Under contract-accepting backup offers. Best Deal in Town! Don't miss this beautifully updated 3-bedroom, 2-bath home with a 2-car garage, large screened porch ideally situated on a quiet cul-de-sac with a spacious, private backyard. Step inside to a bright, open floor plan featuring vaulted ceilings and luxury vinyl plank flooring throughout. The open kitchen flows seamlessly into the spacious family room, where sliding glass doors lead to a large screened porch overlooking the peaceful backyard—perfect for relaxing or entertaining. A formal dining room provides additional space for family gatherings and special occasions. The desirable split-bedroom floor plan offers privacy for everyone. The spacious primary suite features a walk-in closet and a private en-suite bathroom, while the generously sized guest bedrooms are located on the opposite side of the home. This move-in-ready home has been freshly painted inside and out and offers major updates, including a roof 2021, HVAC system 2021, and water heater 2020, giving buyers peace of mind for years to come. With no HOA and no CDD fees, you'll enjoy the freedom to truly make this home your own. Conveniently located close to shopping, dining, parks, schools, and Florida's beautiful beaches, this property is perfect as a primary residence, vacation home, or investment opportunity. This is one of the best values on the market and is ready for its new owner. Schedule your private showing today before it's gone!
Under contract
$265,000
6 ROSEDALE PLACE, PALM COAST, FL 32164
3beds
1,337sqft
:
Get pre-qualified$1,770/mo
Single Family Residence
Built in 2006
0.33 Acres Lot
$257,500 Zestimate®
$198/sqft
$-- HOA
What's special
Generously sized guest bedroomsPrivate en-suite bathroomBright open floor planQuiet cul-de-sacSpacious primary suiteVaulted ceilingsFormal dining room
- 28 days |
- 2,234 |
- 173 |
Likely to sell faster than
Zillow last checked:
Listing updated:
Listed by:
Alina Pekarsky 386-569-5383,
VIRTUAL HOMES REALTY 386-569-5383
Source: Stellar MLS,MLS#: FC319692 Originating MLS: Osceola
Originating MLS: Osceola
Facts & features
Interior
Bedrooms & bathrooms
- Bedrooms: 3
- Bathrooms: 2
- Full bathrooms: 2
Primary bedroom
- Features: Walk-In Closet(s)
- Level: First
Kitchen
- Level: First
Living room
- Level: First
Heating
- Central, Electric, Heat Pump
Cooling
- Central Air
Appliances
- Included: Dishwasher, Microwave, Range, Refrigerator
- Laundry: Laundry Room
Features
- Ceiling Fan(s), Open Floorplan, Split Bedroom, Thermostat, Walk-In Closet(s)
- Flooring: Luxury Vinyl, Tile
- Doors: Sliding Doors
- Has fireplace: No
Interior area
- Total structure area: 2,014
- Total interior livable area: 1,337 sqft
Video & virtual tour
Property
Parking
- Total spaces: 2
- Parking features: Garage - Attached
- Attached garage spaces: 2
Features
- Levels: One
- Stories: 1
- Patio & porch: Covered, Rear Porch, Screened
- Exterior features: Private Mailbox
- Has view: Yes
- View description: Trees/Woods
Lot
- Size: 0.33 Acres
- Features: Cul-De-Sac
Details
- Parcel number: 0711317032002900010
- Zoning: DPX
- Special conditions: None
Construction
Type & style
- Home type: SingleFamily
- Architectural style: Ranch
- Property subtype: Single Family Residence
Materials
- Block, Stucco
- Foundation: Slab
- Roof: Shingle
Condition
- New construction: No
- Year built: 2006
Utilities & green energy
- Sewer: Public Sewer
- Water: Public
- Utilities for property: BB/HS Internet Available, Cable Available, Sewer Connected, Water Connected
Community & HOA
Community
- Pet fee: $0 monthly
- Subdivision: LEHIGH WOODS
HOA
- Has HOA: No
Location
- Region: Palm Coast
Financial & listing details
- Price per square foot: $198/sqft
- Tax assessed value: $227,115
- Annual tax amount: $4,061
- Date on market: 7/3/2026
- Cumulative days on market: 15 days
- Listing terms: Cash,Conventional,FHA,VA Loan
- Ownership: Fee Simple
- Total actual rent: 0
- Road surface type: Paved
Estimated market value
$257,500
$245,000 - $270,000
$1,861/mo
Price history
| Date | Event | Price |
|---|---|---|
| 7/17/2026 | Contingent | $265,000$198/sqft |
Source:  Stellar MLS #FC319692 Report a problem Stellar MLS #FC319692 Report a problem | ||
| 7/3/2026 | Listed for sale | $265,000$198/sqft |
Source: Stellar MLS #FC319692 Report a problem | ||
| 6/30/2026 | Listing removed | $1,900$1/sqft |
Source: Zillow Rentals Report a problem | ||
| 5/5/2026 | Listed for rent | $1,900-2.6%$1/sqft |
Source: Zillow Rentals Report a problem | ||
| 11/14/2024 | Listing removed | $1,950$1/sqft |
Source: Zillow Rentals Report a problem | ||
| 11/8/2024 | Listed for rent | $1,950+2.6%$1/sqft |
Source: Zillow Rentals Report a problem | ||
| 8/27/2022 | Listing removed | -- |
Source: Zillow Rental Network Premium Report a problem | ||
| 8/5/2022 | Listed for rent | $1,900+52%$1/sqft |
Source: Zillow Rental Network_1 Report a problem | ||
| 2/24/2018 | Listing removed | $1,250$1/sqft |
Source: Virtual Homes Realty Report a problem | ||
| 2/16/2018 | Listed for rent | $1,250+4.2%$1/sqft |
Source: VIRTUAL HOMES REALTY Report a problem | ||
| 2/16/2017 | Listing removed | $1,200$1/sqft |
Source: Virtual Homes Realty - Property # 292595 Report a problem | ||
| 1/16/2017 | Listed for rent | $1,200+37.1%$1/sqft |
Source: Virtual Homes Realty - Property # 282296 Report a problem | ||
| 7/26/2012 | Listing removed | $875$1/sqft |
Source: VIRTUAL HOMES REALTY Report a problem | ||
| 7/19/2012 | Listed for rent | $875$1/sqft |
Source: VIRTUAL HOMES REALTY Report a problem | ||
Public tax history
| Year | Property taxes | Tax assessment |
|---|---|---|
| 2024 | $3,818 +5.3% | $200,614 +10% |
| 2023 | $3,627 +6.3% | $182,376 +10% |
| 2022 | $3,411 +14.9% | $165,796 +10% |
| 2021 | $2,969 +9.5% | $150,723 +10% |
| 2020 | $2,711 +1.5% | $137,021 +3% |
| 2019 | $2,670 +8.3% | $133,087 +10% |
| 2018 | $2,465 +6.4% | $120,988 +6.5% |
| 2017 | $2,316 | $113,585 +6.9% |
| 2016 | $2,316 +6.9% | $106,238 +0.6% |
| 2015 | $2,166 -0.1% | $105,559 +9.3% |
| 2014 | $2,168 | $96,582 +10.5% |
| 2013 | -- | $87,366 +3.2% |
| 2012 | -- | $84,642 -9.7% |
| 2011 | -- | $93,728 -8.6% |
| 2010 | -- | $102,581 -14.1% |
| 2009 | -- | $119,406 -12.5% |
| 2008 | -- | $136,433 -13.4% |
| 2007 | -- | $157,573 +193.4% |
| 2006 | -- | $53,700 +74.9% |
| 2005 | -- | $30,700 +91.9% |
| 2004 | -- | $16,000 |
Find assessor info on the county website
Monthly payment
Est. payment
Payment breakdown
Explore the cost of this home by adjusting the details. Changes won't be saved.Climate risks
Neighborhood: 32164
Nearby schools
GreatSchools rating
- 7/10Rymfire Elementary SchoolGrades: PK-5Distance: 1.3 mi
- 7/10Indian Trails Middle SchoolGrades: 6-8Distance: 4.1 mi
- 5/10Matanzas High SchoolGrades: 8-12Distance: 5.7 mi
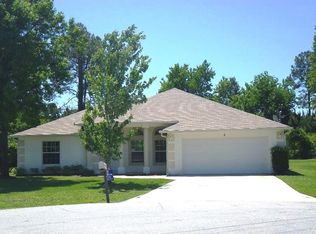
- $288,1003 bd2 ba1.5k sqft5 Rosedale Pl, Palm Coast, FL 32164Off Market
- $302,6004 bd2 ba2k sqft5 Roseann Pl, Palm Coast, FL 32164Off Market
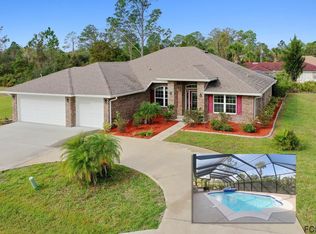
- $534,8004 bd3 ba2.2k sqft4 Rosedale Pl, Palm Coast, FL 32164Off Market
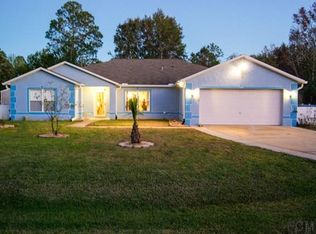
- $382,9004 bd3 ba2.6k sqft3 Rosedale Pl, Palm Coast, FL 32164Off Market
- $9,9000.29 Acres2 Rosedale Pl, Palm Coast, FL 32164Off Market
- $--3 bd2 ba1.2k sqft33 Rosepetal Ln #A, Palm Coast, FL 32164Off Market
- $--3 bd2 ba1.2k sqft33 Rosepetal Ln #B, Palm Coast, FL 32164Off Market
- $270,3003 bd2 ba1.2k sqft33B Rose Petal Ln, Palm Coast, FL 32164Off Market
A local agent can set up tours, give advice and negotiate with sellers.
Similar homes
- $265,0003 bd2 ba1.2k sqft30 RIDLEY LANE, PALM COAST, FL 32164For Sale
 MLS ID #FC319763, Lee Yanasheski, TRADEMARK REALTY GROUP LLC. Stellar MLS
 - $269,0003 bd2 ba1.2k sqft47 WOOD ACRE LANE, PALM COAST, FL 32164For Sale
 MLS ID #FC319321, Christine Roller, FLORIDA HOMES REALTY & MORTGAGE. Stellar MLS
 - $285,0003 bd4 ba1.3k sqft37 WHIPPOORWILL DRIVE, PALM COAST, FL 32164For Sale
 MLS ID #A4698805, Troy Funk, REALTY ONE GROUP MVP. Stellar MLS
 - $285,0003 bd2 ba1.5k sqft14 RANDOM PLACE, PALM COAST, FL 32164For Sale
 MLS ID #FC317770, Michael Richards, GRAND LIVING REALTY. Stellar MLS
 - $263,9003 bd2 ba1.6k sqft100 WOOD HAVEN DRIVE, PALM COAST, FL 32137For SaleMLS ID #FC318472, Fatima Queiros, WELCOME HOME REAL ESTATE LLC. Stellar MLS
- $274,0003 bd2 ba1.3k sqft36 PINE HILL LANE, PALM COAST, FL 32164For SaleMLS ID #G5106395, Samuel Cruz, PA, LA ROSA RTY WINTER GARDEN LLC. Stellar MLS
- $269,0003 bd2 ba1k sqft28 PINE CROFT LANE, PALM COAST, FL 32164For SaleMLS ID #V4948983, Tracy Snow, LIVELY REAL ESTATE. Stellar MLS
- $305,0003 bd2 ba1.5k sqft176 Pine Grove Dr, Palm Coast, FL 32164For Sale
 MLS ID #1229181, Brittany Paige Maher, Local Living Realty Group. DBAMLS
 - $269,0003 bd2 ba1.4k sqft13 WHITTINGTON DRIVE, PALM COAST, FL 32164For SaleMLS ID #FC309578, Dorothy Thompson, WATSON REALTY CORP. Stellar MLS
- $285,0003 bd2 ba1.6k sqft195 PARKVIEW DRIVE, PALM COAST, FL 32164For SaleMLS ID #FC319143, Edward Lang, SERENITY REALTY GROUP. Stellar MLS
- $250,0004 bd2 ba1.8k sqft54 PATCHOGUE LANE, PALM COAST, FL 32164For SaleMLS ID #FC318936, Melissa Burgos, REALTY EXCHANGE, LLC. Stellar MLS
- $295,0003 bd2 ba1.5k sqft29 WOOD HAVEN DRIVE, PALM COAST, FL 32164For SaleMLS ID #FC318306, Carmella Fowkes, COLDWELL BANKER PREMIER PROPERTIES. Stellar MLS
- $270,0003 bd2 ba1.1k sqft4 SEVERN Court, Palm Coast, FL 32164For SaleMLS ID #2155746, JAMIE KETTERER. realMLS
- $279,9003 bd2 ba1.4k sqft14 WELLSHIRE LANE, PALM COAST, FL 32164For SaleMLS ID #FC313986, Jeff Sawyer, BETTER BUY REALTY LLC. Stellar MLS
- $289,0003 bd2 ba1.4k sqft36 PORT ROYAL DRIVE, PALM COAST, FL 32164For SaleMLS ID #FC318370, Dmitriy Belkin, 1ST POINT REALTY OF FL INC. Stellar MLS
- $310,0004 bd2 ba1.7k sqft4 PRINCESS RUTH LANE, PALM COAST, FL 32164For SaleMLS ID #FC317503, Elena Tchoumakova, APEX REALTY LLC. Stellar MLS
- $310,0003 bd2 ba1.7k sqft8 PILLORY LANE, PALM COAST, FL 32164For SaleMLS ID #FC319099, Adelino Marcal, COASTAL GATEWAY REAL ESTATE GR. Stellar MLS
- $299,9003 bd2 ba1.8k sqft11 PRAVER LANE, PALM COAST, FL 32164For SaleMLS ID #FC315835, Dmitriy Belkin, 1ST POINT REALTY OF FL INC. Stellar MLS
- $320,0003 bd2 ba1.7k sqft66 RAMBLEWOOD DRIVE, PALM COAST, FL 32164For SaleMLS ID #S5151908, Brandon Rincon, LA ROSA REALTY KISSIMMEE. Stellar MLS
- $324,0003 bd2 ba1.3k sqft103 EASTWOOD DRIVE, PALM COAST, FL 32164For SaleMLS ID #FC319730, Tim Kennelly, REALTY EXECUTIVES OCEANSIDE. Stellar MLS
