Thoughtfully renovated with a level of craftsmanship rarely found in investment renovations, this move-in ready ranch offers the perfect blend of quality & comfort. Tucked away on a quiet, low-traffic side street, yet just minutes from shopping, restaurants & highways, the location is hard to beat. An inviting vestibule welcomes you inside, where an open foyer & flexible floor plan adapt to a variety of lifestyles. The stunning kitchen features quartz countertops, custom cabinetry, stainless steel appliances, and a peninsula with seating for casual dining. Generous living spaces include an expansive family room and a spacious formal living room with ample room for a full dining table, offering flexibility to suit the way you live. Outside, the generous backyard is ready for everything from backyard games to gathering on the patio or evenings around the new fire pit. Two separate driveways, provide convenience & ample parking. This home is awaiting its next story. Will it be yours?
Pending
Price cut: $15K (7/30)
$685,000
6 Ruth Dr, Framingham, MA 01701
3beds
1,703sqft
Single Family Residence
Built in 1966
9,583 Square Feet Lot
$682,300 Zestimate®
$402/sqft
$-- HOA
What's special
Generous backyardTwo separate drivewaysOpen foyerExpansive family roomQuartz countertopsStainless steel appliancesNew fire pit
- 40 days |
- 771 |
- 31 |
Zillow last checked:
Listing updated:
Listed by:
Aimee Siers 508-981-7790,
Berkshire Hathaway HomeServices Commonwealth Real Estate 508-655-1211
Source: MLS PIN,MLS#: 73551243
Facts & features
Interior
Bedrooms & bathrooms
- Bedrooms: 3
- Bathrooms: 2
- Full bathrooms: 1
- 1/2 bathrooms: 1
Primary bedroom
- Features: Bathroom - Half, Closet, Flooring - Vinyl
- Level: First
- Area: 143
- Dimensions: 11 x 13
Bedroom 2
- Features: Closet, Flooring - Vinyl
- Level: First
- Area: 130
- Dimensions: 10 x 13
Bedroom 3
- Features: Closet, Flooring - Vinyl
- Level: First
- Area: 100
- Dimensions: 10 x 10
Primary bathroom
- Features: Yes
Bathroom 1
- Features: Bathroom - Full, Bathroom - Tiled With Tub & Shower, Flooring - Stone/Ceramic Tile, Countertops - Stone/Granite/Solid
- Level: First
Bathroom 2
- Features: Bathroom - Half, Flooring - Stone/Ceramic Tile, Countertops - Stone/Granite/Solid
- Level: First
Family room
- Features: Skylight, Vaulted Ceiling(s), Closet/Cabinets - Custom Built, Flooring - Vinyl, Exterior Access
- Level: First
- Area: 361
- Dimensions: 19 x 19
Kitchen
- Features: Closet/Cabinets - Custom Built, Flooring - Vinyl, Countertops - Stone/Granite/Solid, Open Floorplan, Stainless Steel Appliances, Peninsula
- Level: First
- Area: 169
- Dimensions: 13 x 13
Living room
- Features: Flooring - Vinyl, Exterior Access, Slider
- Level: First
- Area: 220
- Dimensions: 11 x 20
Heating
- Heat Pump, Ductless
Cooling
- Heat Pump, Ductless
Appliances
- Included: Water Heater, Range, Dishwasher, Microwave, Refrigerator, Washer, Dryer
- Laundry: First Floor, Electric Dryer Hookup, Washer Hookup
Features
- Vestibule
- Flooring: Flooring - Stone/Ceramic Tile
- Has basement: No
- Number of fireplaces: 1
- Fireplace features: Living Room
Interior area
- Total structure area: 1,703
- Total interior livable area: 1,703 sqft
- Finished area above ground: 1,703
Video & virtual tour
Property
Parking
- Total spaces: 6
- Parking features: Paved Drive, Off Street, Paved
- Uncovered spaces: 6
Features
- Patio & porch: Patio
- Exterior features: Patio, Rain Gutters
- Waterfront features: Lake/Pond, 1 to 2 Mile To Beach, Beach Ownership(Public)
- Frontage length: 80.00
Lot
- Size: 9,583 Square Feet
- Features: Gentle Sloping
Details
- Parcel number: M:082 B:16 L:0897 U:000,493716
- Zoning: R1
Construction
Type & style
- Home type: SingleFamily
- Architectural style: Ranch
- Property subtype: Single Family Residence
Materials
- Frame
- Foundation: Slab
- Roof: Shingle
Condition
- Year built: 1966
Utilities & green energy
- Electric: Circuit Breakers
- Sewer: Public Sewer
- Water: Public
- Utilities for property: for Electric Range, for Electric Dryer, Washer Hookup
Community & HOA
Community
- Features: Sidewalks
HOA
- Has HOA: No
Location
- Region: Framingham
Financial & listing details
- Price per square foot: $402/sqft
- Tax assessed value: $511,700
- Annual tax amount: $6,110
- Date on market: 7/16/2026
- Listing terms: Contract
- Road surface type: Paved
Estimated market value
$682,300
$648,000 - $716,000
$3,626/mo
Price history
| Date | Event | Price |
|---|---|---|
| 8/3/2026 | Pending sale | $685,000$402/sqft |
Source: MLS PIN #73551243 Report a problem | ||
| 7/30/2026 | Price change | $685,000-2.1%$402/sqft |
Source: MLS PIN #73551243 Report a problem | ||
| 7/17/2026 | Listed for sale | $700,000+37.3%$411/sqft |
Source: MLS PIN #73551243 Report a problem | ||
| 5/14/2026 | Sold | $510,000+2.2%$299/sqft |
Source: MLS PIN #73509022 Report a problem | ||
| 5/1/2026 | Contingent | $499,000$293/sqft |
Source: MLS PIN #73509022 Report a problem | ||
| 4/29/2026 | Listed for sale | $499,000$293/sqft |
Source: MLS PIN #73509022 Report a problem | ||
Public tax history
| Year | Property taxes | Tax assessment |
|---|---|---|
| 2025 | $6,110 +5.6% | $511,700 +10.2% |
| 2024 | $5,788 +5.7% | $464,500 +11% |
| 2023 | $5,477 +5.8% | $418,400 +11.1% |
| 2022 | $5,176 +2.8% | $376,700 +5.1% |
| 2021 | $5,036 -1.8% | $358,400 +4.7% |
| 2020 | $5,128 +1.6% | $342,300 +4.3% |
| 2019 | $5,049 +1.4% | $328,300 +7.6% |
| 2018 | $4,979 +1.7% | $305,100 +4.1% |
| 2017 | $4,898 +1.2% | $293,100 +5.3% |
| 2016 | $4,839 | $278,400 |
Find assessor info on the county website
Monthly payment
Est. payment
Payment breakdown
Explore the cost of this home by adjusting the details. Changes won't be saved.Climate risks
Neighborhood: 01701
Nearby schools
GreatSchools rating
- 4/10Miriam F Mccarthy SchoolGrades: PK-5Distance: 1.2 mi
- 5/10Fuller Middle SchoolGrades: 6-8Distance: 1 mi
- 5/10Framingham High SchoolGrades: 9-12Distance: 0.8 mi
Schools provided by the listing agent
- Elementary: Parent Info Center
- Middle: Parent Info Center
- High: Framingham Hs/Keefe Tech
Source: MLS PIN. This data may not be complete. We recommend contacting the local school district to confirm school assignments for this home.
- $548,0003 bd1 ba1.4k sqft8 Ruth Dr, Framingham, MA 01701Off Market
- $--3 bd2 ba1.5k sqft25 Cherry Rd, Framingham, MA 01701Off Market
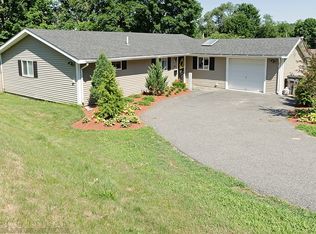
- $609,0004 bd2 ba1.6k sqft4 Ruth Dr, Framingham, MA 01701Off Market
- $719,6003 bd1 ba1.5k sqft25 Cherry Rd, Framingham, MA 01702Off Market
- $623,3003 bd1 ba1.6k sqft5 Heather Dr, Framingham, MA 01701Off Market
- $583,0003 bd2 ba1.3k sqft3 Heather Dr, Framingham, MA 01701Sold
- $660,0003 bd2 ba1.5k sqft10 Ruth Dr, Framingham, MA 01701Sold
- $554,0003 bd1 ba1.1k sqft5 Ruth Dr, Framingham, MA 01702Off Market
A local agent can set up tours, give advice and negotiate with sellers.
A local lender can help you make sure your offer is ready when you are.
Similar homes
- $675,0003 bd2 ba1.3k sqft67 Leigh St, Framingham, MA 01701For Sale
 MLS ID #73556146, Andrew Rush, eXp Realty LLC. MLS PIN
 - $675,0003 bd2 ba1.6k sqft769 Potter Rd, Framingham, MA 01701For Sale
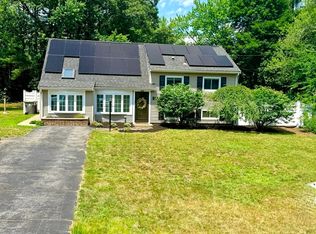 MLS ID #73546887, Fermin Group, Century 21 North East. MLS PIN
 - $669,0004 bd3 ba1.8k sqft59 Eaton Rd, Framingham, MA 01701For Sale
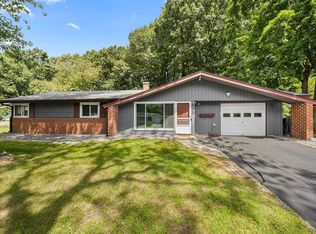 MLS ID #73563148, Mark McGowan, Redfin Corp.. MLS PIN
 - $695,0004 bd2 ba1.7k sqft8 Sloane Dr, Framingham, MA 01701For Sale
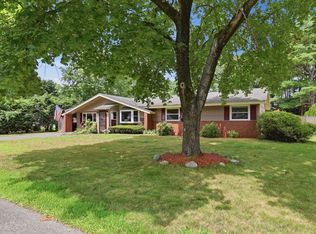 MLS ID #73553884, Lisa Ann Trudeau, Divine Realty LLC. MLS PIN
 - $634,9004 bd1 ba1.4k sqft12 Terri Rd, Framingham, MA 01701For SaleMLS ID #73559834, Lorraine Kuney, REMAX Executive Realty. MLS PIN
- $699,9003 bd1 ba1.4k sqft5 Burning Tree Ter, Natick, MA 01760For SaleMLS ID #73563708, Tracey Graceffa, A. C. B. Realty Inc.. MLS PIN
- $675,0003 bd2 ba1.3k sqft342 Franklin St, Framingham, MA 01702For SaleMLS ID #73556977, Ian Teng, Redfin Corp.. MLS PIN
- $799,9003 bd3 ba1.8k sqft601 Winter St, Framingham, MA 01702For SaleMLS ID #73550841, Cindy Donati, Century 21 Custom Home Realty. MLS PIN
- $675,0003 bd3 ba1.7k sqft329 Pleasant St, Ashland, MA 01721For SaleMLS ID #73557329, Ellen S. McGillivray, Coldwell Banker Realty - Westwood. MLS PIN
- $749,0002 bd2 ba1.4k sqft348 Old Connecticut Path, Wayland, MA 01778For SaleMLS ID #73532705, Lynn A. Schreiner, Realty Executives Boston West. MLS PIN
- $644,0003 bd2 ba1.4k sqft70 Muller Rd, Burlington, MA 01803For SaleMLS ID #73567559, Andersen Group Realty, Keller Williams Realty Boston Northwest. MLS PIN
- $799,9994 bd2 ba1.4k sqft163 Boden Ln, Natick, MA 01760For SaleMLS ID #73527542, Monica Ros, Real Broker MA, LLC. MLS PIN
- $685,0003 bd1 ba1.4k sqft39 Dale St, Medfield, MA 02052For SaleMLS ID #73562746, Alison Brown, Coldwell Banker Realty - Westwood. MLS PIN
- $619,9003 bd2 ba1.3k sqft7 Cherry St, Fayville, MA 01745For SaleMLS ID #73559998, Angela Diatelevi, Chinatti Realty Group, Inc.. MLS PIN
- $735,0003 bd3 ba1.8k sqft36 Valentine Rd, Northborough, MA 01532For SaleMLS ID #73556371, Chrissy Laurendeau, Lamacchia Realty, Inc.. MLS PIN
- $649,0003 bd2 ba2k sqft5 Main St, Acton, MA 01720For SaleMLS ID #73553080, Laura Rakauskas, Berkshire Hathaway HomeServices Commonwealth Real Estate. MLS PIN
- $765,0004 bd3 ba2.4k sqft86 Framingham Rd, Southborough, MA 01772For SaleMLS ID #73515258, Ren Song, John E. Murphy. MLS PIN
- $935,0004 bd3 ba2.2k sqft14 Travis Dr, Framingham, MA 01702For SaleMLS ID #73558669, Ivy Tharion, Century 21 North East. MLS PIN
- $659,0003 bd2 ba1.8k sqft12 Lawrence St, Milford, MA 01757For SaleMLS ID #73539315, Steve Sanchez, Keller Williams Boston MetroWest. MLS PIN
- $749,0004 bd3 ba2.2k sqft6-8 Concord Terrace Condominium, Framingham, MA 01702For SaleMLS ID #73562264, Connie Kickham, Coldwell Banker Realty - Newton. MLS PIN
