Welcome to 6 Valley Farms Road. This beautiful 3-bedroom, 2-full-bath raised ranch features hardwood flooring, tongue and groove pine cathedral ceilings and a bright open-concept. The finished lower level has incredible flexibility with it's private direct entrance. It was previously used as a beauty salon and is now utilized as in-law space . This space would also make an exceptional master bedroom suite, additional den or spacious home office. You can also enjoy the outside on the newly renovated front porch or back deck. This property is set in a desirable neighborhood with convenient access to I-95, restaurants, schools and much more. Don't miss the opportunity to own this well-maintained home that offers turnkey comfort and sits in a prime location!
Active under contract
$335,000
6 Valley Farms Road, Fairfield, ME 04937
3beds
1,754sqft
Single Family Residence
Built in 2005
0.3 Acres Lot
$335,600 Zestimate®
$191/sqft
$-- HOA
What's special
Newly renovated front porchBright open-conceptHardwood flooring
- 29 days
- 247
- 19
Likely to sell faster than
Zillow last checked:
Listing updated:
Listed by:
Brookewood Realty
Source: Maine Listings,MLS#: 1683426
Facts & features
Interior
Bedrooms & bathrooms
- Bedrooms: 3
- Bathrooms: 2
- Full bathrooms: 2
Bedroom 1
- Level: First
Bedroom 2
- Level: First
Bedroom 3
- Level: First
Family room
- Level: Basement
Kitchen
- Features: Cathedral Ceiling(s), Eat-in Kitchen, Kitchen Island
- Level: First
Living room
- Features: Cathedral Ceiling(s)
- Level: First
Heating
- Baseboard, Direct Vent Furnace, Heat Pump, Hot Water
Cooling
- Heat Pump
Appliances
- Included: Dishwasher, Dryer, Microwave, Electric Range, Refrigerator, Washer
Features
- Bathtub, Shower, Storage
- Flooring: Laminate, Ceramic Tile, Hardwood
- Doors: Storm Door(s)
- Windows: Double Pane Windows
- Basement: Interior Entry,Walk-Out Access,Daylight,Finished,Full
- Has fireplace: No
Interior area
- Total structure area: 1,754
- Total interior livable area: 1,754 sqft
- Finished area above ground: 1,182
- Finished area below ground: 572
Property
Parking
- Total spaces: 2
- Parking features: Paved, 1 - 4 Spaces, Garage Door Opener, Basement
- Attached garage spaces: 2
Features
- Patio & porch: Deck, Porch
Lot
- Size: 0.3 Acres
- Features: Neighborhood, Landscaped
Details
- Additional structures: Shed(s)
- Parcel number: FAIDM001L005008
- Zoning: Residential
- Other equipment: Internet Access Available
Construction
Type & style
- Home type: SingleFamily
- Architectural style: Raised Ranch
- Property subtype: Single Family Residence
Materials
- Wood Frame, Vinyl Siding
- Foundation: Poured Concrete
- Roof: Shingle
Condition
- Year built: 2005
Utilities & green energy
- Electric: Circuit Breakers
- Sewer: Public Sewer
- Water: Public
Green energy
- Energy efficient items: Ceiling Fans, Thermostat
Community & HOA
Location
- Region: Fairfield
Financial & listing details
- Price per square foot: $191/sqft
- Tax assessed value: $129,200
- Annual tax amount: $2,895
- Date on market: 10/7/2026
- Road surface type: Paved
Estimated market value
$335,600
$319,000 - $352,000
$2,206/mo
Price history
| Date | Event | Price |
|---|---|---|
| 10/8/2026 | Contingent | $335,000$191/sqft |
Source:  Maine Listings #1683426 Report a problem | ||
| 10/7/2026 | Listed for sale | $335,000$191/sqft |
Source: Maine Listings #1683426 Report a problem | ||
Public tax history
| Year | Property taxes | Tax assessment |
|---|---|---|
| 2024 | $2,778 | $129,200 |
| 2023 | $2,778 +2.4% | $129,200 |
| 2022 | $2,713 -4.5% | $129,200 |
| 2021 | $2,842 -1.4% | $129,200 |
| 2020 | $2,881 | $129,200 |
| 2019 | $2,881 -3.1% | $129,200 -0.9% |
| 2018 | $2,973 | $130,400 |
| 2017 | $2,973 +0.8% | $130,400 -0.9% |
| 2016 | $2,948 +2.2% | $131,600 -1% |
| 2015 | $2,884 +6.2% | $132,900 -0.9% |
| 2014 | $2,716 | $134,100 |
| 2013 | $2,716 +1.8% | $134,100 -1% |
| 2012 | $2,667 +2.6% | $135,400 |
| 2011 | $2,600 +11% | $135,400 +9.5% |
| 2009 | $2,342 | $123,600 +16.8% |
| 2006 | -- | $105,800 |
Find assessor info on the county website
Monthly payment
Est. payment
Payment breakdown
Explore the cost of this home by adjusting the details. Changes won't be saved.Climate risks
Neighborhood: 04937
Similar homes
- $325,0004 bd3 ba2.5k sqft49 Washington Street, Waterville, ME 04901Active
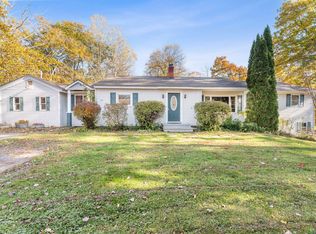
 MLS ID #1685979, Your Home Sold Guaranteed Realty. Maine Listings
- $310,0003 bd2 ba1.1k sqft306 Martin Stream Road, Fairfield, ME 04937Active
 MLS ID #1678996, Your Home Sold Guaranteed Realty. Maine Listings
- $340,0002 bd1 ba1.3k sqft502 Bellsqueeze Road, Clinton, ME 04927Active
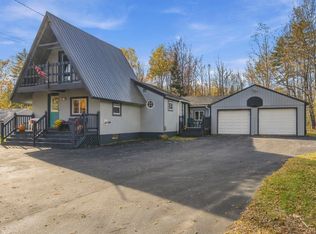 MLS ID #1686243, RE/MAX At Home. Maine Listings
- $189,0003 bd1 ba1.7k sqft77 Main Street, Fairfield, ME 04937Active
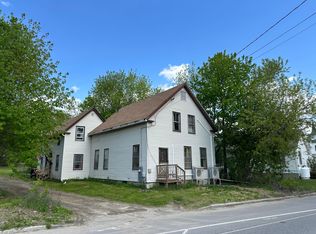 MLS ID #1663487, Coldwell Banker Plourde Real Estate. Maine Listings
- $349,9004 bd2 ba2k sqft56 Eustis Parkway, Waterville, ME 04901ActiveMLS ID #1669420, Keller Williams Realty. Maine Listings
- $299,9003 bd2 ba1.9k sqft78 Ten Lots Road, Oakland, ME 04963ActiveMLS ID #1663560, Keller Williams Realty. Maine Listings
- $310,0004 bd2 ba1.6k sqft614 Turner Ridge Road, Palermo, ME 04354ActiveMLS ID #1686889, Your Home Sold Guaranteed Realty. Maine Listings
- $379,9003 bd3 ba1.6k sqft23 Fieldstone Drive, Oakland, ME 04963ActiveMLS ID #1684845, Integrity Homes Real Estate Group, PC. Maine Listings
- $399,9003 bd3 ba1.8k sqft4 Kents Way, Benton, ME 04901ActiveMLS ID #1674348, Your Home Sold Guaranteed Realty. Maine Listings
- $215,9003 bd1 ba1.4k sqft14 Osborne Street, Fairfield, ME 04937ActiveMLS ID #1646706, Summit Real Estate. Maine Listings
- $320,0004 bd4 ba1.8k sqft46 Wilkes Street, Waterville, ME 04901ActiveMLS ID #1678821, Summit Real Estate. Maine Listings
- $299,0003 bd2 ba1.8k sqft2 Bizier Street, Winslow, ME 04901ActiveMLS ID #1679911, Taylor Realty, Inc.. Maine Listings
- $284,9003 bd2 ba1.4k sqft2 Gilmore Street, Waterville, ME 04901ActiveMLS ID #1679871, Coldwell Banker Plourde Real Estate. Maine Listings
- $364,9005 bd3 ba2.4k sqft36 Silver Street, Waterville, ME 04901ActiveMLS ID #1681595, Coldwell Banker Plourde Real Estate. Maine Listings
- $360,0004 bd1 ba2k sqft1700 Albion Road, Winslow, ME 04901ActiveMLS ID #1671664, Coldwell Banker Plourde Real Estate. Maine Listings
- $325,0002 bd2 ba1.1k sqft233 Brann Road, Vassalboro, ME 04989ActiveMLS ID #1686353, Integrity Homes Real Estate Group, PC. Maine Listings
- $295,0003 bd2 ba2.1k sqft22 Morgan Street, Waterville, ME 04901ActiveMLS ID #1675400, Coldwell Banker Realty. Maine Listings
- $329,9003 bd2 ba1.4k sqft941 Augusta Road, Winslow, ME 04901ActiveMLS ID #1653687, Keller Williams Realty. Maine Listings
- $334,9003 bd3 ba2.3k sqft321 Ward Road, Augusta, ME 04330ActiveMLS ID #1680637, Keller Williams Realty. Maine Listings
- $320,0003 bd1 ba1.1k sqft808 Hinckley Road, Canaan, ME 04924ActiveMLS ID #1680522, Real Broker. Maine Listings
