LAKEFRONT HOME ON GLEN LAKE. Exceptionally well maintained and perfectly positioned along the shoreline, this inviting lakefront home offers the lifestyle buyers dream of. Spend your days boating, swimming, and soaking up the sun, then unwind with evening barbecues on the expansive, level lakeside deck or relax in the hot tub as the sun sets over the water. The U-shaped crib dock accommodates up to three boats or a combination of boats and jet skis, making it easy to enjoy everything Glen Lake has to offer. Swim or jump from the dock, wade into the water from the shoreline, or simply enjoy the peaceful lake views. Inside, you'll immediately appreciate the warm, welcoming atmosphere and pride of ownership throughout. The open-concept main living area is designed for gathering, featuring a spacious kitchen with a large center island, abundant counter space, and ample storage that flows seamlessly into the dining area and living room. A cozy gas fireplace and beautiful lake views create the perfect place to relax, while sliding doors open directly to the lakeside deck for effortless indoor-outdoor entertaining. The main level offers the convenience of a bedroom, full bath, and laundry. Upstairs are two additional bedrooms and a second full bath, providing comfortable space for family and guests. Recent lakeside windows and doors (2024) maximize the views while enhancing efficiency. Additional highlights include central air conditioning, a generator, and a septic system that has successfully passed town inspection for added peace of mind. Whether you're searching for a year-round residence or the perfect lakefront retreat, this meticulously maintained Glen Lake home offers an exceptional opportunity to enjoy life on one of the area's most desirable lakes.
Pending
$995,000
60 Reardon Road, Queensbury, NY 12804
3beds
1,668sqft
Single Family Residence, Residential
Built in 1930
9,147 Square Feet Lot
$986,300 Zestimate®
$597/sqft
$-- HOA
What's special
Cozy gas fireplaceCentral air conditioningPeaceful lake viewsBeautiful lake viewsAbundant counter spaceWarm welcoming atmosphereAmple storage
- 13 days |
- 2,135 |
- 82 |
Likely to sell faster than
Zillow last checked:
Listing updated:
Listed by:
Davies-Davies & Assoc Real Est 518-656-9068,
Ashley Nagy 518-698-6012
Source: Global MLS,MLS#: 202621546
Facts & features
Interior
Bedrooms & bathrooms
- Bedrooms: 3
- Bathrooms: 2
- Full bathrooms: 2
Primary bedroom
- Level: First
Bedroom
- Level: Second
Bedroom
- Level: Second
Foyer
- Level: First
Great room
- Level: First
Heating
- Forced Air, Propane, Propane Tank Leased
Cooling
- Central Air
Appliances
- Included: Microwave, Oven, Refrigerator, Washer/Dryer
- Laundry: In Bathroom, Main Level
Features
- High Speed Internet, Ceiling Fan(s), Kitchen Island
- Basement: Exterior Entry,Unfinished
- Number of fireplaces: 1
- Fireplace features: Family Room, Gas
Interior area
- Total structure area: 1,668
- Total interior livable area: 1,668 sqft
- Finished area above ground: 1,668
- Finished area below ground: 0
Property
Parking
- Total spaces: 6
- Parking features: Off Street, Paved, Driveway
- Has uncovered spaces: Yes
Features
- Patio & porch: Deck
- Exterior features: Garden
- Has view: Yes
- View description: Lake
- Has water view: Yes
- Water view: Lake
- Waterfront features: Lake Front
- Body of water: Glen Lake
Lot
- Size: 9,147 Square Feet
- Features: Views
Details
- Additional structures: Shed(s)
- Parcel number: 523400 289.7115
- Special conditions: Standard
Construction
Type & style
- Home type: SingleFamily
- Architectural style: Traditional
- Property subtype: Single Family Residence, Residential
Materials
- Vinyl Siding
- Roof: Shingle,Asphalt
Condition
- New construction: No
- Year built: 1930
Utilities & green energy
- Electric: Generator
- Sewer: Septic Tank
Community & HOA
Community
- Security: Smoke Detector(s), Security System, Carbon Monoxide Detector(s)
HOA
- Has HOA: No
Location
- Region: Queensbury
Financial & listing details
- Price per square foot: $597/sqft
- Tax assessed value: $577,800
- Annual tax amount: $5,732
- Date on market: 7/10/2026
Estimated market value
$986,300
$937,000 - $1.04M
$2,727/mo
Price history
| Date | Event | Price |
|---|---|---|
| 7/18/2026 | Pending sale | $995,000$597/sqft |
Source:  Global MLS #202621546 Report a problem Global MLS #202621546 Report a problem | ||
| 7/10/2026 | Listed for sale | $995,000+165.3%$597/sqft |
Source: Global MLS #202621546 Report a problem | ||
| 3/30/2004 | Sold | $375,000+321.3%$225/sqft |
Source: Public Record Report a problem | ||
| 10/17/1996 | Sold | $89,000$53/sqft |
Source: Public Record Report a problem | ||
Public tax history
| Year | Property taxes | Tax assessment |
|---|---|---|
| 2025 | -- | $520,000 |
| 2024 | -- | $520,000 +24.8% |
| 2023 | -- | $416,500 |
| 2022 | -- | $416,500 |
| 2021 | -- | $416,500 +9.7% |
| 2020 | -- | $379,800 |
| 2019 | -- | $379,800 |
| 2018 | -- | $379,800 +5.4% |
| 2017 | $4,706 | $360,400 |
| 2016 | -- | $360,400 |
| 2015 | -- | $360,400 +4.2% |
| 2014 | -- | $345,900 |
| 2013 | -- | $345,900 -7.8% |
| 2012 | -- | $375,000 |
| 2011 | -- | $375,000 |
| 2010 | -- | $375,000 |
| 2009 | -- | $375,000 |
| 2008 | -- | $375,000 |
| 2007 | -- | $375,000 |
| 2006 | -- | $375,000 |
| 2005 | -- | $375,000 +160.4% |
| 2004 | -- | $144,000 |
| 2002 | -- | $144,000 |
| 2001 | -- | $144,000 |
| 2000 | -- | $144,000 |
Find assessor info on the county website
Monthly payment
Climate risks
Neighborhood: 12804
Nearby schools
GreatSchools rating
- 5/10Lake George Elementary SchoolGrades: PK-6Distance: 3.4 mi
- 7/10Lake George Junior/Senior High SchoolGrades: 7-12Distance: 4.7 mi
Schools provided by the listing agent
- Elementary: Lake George
- High: Lake George
Source: Global MLS. This data may not be complete. We recommend contacting the local school district to confirm school assignments for this home.
- $875,0003 bd2 ba1.6k sqft62 Reardon Rd, Queensbury, NY 12804Sold
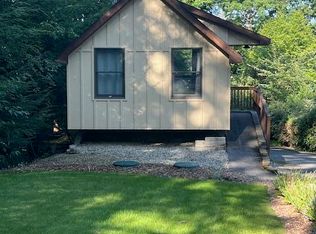
- $635,8002 bd1 ba801 sqft58 Reardon Rd, Queensbury, NY 12804Off Market
- $317,5002 bd1 ba940 sqft56 Reardon Rd, Queensbury, NY 12804Off Market
- $317,5002 bd1 ba940 sqft56 Reardon Rd, Queensbury, NY 12804Off Market
- $317,5002 bd1 ba940 sqft56 Reardon Rd, Queensbury, NY 12804Off Market
- $317,5002 bd1 ba940 sqft56 Reardon Rd, Queensbury, NY 12804Off Market
- $317,5002 bd1 ba940 sqft56 Reardon Rd, Queensbury, NY 12804Off Market
- $860,0003 bd2 ba2.5k sqft66 Reardon Rd, Queensbury, NY 12804Sold
A local agent can set up tours, give advice and negotiate with sellers.
Similar homes
- $824,9003 bd2 ba2k sqft23 MountainView Terrace, Lake George, NY 12804Active
 MLS ID #202612551, Angela Cugini-Girard, Listing by: eXp Realty. Global MLS
 - $899,9005 bd3 ba2k sqft4 Big Bay Road, Queensbury, NY 12804Active
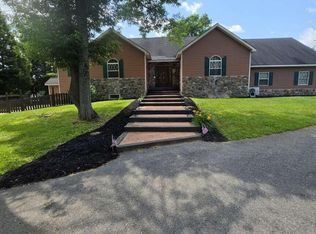 MLS ID #202621145, Qizhan J Yao, Listing by: Realmart Realty LLC. Global MLS
 - $989,0003 bd3 ba2.2k sqft32 Huna Way lot 3, Lake George, NY 12845Active
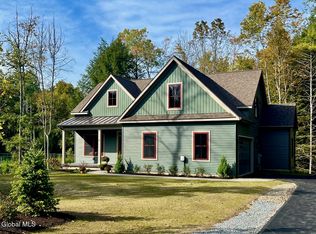 MLS ID #202614694, Heather Willig, Listing by: Cartier Real Estate Group LLC. Global MLS
 - $998,9005 bd3 ba2k sqft11 Huna Way lot 16, Lake George, NY 12845Active
 MLS ID #202620119, Heather Willig, Listing by: Cartier Real Estate Group LLC. Global MLS
 - $645,0004 bd4 ba2.2k sqft19 Highpointe Drive, Queensbury, NY 12804ActiveMLS ID #202621512, Krista LeMay, Listing by: Luxe Key Realty. Global MLS
- $539,0004 bd3 ba2.4k sqft51 Lehland Drive, Queensbury, NY 12804ActiveMLS ID #202620816, Ashley Nagy, Listing by: Davies-Davies & Assoc Real Est. Global MLS
- $500,0003 bd3 ba1.5k sqft219 Aviation Rd, Queensbury, NY 12804For Sale By Owner
- $579,9005 bd3 ba2.3k sqft94 Revere Road, Queensbury, NY 12804ActiveMLS ID #202621646, Kelli May, Listing by: Better Way Realty. Global MLS
- $960,0004 bd4 ba2.2k sqft224 Hadlock Pond Road, Fort Ann, NY 12827ActiveMLS ID #202619042, Darlene Chorman, Listing by: Roohan Realty. Global MLS
- $529,0003 bd4 ba2.3k sqft20 Butternut Hill Drive, Queensbury, NY 12804ActiveMLS ID #202620631, Danielle Allen, Listing by: Crosspoint Realty. Global MLS
- $599,9004 bd3 ba2.4k sqft20 Queens Lane, Queensbury, NY 12804ActiveMLS ID #202621542, Michael Pugh, Listing by: Better Way Realty. Global MLS
- $599,9003 bd2 ba1.5k sqft4 Berry Drive, Queensbury, NY 12804ActiveMLS ID #202517350, Jennifer Ball, Listing by: Hunt ERA. Global MLS
- $750,0005 bd2 ba1.7k sqft18 Hudson View Lane, Queensbury, NY 12804ActiveMLS ID #202617859, Douglas Bricker, Listing by: KW Platform. Global MLS
- $549,9002 bd2 ba1.7k sqft35 Beekman Place, Queensbury, NY 12804ActiveMLS ID #202620744, Qizhan J Yao, Listing by: Realmart Realty LLC. Global MLS
- $599,0003 bd1 ba1.3k sqft28 Campney Lane, Fort Ann, NY 12827ActiveMLS ID #202622143, Jill Dinsmore, Listing by: Home Haven Real Estate Group LLC. Global MLS
- $674,9004 bd4 ba2.2k sqft751 Corinth Road, Queensbury, NY 12804ActiveMLS ID #202613949, Jill Tefft, Listing by: KW Platform. Global MLS
- $1,350,0003 bd1 ba1k sqft81 Hanneford Road, Kattskill Bay, NY 12845ActiveMLS ID #202616240, Sean Rogge, Listing by: Howard Hanna. Global MLS
- $533,0004 bd1 ba1.3k sqft132 Seelye Road, Queensbury, NY 12804ActiveMLS ID #202621486, Rachel L Manhim, Listing by: Lake Homes Realty, LLC. Global MLS
- $695,0003 bd2 ba1.8k sqft28 Stewart Avenue, Bolton Landing, NY 12814ActiveMLS ID #202622338, Daniel L Davies, Listing by: Davies-Davies & Assoc Real Est. Global MLS
- $789,0003 bd1 ba1.1k sqft2021 Bay Road, Lake George, NY 12845ActiveMLS ID #202618270, Adam C Carusone, Listing by: Equitas Realty. Global MLS
