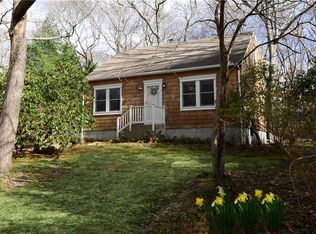
Welcome to 60 Westwind Rd, a beautifully updated and meticulously maintained home in the center of South Kingstown. Offering 3 bedrooms, 2 full bathrooms, and a finished walk-out basement, this move-in-ready property provides the perfect combination of comfort, style, and functionality. Thoughtfully renovated throughout, the home features refinished hardwood floors, updated living spaces, and modern finishes that create a warm and inviting atmosphere. The spacious kitchen serves as the heart of the home, offering an ideal setting for both everyday living and entertaining. Natural light fills the interior, enhancing the home's bright and welcoming feel. The finished walk-out lower level provides valuable additional living space, perfect for a family room, playroom, home office, gym, or guest area. Step outside to enjoy the private backyard, offering ample space for entertaining, outdoor dining, gardening, or simply relaxing. Ideally located just minutes from Rhode Island's beautiful beaches, the University of Rhode Island, and the shops and restaurants of downtown Wakefield, this property combines a desirable location with exceptional updates and timeless appeal. This is a wonderful opportunity to own a thoughtfully updated home in one of South County's most sought-after communities. Don't miss your chance to make it yours.
Sold for $707,000
Zillow last checked:
Listing updated:
Bought with:
Shannon Walker, RES.0044869
Hogan Associates Christie's
Source: StateWide MLS RI,MLS#: 1415538
Price history
| Date | Event | Price |
|---|---|---|
| 8/17/2026 | Sold | $707,000+4.7%$339/sqft |
Source:  StateWide MLS RI #1415538 Report a problem StateWide MLS RI #1415538 Report a problem | ||
| 6/24/2026 | Pending sale | $675,000$324/sqft |
Source: StateWide MLS RI #1415538 Report a problem | ||
| 6/17/2026 | Listed for sale | $675,000+11.6%$324/sqft |
Source: StateWide MLS RI #1415538 Report a problem | ||
| 8/15/2024 | Sold | $605,000+1.7%$290/sqft |
Source: StateWide MLS RI #1361686 Report a problem | ||
| 6/28/2024 | Pending sale | $595,000$286/sqft |
Source: StateWide MLS RI #1361686 Report a problem | ||
| 6/15/2024 | Listed for sale | $595,000+70%$286/sqft |
Source: StateWide MLS RI #1361686 Report a problem | ||
| 6/14/2018 | Sold | $350,000+133.3%$168/sqft |
Source: Public Record Report a problem | ||
| 8/4/2000 | Sold | $150,000$72/sqft |
Source: Public Record Report a problem | ||
Nearby homes
- $681,6002 bd3 ba1.6k sqft48 Westwind Rd, South Kingstown, RI 02879Off Market
- $786,5004 bd2 ba2.5k sqft72 Westwind Rd, South Kingstown, RI 02879Off Market
- $662,9003 bd3 ba1.2k sqft38 Westwind Rd, South Kingstown, RI 02879Off Market
- $612,6003 bd2 ba1.4k sqft63 Westwind Rd, South Kingstown, RI 02879Off Market
Get a cash offer in 3 minutes
Find out how much your home could sell for in as little as 3 minutes with a no-obligation cash offer.
Estimated market value
$709,800
