Looking for a home in Madison's Historic District? This c. 1900 home sits on a level corner .5 acre lot with a circular driveway, just a few blocks from the Square's restaurants and shops and the Madison-Morgan Cultural Center. Extensively renovated and updated within the last few years, it has kept its historic charm. A large front porch with a classic porch swing welcomes you, with plenty of room for entertaining. Inside, the living room has a bay window with original stained glass and a fireplace with its original mantel. Off the living room, the former sleeper porch has been enclosed and works as a guest room, office, or craft room. Original pine hardwood floors run throughout, and the original windows bring in plenty of natural light. The kitchen was taken down to the studs and rebuilt. It has high ceilings with exposed beams, custom cabinets, open shelving, a ductless range hood, new pendant lighting, a tile backsplash, and new LVP flooring. The countertops are custom birchwood with a stainless steel section, ideal for baking and pastry work. Appliances include a Samsung 3-rack dishwasher and a convection oven and refrigerator. The spacious main-level primary bedroom has floor-to-ceiling windows and is currently staged as a family room. The updated primary bath has double vanities, a new toilet, new lighting, and a tub shower combo with a new tile. The bath can also be reached from the hallway leading to the second main-level bedroom, which has windows facing both the side yard and the backyard for great natural light. Upstairs, the third bedroom is open and bright, with original bead board walls and ceiling and original hardwood floors painted in a worn-antique finish. It has windows on all four sides, a small walk-in closet, and a cubby area. The new full bath has a tiled shower, tiled floor, and a vessel sink vanity. Outside, a deck overlooks the fenced backyard and is a good spot for grilling. A spacious out building with built-in shelving handles tools and is a great garden shed, there is a separate area behind it for lawn and outdoor equipment. Major work has been completed. The home has a new electrical panel and wiring, and the water pipes were replaced to the street. The main-level HVAC was replaced in 2022, and a new upstairs mini-split, a new water heater, and a new roof date to 2025, 2025, and 2018 respectively. The full List of Improvements is attached to the MLS documents and covers far more than these highlights.
Active
$455,000
600 Foster St, Madison, GA 30650
3beds
1,867sqft
Single Family Residence
Built in 1900
0.5 Acres Lot
$441,600 Zestimate®
$244/sqft
$-- HOA
What's special
Original pine hardwood floorsTile backsplashNew pendant lightingCircular drivewayDuctless range hoodNew lvp flooring
- 5 days
- 410
- 22
Zillow last checked:
Listing updated:
Listed by:
Jack Meyer 706-818-4644,
Harry Norman Realtors
Source: GAMLS,MLS#: 10871506
Facts & features
Interior
Bedrooms & bathrooms
- Bedrooms: 3
- Bathrooms: 2
- Full bathrooms: 2
- Main level bathrooms: 1
- Main level bedrooms: 2
Rooms
- Room types: Family Room, Office
Dining room
- Features: Separate Room
Kitchen
- Features: Breakfast Area, Pantry, Solid Surface Counters
Heating
- Central, Dual, Electric, Natural Gas, Zoned
Cooling
- Central Air, Electric
Appliances
- Included: Convection Oven, Cooktop, Dishwasher, Disposal, Electric Water Heater, Ice Maker, Oven/Range (Combo), Refrigerator, Stainless Steel Appliance(s)
- Laundry: In Kitchen, Laundry Closet
Features
- Beamed Ceilings, Double Vanity, High Ceilings, Master On Main Level, Soaking Tub, Tile Bath, Walk-In Closet(s)
- Flooring: Hardwood, Laminate, Wood, Tile
- Basement: Crawl Space,Exterior Entry
- Number of fireplaces: 1
- Fireplace features: Gas Log, Living Room
- Common walls with other units/homes: No Common Walls
Interior area
- Total structure area: 1,867
- Total interior livable area: 1,867 sqft
- Finished area above ground: 1,867
- Finished area below ground: 0
Property
Parking
- Total spaces: 6
- Parking features: Off Street, Parking Pad
- Has uncovered spaces: Yes
Features
- Levels: One and One Half
- Stories: 1
- Fencing: Back Yard,Fenced
- Body of water: Non
Lot
- Size: 0.5 Acres
- Features: Corner Lot, Level
Details
- Additional structures: Shed(s)
- Parcel number: M20 080
Construction
Type & style
- Home type: SingleFamily
- Architectural style: Victorian
- Property subtype: Single Family Residence
Materials
- Wood Siding
- Foundation: Pillar/Post/Pier, Block
- Roof: Composition
Condition
- Resale
- New construction: No
- Year built: 1900
Utilities & green energy
- Sewer: Public Sewer
- Water: Public
- Utilities for property: Cable Available, Electricity Available, High Speed Internet, Natural Gas Available, Sewer Connected, Water Available
Community & HOA
Community
- Features: Sidewalks, Street Lights, Tennis Court(s), Near Shopping
- Subdivision: Historic Madison
HOA
- Has HOA: No
- Services included: None
Location
- Region: Madison
Financial & listing details
- Price per square foot: $244/sqft
- Tax assessed value: $333,201
- Annual tax amount: $3,691
- Date on market: 10/12/2026
- Listing agreement: Exclusive Right To Sell
- Electric utility on property: Yes
Estimated market value
$441,600
$420,000 - $464,000
$2,039/mo
Price history
| Date | Event | Price |
|---|---|---|
| 10/12/2026 | Listed for sale | $455,000$244/sqft |
Source:  GAMLS #10871506 Report a problem GAMLS #10871506 Report a problem | ||
| 10/9/2026 | Listing removed | $455,000$244/sqft |
Source: GAMLS #10800570 Report a problem | ||
| 9/25/2026 | Price change | $455,000-5.2%$244/sqft |
Source: GAMLS #10800570 Report a problem | ||
| 7/30/2026 | Price change | $479,900-3.6%$257/sqft |
Source: GAMLS #10800570 Report a problem | ||
| 7/7/2026 | Listed for sale | $498,000-8.6%$267/sqft |
Source: GAMLS #10800570 Report a problem | ||
| 6/30/2026 | Listing removed | $545,000$292/sqft |
Source: GAMLS #10773336 Report a problem | ||
| 5/28/2026 | Listed for sale | $545,000+78.1%$292/sqft |
Source: GAMLS #10773336 Report a problem | ||
| 11/29/2022 | Sold | $306,000-12.3%$164/sqft |
Source:  LCBOR #62740 Report a problem LCBOR #62740 Report a problem | ||
| 10/29/2022 | Pending sale | $349,000$187/sqft |
Source: GAMLS #10097370 Report a problem | ||
| 10/3/2022 | Listed for sale | $349,000+179.2%$187/sqft |
Source: GAMLS #10097370 Report a problem | ||
| 8/31/2018 | Sold | $125,000$67/sqft |
Source: Public Record Report a problem | ||
Public tax history
| Year | Property taxes | Tax assessment |
|---|---|---|
| 2025 | $3,228 -10.4% | $133,280 +4% |
| 2024 | $3,602 +2.2% | $128,185 +5.2% |
| 2023 | $3,525 +65.2% | $121,860 +71.4% |
| 2022 | $2,133 +10.5% | $71,078 +10.9% |
| 2021 | $1,931 -1% | $64,078 |
| 2020 | $1,950 +26.2% | $64,078 |
| 2019 | $1,546 -25.6% | $64,078 -5.7% |
| 2018 | $2,079 +1.1% | $67,969 +2.6% |
| 2017 | $2,057 +10.1% | $66,258 +12.4% |
| 2016 | $1,868 | $58,943 +2.3% |
| 2015 | $1,868 +19.4% | $57,620 +20.1% |
| 2014 | $1,564 +4.8% | $47,964 -0.3% |
| 2013 | $1,492 | $48,100 |
| 2012 | -- | -- |
| 2011 | -- | -- |
| 2010 | -- | -- |
| 2009 | -- | -- |
Find assessor info on the county website
Monthly payment
Est. payment
Payment breakdown
Explore the cost of this home by adjusting the details. Changes won't be saved.Climate risks
Neighborhood: 30650
Nearby schools
Schools provided by the listing agent
- Elementary: Morgan
- Middle: Morgan
- High: Morgan
Source: GAMLS. This data may not be complete. We recommend contacting the local school district to confirm school assignments for this home.
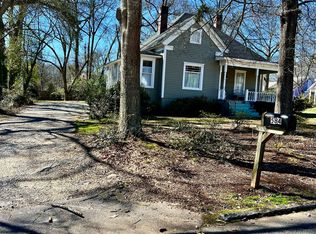
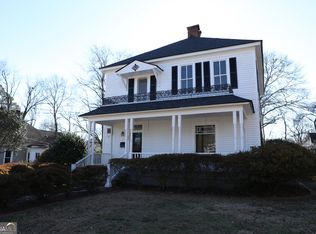
Similar homes
- $469,0003 bd2 ba1.7k sqft340 Pine St, Madison, GA 30650Active
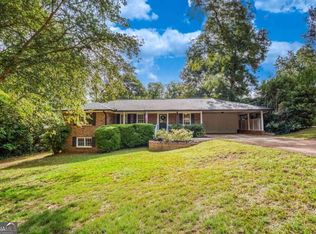
 MLS ID #10868480, Kim Martin, Algin Realty, Inc.. GAMLS
 - $449,0003 bd3 ba1.6k sqft801 Park Ln, Madison, GA 30650Active
 MLS ID #10867694, Brian M Taylor, Market South Properties Inc.. GAMLS
 - $472,5003 bd3 ba2k sqft238 E Jefferson St, Madison, GA 30650Active
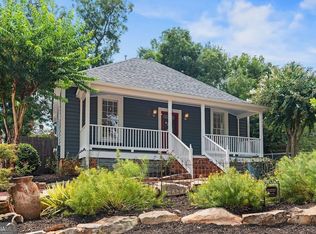 MLS ID #10831501, Emory C Thompson, Emory Thompson Realty. GAMLS
 - $460,0004 bd3 ba1.9k sqft1490 Crawley Rd, Madison, GA 30650For Sale
 MLS ID #70760, Jeanne Dufort. LCBOR
 - $439,9004 bd3 ba2.5k sqft1201 Westminster Way, Madison, GA 30650ActiveMLS ID #10836124, Daniel Brown, Joe Stockdale Real Estate. GAMLS
- $475,0003 bd3 ba1.8k sqft1700 Aqua Rd, Madison, GA 30650ActiveMLS ID #10780722, Jennifer Weekly, RE/MAX Around Atlanta East. GAMLS
- $234,9003 bd2 ba1.1k sqft1056 Green Meadow Dr, Madison, GA 30650ActiveMLS ID #10854000, Robin Bone, Breco Realty & Investments. GAMLS
- $308,9003 bd2 ba1.3k sqft1159 Bell Cir, Madison, GA 30650ActiveMLS ID #10823275, Tonya Bullard, Pinnacle Realtors. GAMLS
- $300,0003 bd2 ba1.2k sqft840 Pearl St, Madison, GA 30650ActiveMLS ID #10842846, Lucinda Zotta, Joe Stockdale Real Estate. GAMLS
- $584,9004 bd4 ba2.6k sqft1100 W Magnolia Loop, Madison, GA 30650ActiveMLS ID #10848530, Chris Hodges, Madison Realty. GAMLS
- $550,0003 bd2 ba1.8k sqft2941 Old Buckhead Rd, Madison, GA 30650ActiveMLS ID #10811102, Sherry L Terrell, REMAX Around Atlanta. GAMLS
- $479,9003 bd3 ba2.2k sqft310 Gaithers Rd, Mansfield, GA 30055ActiveMLS ID #10869077, Jason T Strantz, Summit Realty Group. GAMLS
- $315,0003 bd2 ba1.7k sqft853 Pearl St, Madison, GA 30650ActiveMLS ID #10669791, Monique Lennon, Joe Stockdale Real Estate. GAMLS
- $419,9003 bd2 ba2.2k sqft1511 Staci Dr, Greensboro, GA 30642ActiveMLS ID #10818822, Brandy Landreth, Atlanta Communities. GAMLS
- $325,0002 bd3 ba1.6k sqft370 Park St #8, Madison, GA 30650ActiveMLS ID #10818607, Rhonda A Smith, Keller Williams Lake Oconee. GAMLS
