Perched on a hilltop in the romantic setting of Limberlost subdivision, this one-of-a-kind home offers peaceful living on an acre with lake access just behind the property and seasonal lake views. Surrounded by rolling green space, the oversized covered front porch (one of 3 porches) was designed for slow mornings, sunset evenings, and taking in the beautiful countryside views.
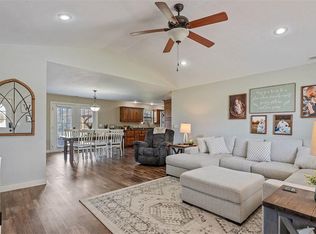
Inside, natural light pours through walls of windows, creating a warm and welcoming feel throughout the home. Each bedroom features its own private bathroom, offering comfort and privacy for family or guests. The unfinished basement is already framed out and full of opportunity, complete with a vented wood-burning fireplace capable of heating the entire home, fantastic for heating costs in the winter.
Additional features include a sprinkler system pumped from the lake, detached garage, storm shelter, and separate well house for extra storage. If you've been searching for a property with charm, space, views, lake access and country feels, this Limberlost retreat delivers a lifestyle that feels tucked away from it all while still feeling like home. Call for your tour today!
Pending
$415,000
6004 Kentucky Rd, Neosho, MO 64850
3beds
2,622sqft
Est.: Get pre-qualified
Single Family Residence
Built in 2009
-- sqft lot
$413,500 Zestimate®
$158/sqft
$21/mo HOA
What's special
Seasonal lake viewsBeautiful countryside viewsDetached garage
- 16 days |
- 1,013 |
- 36 |
Zillow last checked:
Listing updated:
Listed by:
Sarah Vonder Haar 417-434-3204,
The Essential Real Estate
Source: Ozark Gateway AOR,MLS#: 262505
Facts & features
Interior
Bedrooms & bathrooms
- Bedrooms: 3
- Bathrooms: 4
- Full bathrooms: 3
- 1/2 bathrooms: 1
Primary bedroom
- Dimensions: 19.4 x 13.1
Bedroom 2
- Dimensions: 17.6 x 11.11
Bedroom 3
- Dimensions: 17.7 x 16.5
Dining room
- Dimensions: 14 x 14
Foyer
- Dimensions: 9.4 x 9.1
Kitchen
- Dimensions: 12.8 x 20.11
Living room
- Dimensions: 28 x 13.5
Office
- Dimensions: 8.7 x 8.2
Utility room
- Dimensions: 12.2 x 5.6
Heating
- Fireplace(s), Heat Pump, Wood
Cooling
- Has cooling: Yes
Features
- Ceiling Fan(s)
- Flooring: Carpet, Wood
- Basement: Unfinished
- Has fireplace: Yes
- Fireplace features: Wood Burning
Interior area
- Total structure area: 2,622
- Total interior livable area: 2,622 sqft
- Finished area above ground: 2,622
- Finished area below ground: 0
Property
Parking
- Total spaces: 1
- Parking features: Garage, Open
- Garage spaces: 1
- Has uncovered spaces: Yes
- Details: Driveway, 1 Car Det Garage
Features
- Patio & porch: Covered, Deck, Patio, Porch
- Fencing: None
- Has view: Yes
- View description: Lake
- Has water view: Yes
- Water view: Lake
Lot
- Features: Subdivision
- Topography: Sloping, Rolling
Details
- Additional structures: Storage
Construction
Type & style
- Home type: SingleFamily
- Architectural style: Farm House,Craftsman
- Property subtype: Single Family Residence
Materials
- Rock, Vinyl
- Foundation: Concrete Perimeter
Condition
- Year built: 2009
Utilities & green energy
- Sewer: Septic Tank
Community & HOA
HOA
- Has HOA: Yes
- HOA fee: $250 annually
Location
- Region: Neosho
Financial & listing details
- Price per square foot: $158/sqft
- Annual tax amount: $1,910
- Date on market: 5/11/2026
- Listing terms: Cash,Conventional,FHA
Estimated market value
$413,500
$393,000 - $434,000
$2,350/mo
Price history
| Date | Event | Price |
|---|---|---|
| 5/18/2026 | Pending sale | $415,000$158/sqft |
Source:  Ozark Gateway AOR #262505 Report a problem Ozark Gateway AOR #262505 Report a problem | ||
| 5/11/2026 | Listed for sale | $415,000+4%$158/sqft |
Source: Ozark Gateway AOR #262505 Report a problem | ||
| 5/6/2026 | Listing removed | -- |
Source: Owner Report a problem | ||
| 4/21/2026 | Listed for sale | $399,000$152/sqft |
Source: Owner Report a problem | ||
Public tax history
Tax history is unavailable.
Monthly payment
Est. payment$--/mo
Payment breakdown
Explore the cost of this home by adjusting the details. Changes won't be saved.
All calculations are estimates and provided by Zillow, Inc. for informational purposes only. Actual amounts may vary.
HOA fees may include property taxes on listings classified as Co-Ops. Contact the listing agent and/or owner for fee details.
Mortgage interest rates are dependent on a number of factors, including credit score, down payment, and repayment length. Interest rate data provided by Zillow Group Marketplace, Inc. as of 1/1/1970 from various mortgage lenders with which we have lead or other similar arrangements; the Estimated Payment is an average of those rates.
See how much you could borrow to make a competitive offer.
Climate risks
Neighborhood: 64850
Nearby schools
GreatSchools rating
- 3/10George Washington Carver Elementary SchoolGrades: PK-4Distance: 4.5 mi
- 5/10Neosho Jr. High SchoolGrades: 7-8Distance: 4.4 mi
- 3/10Neosho High SchoolGrades: 9-12Distance: 6 mi
Schools provided by the listing agent
- Elementary: Seneca
- Middle: Seneca
Source: Ozark Gateway AOR. This data may not be complete. We recommend contacting the local school district to confirm school assignments for this home.
A local agent can set up tours, give advice and negotiate with sellers.

- Missouri
- Newton County
- Neosho
- 64850
- 6004 Kentucky Rd
Nearby cities
Nearby zip codes
Other Neosho Topics
