Charming 3-bedroom, 1.5-bath home in Mount Pleasant with a full basement offering additional space for recreation, storage, or hobbies. Located in the Mount Pleasant community with access to area parks, trails, recreation, shopping, dining, and services. Nearby outdoor activities include the Pike River Pathway, with opportunities for walking and biking, as well as Mount Pleasant's extensive park system with trails, playgrounds, athletic fields, picnic areas, and other recreational facilities. Lake Michigan and the Racine area also provide additional opportunities for boating, fishing, golf, and other outdoor activities. Mount Pleasant offers access to I-94 and is situated between Milwaukee and Chicago. Room sizes approximate.
Pending
Street View
$193,000
6005 Greenleaf BOULEVARD, Mount Pleasant, WI 53406
3beds
2,115sqft
Single Family Residence
Built in 1968
10,454 Square Feet Lot
$196,800 Zestimate®
$91/sqft
$-- HOA
What's special
- 38 days
- 318
- 11
Likely to sell faster than
Zillow last checked:
Listing updated:
Listed by:
Christopher Lawrence 877-410-2037,
Trillionaire Realty
Source: WIREX MLS,MLS#: 1980566 Originating MLS: Metro MLS
Originating MLS: Metro MLSFacts & features
Interior
Bedrooms & bathrooms
- Bedrooms: 3
- Bathrooms: 2
- Full bathrooms: 1
- 1/2 bathrooms: 1
- Main level bedrooms: 3
Primary bedroom
- Level: Main
- Area: 192
- Dimensions: 12 x 16
Bedroom 2
- Level: Main
- Area: 120
- Dimensions: 10 x 12
Bedroom 3
- Level: Main
- Area: 120
- Dimensions: 10 x 12
Bathroom
- Features: Tub Only
Kitchen
- Level: Main
- Area: 90
- Dimensions: 10 x 9
Living room
- Level: Main
- Area: 143
- Dimensions: 11 x 13
Heating
- Other
Cooling
- Other
Appliances
- Included: Range
Features
- Basement: Full,Partially Finished
Interior area
- Total structure area: 1,410
- Total interior livable area: 2,115 sqft
- Finished area above ground: 1,410
- Finished area below ground: 705
Property
Parking
- Total spaces: 2
- Parking features: Attached, 2 Car
- Attached garage spaces: 2
Features
- Levels: One
- Stories: 1
Lot
- Size: 10,454 Square Feet
Details
- Parcel number: 151032224067000
- Zoning: Residential
Construction
Type & style
- Home type: SingleFamily
- Architectural style: Ranch
- Property subtype: Single Family Residence
Materials
- Other
Condition
- 21+ Years
- New construction: No
- Year built: 1968
Utilities & green energy
- Sewer: Public Sewer
- Water: Public
Community & HOA
Location
- Region: Racine
- Municipality: Mount Pleasant
Financial & listing details
- Price per square foot: $91/sqft
- Tax assessed value: $298,300
- Annual tax amount: $5,264
- Date on market: 9/14/2026
- Listing terms: REO/Foreclosure
Estimated market value
$196,800
$187,000 - $207,000
$2,267/mo
Price history
| Date | Event | Price |
|---|---|---|
| 9/24/2026 | Pending sale | $193,000$91/sqft |
Source:  WIREX MLS #1980566 Report a problem WIREX MLS #1980566 Report a problem | ||
| 9/14/2026 | Listed for sale | $193,000+17%$91/sqft |
Source: WIREX MLS #1980566 Report a problem | ||
| 10/4/2017 | Sold | $165,000$78/sqft |
Source: Public Record Report a problem | ||
| 7/11/2008 | Sold | $165,000$78/sqft |
Source: Public Record Report a problem | ||
Public tax history
| Year | Property taxes | Tax assessment |
|---|---|---|
| 2025 | $5,264 +22% | $298,300 +6.6% |
| 2024 | $4,315 -1.7% | $279,700 +16.5% |
| 2023 | $4,388 +23.5% | $240,000 +7.3% |
| 2022 | $3,552 -1.9% | $223,600 +9.7% |
| 2021 | $3,621 | $203,800 +13.7% |
| 2020 | -- | $179,300 |
| 2019 | $3,138 -0.1% | $179,300 +6.2% |
| 2018 | $3,141 +20.7% | $168,900 +22.2% |
| 2017 | $2,602 -1.9% | $138,200 +4.5% |
| 2016 | $2,653 | $132,200 |
| 2015 | $2,653 +5.8% | $132,200 |
| 2014 | $2,507 -6.5% | $132,200 |
| 2013 | $2,680 -4.8% | $132,200 -0.5% |
| 2012 | $2,815 +5% | $132,800 -1.1% |
| 2011 | $2,682 -7.3% | $134,300 -16.4% |
| 2010 | $2,893 +2.6% | $160,600 |
| 2009 | $2,819 -3.2% | $160,600 -11.5% |
| 2008 | $2,913 +5.3% | $181,500 |
| 2007 | $2,767 -3.9% | $181,500 |
| 2006 | $2,880 +2.1% | $181,500 +19.2% |
| 2005 | $2,820 -0.5% | $152,300 |
| 2004 | $2,834 +5.1% | $152,300 |
| 2003 | $2,696 +11% | $152,300 +25.1% |
| 2002 | $2,430 -1.7% | $121,700 |
| 2001 | $2,472 +2.9% | $121,700 |
| 2000 | $2,402 | $121,700 |
Find assessor info on the county website
Monthly payment
Est. payment
Payment breakdown
Explore the cost of this home by adjusting the details. Changes won't be saved.Climate risks
Neighborhood: 53406
Nearby schools
Schools provided by the listing agent
- Elementary: West Ridge
- Middle: Starbuck
- High: Case
- District: Racine
Source: WIREX MLS. This data may not be complete. We recommend contacting the local school district to confirm school assignments for this home.

Similar homes
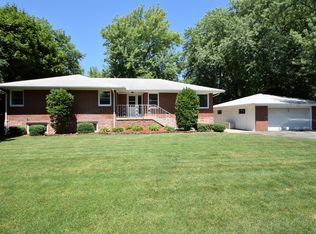
- $179,9004 bd2 ba1.6k sqft1323 Ohio STREET, Racine, WI 53405Active
 MLS ID #1982941, Sara Lyle. WIREX MLS
 - $189,9003 bd2 ba1.4k sqft611 West BOULEVARD, Racine, WI 53405Active
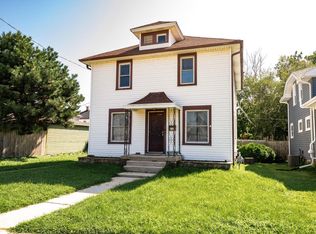 MLS ID #1977280, Paxton Friedrich. WIREX MLS
 - $194,0004 bd1 ba1.8k sqft1522 Thurston AVENUE, Racine, WI 53405Active
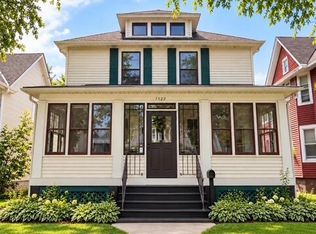 MLS ID #1979488, Karen Brown. WIREX MLS
 - $189,9003 bd1 ba1.1k sqft1508 Chatham STREET, Racine, WI 53402Active
 MLS ID #1985093, Amber Stancato. WIREX MLS
