Skip main navigation
Pending
  • $325,000

    601 Quaker Ln, High Point, NC 27262

    3beds
    2,063sqft
    : 
    $2,033/mo
    Get pre-qualified
    Stick/Site Built, Residential, Single Family Residence
    Built in 1953
    0.31 Acres Lot
    $325,900 Zestimate®
    $--/sqft
    $-- HOA

    What's special

    Hardwood floorsSpacious trex deckUpdated brick homeExtensive updates throughoutClassic characterFenced backyardTile backsplash
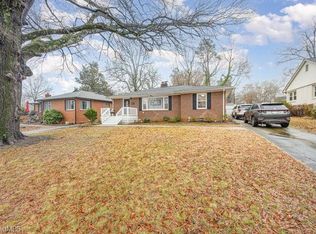
    Welcome to 601 Quaker Lane in High Point! This updated brick home offers 3 bedrooms and 2 full baths on the main level, plus a partially finished basement providing additional flexible space. Inside, hardwood floors and classic character are complemented by extensive updates throughout. The renovated kitchen features KraftMaid solid maple soft-close cabinetry, quartz countertops, tile backsplash, stainless steel appliances, and tile flooring. Both bathrooms have been updated, including the addition of a shower in the primary bath. Major improvements include a roof and windows in 2022, A/C in 2023, and gas furnace in 2025. Outside, enjoy the fenced backyard and spacious Trex deck added in 2024. Conveniently located near Downtown High Point, Truist Point Stadium, High Point University, shopping, dining, and major roadways, 601 Quaker Lane combines an established home with substantial updates throughout and ready for its next owner! No HOA
    24 days
    224
    21

    Zillow last checked:

    Listing updated:

    Listed by:

    Bryan Colquitt 336-814-9080,

    Coldwell Banker Advantage

    Source: Triad MLS,MLS#: 1233297MLS Logo

      Facts & features

      Interior

      Bedrooms & bathrooms
      • Bedrooms: 3
      • Bathrooms: 2
      • Full bathrooms: 2
      • Main level bathrooms: 2
      Primary bedroom
      • Level: Main
      • Dimensions: 15 x 13.25
      Bedroom 2
      • Level: Main
      • Dimensions: 14 x 10.17
      Bedroom 3
      • Level: Main
      • Dimensions: 13.5 x 10.75
      Dining room
      • Level: Main
      • Dimensions: 11 x 10.92
      Kitchen
      • Level: Main
      • Dimensions: 16.75 x 10.83
      Living room
      • Level: Main
      • Dimensions: 25 x 13.92
      Heating
      • Forced Air, Natural Gas
      Cooling
      • Central Air
      Appliances
      • Included: Dishwasher, Free-Standing Range, Gas Water Heater
      • Laundry: Dryer Connection, In Basement, Washer Hookup
      Features
      • Ceiling Fan(s), Dead Bolt(s)
      • Flooring: Tile, Wood
      • Basement: Partially Finished, Basement
      • Number of fireplaces: 1
      • Fireplace features: Living Room
      Interior area
      • Total structure area: 2,363
      • Total interior livable area: 2,063 sqft
      • Finished area above ground: 1,673
      • Finished area below ground: 390

      Property

      Parking
      • Parking features: Driveway, Paved
      • Has uncovered spaces: Yes
      Features
      • Levels: One
      • Stories: 1
      • Pool features: None
      Lot
      • Size: 0.31 Acres
      Details
      • Parcel number: 0192367
      • Zoning: RS-9
      • Special conditions: Owner Sale

      Construction

      Type & style
      • Home type: SingleFamily
      • Property subtype: Stick/Site Built, Residential, Single Family Residence
      Materials
      • Brick
      Condition
      • Year built: 1953

      Utilities & green energy

      • Sewer: Public Sewer
      • Water: Public

      Community & HOA

      Community
      • Security: Smoke Detector(s)
      HOA
      • Has HOA: No
      Location
      • Region: High Point

      Financial & listing details

      • Tax assessed value: $148,000
      • Annual tax amount: $2,024
      • Date on market: 8/27/2026
      • Cumulative days on market: 6 days
      • Listing agreement: Exclusive Right To Sell
      • Listing terms: Cash,Conventional,FHA,VA Loan

        Estimated market value

        $325,900

        $310,000 - $342,000

        $1,665/mo

        Price history

        DateEventPrice
        9/10/2026Listed for sale$325,000$158/sqft
        Source: Coldwell Banker Advantage #1233297 Report a problem
        8/30/2026Pending sale$325,000
        Source: Triad MLS #1233297 Report a problem
        8/27/2026Listed for sale$325,000+4.8%
        Source: Triad MLS #1233297 Report a problem
        8/6/2025Sold$310,000-2.4%
        Source: Triad MLS #1187496 Report a problem
        7/17/2025Pending sale$317,500
        Source: Triad MLS #1187496 Report a problem
        7/13/2025Listed for sale$317,500+92.4%
        Source: Triad MLS #1187496 Report a problem
        4/1/2022Sold$165,000
        Source: Triad MLS #1052641 Report a problem
        12/21/2021Pending sale$165,000
        Source: Triad MLS #1052641 Report a problem
        12/21/2021Listed for sale$165,000+32900%
        Source: Triad MLS #1052641 Report a problem
        11/9/2021Sold$500-99.7%
        Source: Public Record Report a problem
        9/4/2019Listing removed$164,900$80/sqft
        Source: RE/MAX Partners #902410 Report a problem
        3/14/2019Price change$164,900-2.9%$80/sqft
        Source: RE/MAX Partners #902410 Report a problem
        11/1/2018Price change$169,900-4%$82/sqft
        Source: RE/MAX Partners #902410 Report a problem
        9/20/2018Listed for sale$176,900+1.1%$86/sqft
        Source: RE/MAX Partners #902410 Report a problem
        8/15/2018Listing removed$174,900$85/sqft
        Source: Amy Jackson Realty #874894 Report a problem
        2/14/2018Listed for sale$174,900$85/sqft
        Source: Amy Jackson Realty #874894 Report a problem

        Public tax history

        YearProperty taxesTax assessment
        2025$2,039 $148,000
        2024$2,039 +2.2%$148,000
        2023$1,995 $148,000
        2022$1,995 +16.1%$148,000 +18.7%
        2021$1,718 $124,700
        2018$1,718 -6.3%$124,700
        2017$1,834 $124,700 -5.1%
        2016$1,834 $131,400
        2015$1,834 -2.7%$131,400
        2014$1,884 $131,400
        2013-- $131,400
        2012-- $131,400 -3.5%
        2011-- $136,100
        2010-- $136,100
        Find assessor info on the county website

        Monthly payment

        Est. payment

        Payment breakdown

        Explore the cost of this home by adjusting the details. Changes won't be saved.
        All calculations are estimates and provided by Zillow, Inc. for informational purposes only. Actual amounts may vary.
        HOA fees may include property taxes on listings classified as Co-Ops. Contact the listing agent and/or owner for fee details.
        See how much you could borrow to make a competitive offer.

        Climate risks

        Neighborhood: 27262

        Getting around

        54 / 100
        Somewhat Walkable
        56 / 100
        Bikeable

        Nearby schools

        GreatSchools rating

        A local agent can set up tours, give advice and negotiate with sellers.

        A local lender can help you make sure your offer is ready when you are.

        Browse local experts