Enjoy country living with convenient access to I-49 and all that Lafayette has to offer! This one-owner home that is nicely nestled on a corner lot that is almost a half acre features a split floor plan and a versatile flex space that can accommodate a variety of uses, including an office, workout room, playroom, or hobby room. The J-swing driveway provides ample parking, with the long drive that boasts beautiful trees, including a fruit tree and a pecan tree. The spacious living room features wood laminate flooring, Sony surround sound speakers, and windows that allow natural light to fill the space. The kitchen offers abundant cabinetry, an island with additional drawers and storage, slab granite countertops, a window above the sink, and built-in pantry cabinets. Appliances include a Bosch dishwasher, Frigidaire range, and Samsung refrigerator. The generously sized primary bedroom vaunts an en suite bathroom featuring a separate shower, jetted tub, and walk-in closet. Both bathrooms are appointed with travertine countertops. The guest bedrooms offer ample space, while the generously sized utility room provides additional cabinetry for storage. The property also offers a 24 x 12 storage shed equipped with electricity, a workbench, shelving, and a convenient roll-up door. With its flexible floor plan, ample storage, and appealing country setting, this home offers a variety of features to enjoy. Welcome home!
For sale
$255,000
601 Rue Carnot, Carencro, LA 70520
3beds
1,772sqft
Single Family Residence
Built in 2008
0.48 Acres Lot
$253,300 Zestimate®
$144/sqft
$-- HOA
What's special
- 9 days
- 332
- 34
Likely to sell faster than
Zillow last checked:
Listing updated:
Listed by:
Kelly D Streva 337-356-9835,
Compass 337-233-9700
Source: RAA,MLS#: 2600009704
Facts & features
Interior
Bedrooms & bathrooms
- Bedrooms: 3
- Bathrooms: 2
- Full bathrooms: 2
Heating
- Central, Electric
Cooling
- Central Air
Appliances
- Included: Dishwasher, Refrigerator, Electric Stove Con
- Laundry: Electric Dryer Hookup, Washer Hookup
Features
- High Ceilings, Separate Shower, Varied Ceiling Heights, Walk-In Closet(s), Kitchen Island, Standalone Tub, Granite Counters, Other Counters
- Flooring: Carpet, Tile, Wood Laminate
- Windows: Window Treatments, Double Pane Windows
- Has fireplace: No
Interior area
- Total interior livable area: 1,772 sqft
Property
Parking
- Total spaces: 2
- Parking features: Garage Faces Rear, Attached, Carport
- Has garage: Yes
- Carport spaces: 2
Features
- Stories: 1
- Exterior features: Lighting
- Fencing: Partial,Privacy,Wood
Lot
- Size: 0.48 Acres
- Dimensions: .481 ac
- Features: 0 to 0.5 Acres, Corner Lot, Level
Details
- Additional structures: Shed(s)
- Parcel number: 6131029
Construction
Type & style
- Home type: SingleFamily
- Architectural style: Traditional
- Property subtype: Single Family Residence
Materials
- Vinyl Siding, Frame
- Foundation: Slab
- Roof: Composition
Condition
- Resale
- Year built: 2008
Utilities & green energy
- Electric: Elec: SLEMCO
- Sewer: Septic Tank
Community & HOA
Community
- Subdivision: Carnot
Location
- Region: Carencro
Financial & listing details
- Price per square foot: $144/sqft
- Tax assessed value: $134,750
- Annual tax amount: $1,190
- Date on market: 10/15/2026
- Electric utility on property: Yes
Estimated market value
$253,300
$241,000 - $266,000
$1,962/mo
Price history
| Date | Event | Price |
|---|---|---|
| 10/21/2026 | Listed for sale | $255,000$144/sqft |
Source:  RAA #2600009704 Report a problem | ||
| 5/30/2006 | Sold | -- |
Source: Public Record Report a problem | ||
Public tax history
| Year | Property taxes | Tax assessment |
|---|---|---|
| 2025 | $1,190 | $13,475 |
| 2024 | $1,190 +0.3% | $13,475 |
| 2023 | $1,186 0% | $13,475 |
| 2022 | $1,187 -0.4% | $13,475 |
| 2021 | $1,192 +0.1% | $13,475 |
| 2020 | $1,190 +5.2% | $13,475 |
| 2019 | $1,131 -2.1% | $13,475 |
| 2018 | $1,156 +125.9% | $13,475 |
| 2017 | $512 | $13,475 |
| 2015 | $512 +0.3% | $13,475 +0.9% |
| 2013 | $510 +1.2% | $13,360 |
| 2011 | $504 +0.2% | $13,360 |
| 2010 | $503 | $13,360 |
Find assessor info on the county website
Monthly payment
Est. payment
Payment breakdown
Explore the cost of this home by adjusting the details. Changes won't be saved.Climate risks
Neighborhood: 70520
Nearby schools
Schools provided by the listing agent
- Elementary: Carencro Bob Lilly
- Middle: Carencro
- High: Carencro
Source: RAA. This data may not be complete. We recommend contacting the local school district to confirm school assignments for this home.
Similar homes
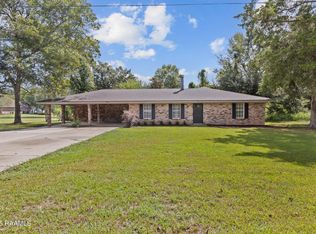
- $227,0003 bd2 ba1.4k sqft908 Pelican Ridge Cv, Carencro, LA 70520For Sale

 MLS ID #2600008767, Charles Ditch, Keaty Real Estate Team. RAA
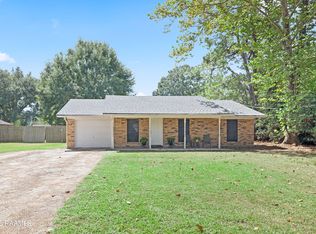
- $315,0003 bd3 ba2.4k sqft6720 N University Ave, Carencro, LA 70520For Sale
 MLS ID #2600009237, Jeanne Declouet, NextHome Cutting Edge Realty. RAA
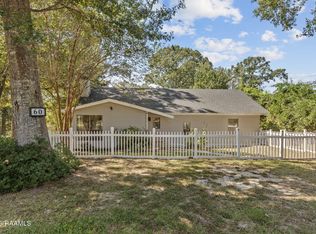
- $179,0003 bd2 ba1.2k sqft215 Stanley Rd, Carencro, LA 70520For Sale
 MLS ID #2600009297, Debbie D Greene, Compass. RAA
- $229,0003 bd2 ba1.8k sqft60 Hidden Hills Rd, Arnaudville, LA 70512For Sale
 MLS ID #2600009403, Brandy M Smith, eXp Realty, LLC. RAA
- $310,0003 bd3 ba1.6k sqft103 Pontchartrain Dr, Carencro, LA 70520For SaleMLS ID #2600008129, Juliane Denis-Jack, Real Broker, LLC. RAA
- $212,0003 bd2 ba1.5k sqft406 Rue Ciel, Carencro, LA 70520For SaleMLS ID #2600005947, Toni L Effingger, RE/MAX Excellence. RAA
- $170,0003 bd2 ba1.7k sqft100 Charles St, Carencro, LA 70520For SaleMLS ID #2600009726, Lexen K McGee, eXp Realty, LLC. RAA
- $199,9003 bd2 ba1.4k sqft203 Rue Soleil, Carencro, LA 70520For SaleMLS ID #2600008372, Blake T Arceneaux, eXp Realty, LLC. RAA
- $220,0002 bd2 ba1.5k sqft401 N Church St, Carencro, LA 70520For SaleMLS ID #2600007064, Cassie L Goldsboro, The Gleason Group. RAA
- $250,0002 bd2 ba1.4k sqft276 Highway 182, Sunset, LA 70584For SaleMLS ID #2600003092, Michael Carr, Real Broker, LLC. RAA
- $211,2423 bd2 ba1.3k sqft312 Dunwoody Ct, Carencro, LA 70520New ConstructionRAA
- $310,0003 bd3 ba2.2k sqft86 Hidden Hills Rd, Arnaudville, LA 70512For SaleMLS ID #2600006777, Dani Miller, Parish Realty Acadiana. RAA
- $380,0003 bd2 ba2.1k sqft201 Ramsey Dr, Carencro, LA 70520For SaleMLS ID #2600005065, Maxwell A Jones, Evolve Realty, LLC. RAA
- $232,8553 bd2 ba1.5k sqft307 Dunwoody Ct, Carencro, LA 70520New ConstructionRAA
- $225,0004 bd2 ba2.6k sqft6166 Louisiana #93, Arnaudville, LA 70512For SaleMLS ID #2600005795, Linda Taylor, Keller Williams Realty Acadiana. RAA
- $230,0003 bd2 ba1.6k sqft212 Burndap Way, Lafayette, LA 70507For SaleMLS ID #2600008580, Shana K Grossie, Coldwell Banker Trahan Real Estate Group. RAA
- $278,0004 bd2 ba2k sqft120 Yonkers Dr, Lafayette, LA 70507New ConstructionRAA
