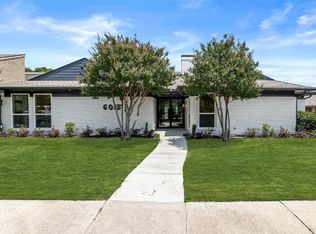
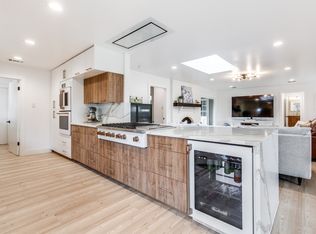
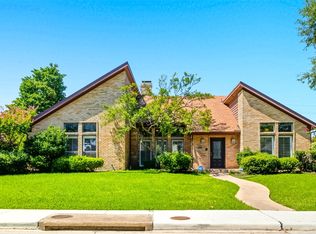
Welcome home to this remarkable one-story soft contemporary nestled in the award-winning Richardson ISD, zoned Brentfield Elementary! This beautifully updated 3-bedroom, 2-bath home offers two distinct living areas — a formal living room and an oversized den — plus a elegant dining room that overlooks the sparkling pool. A private study with a wall of windows frames a serene view of the covered side patio — the perfect work-from-home retreat. Soaring ceilings, an abundance of natural light, and a stunning double-sided fireplace serve as the architectural focal point throughout. The newly remodeled kitchen shines with new cabinetry featuring illuminated uppers & glass doors, new countertops, backsplash & all new appliances. The spa-inspired primary bath impresses with new marble flooring, glass shower enclosure, new walnut vanities, fixtures & a luxurious soaking tub. Fresh LVP flooring flows throughout the main living areas, complemented by new carpet in the bedrooms. Outside, enjoy a sparkling pool, pergola, newly fenced yard & synthetic turf side yard — perfect for your fur babies! Additional updates include a new roof & gutters, full exterior paint, new garage door, new landscaping & an extensive list of new lighting and ceiling fans throughout. Minutes from Campbell Green Park, Preston Ridge Trail, Wagging Tail Dog Park, and premier shopping & dining! Convenient access to the Dallas North Tollway (DNT), President George Bush Turnpike (PGBT), LBJ Freeway & US-75.
For sale
$624,900
6011 Davenport Rd, Dallas, TX 75248
3beds
2,285sqft
Single Family Residence
Built in 1977
7,579 Square Feet Lot
$604,500 Zestimate®
$273/sqft
$-- HOA
What's special
Sparkling poolStunning double-sided fireplaceNewly fenced yardNew garage doorAbundance of natural lightNew marble flooringNewly remodeled kitchen
- 33 days |
- 1,353 |
- 110 |
Zillow last checked:
Listing updated:
Listed by:
Alma Alden 0464168 214-369-6000,
Dave Perry Miller Real Estate 214-369-6000
Source: NTREIS,MLS#: 21275442
Loading...
Facts & features
Interior
Bedrooms & bathrooms
- Bedrooms: 3
- Bathrooms: 2
- Full bathrooms: 2
Primary bedroom
- Features: Closet Cabinetry
- Level: First
- Dimensions: 16 x 13
Bedroom
- Level: First
- Dimensions: 11 x 11
Bedroom
- Level: First
- Dimensions: 12 x 11
Primary bathroom
- Features: Closet Cabinetry, Dual Sinks, En Suite Bathroom, Garden Tub/Roman Tub, Linen Closet, Separate Shower
- Level: First
- Dimensions: 11 x 6
Breakfast room nook
- Features: Eat-in Kitchen
- Level: First
- Dimensions: 10 x 10
Dining room
- Level: First
- Dimensions: 17 x 16
Family room
- Level: First
- Dimensions: 17 x 16
Half bath
- Level: First
- Dimensions: 10 x 5
Kitchen
- Features: Built-in Features, Eat-in Kitchen
- Level: First
- Dimensions: 16 x 10
Laundry
- Features: Built-in Features
- Level: First
- Dimensions: 6 x 6
Living room
- Features: Fireplace
- Level: First
- Dimensions: 16 x 11
Office
- Level: First
- Dimensions: 14 x 9
Heating
- Central, Natural Gas
Cooling
- Central Air, Ceiling Fan(s), Electric
Appliances
- Included: Convection Oven, Double Oven, Dishwasher, Electric Cooktop, Electric Oven, Disposal, Gas Water Heater
- Laundry: Washer Hookup
Features
- Wet Bar, High Speed Internet, Smart Home, Cable TV, Vaulted Ceiling(s)
- Flooring: Brick, Carpet, Ceramic Tile, Luxury Vinyl Plank
- Has basement: No
- Number of fireplaces: 1
- Fireplace features: Gas Log, See Through, Stone
Interior area
- Total interior livable area: 2,285 sqft
Video & virtual tour
Property
Parking
- Total spaces: 2
- Parking features: Garage
- Attached garage spaces: 2
Features
- Levels: One
- Stories: 1
- Patio & porch: Covered
- Exterior features: Rain Gutters
- Pool features: Gunite, Heated, In Ground, Pool, Pool/Spa Combo
- Fencing: Fenced,Perimeter,Wood
Lot
- Size: 7,579 Square Feet
- Features: Interior Lot, No Backyard Grass, Subdivision, Sprinkler System
Details
- Parcel number: 00000799677300000
Construction
Type & style
- Home type: SingleFamily
- Architectural style: Contemporary/Modern,Detached
- Property subtype: Single Family Residence
Materials
- Brick
- Foundation: Slab
- Roof: Composition
Condition
- Year built: 1977
Utilities & green energy
- Sewer: Public Sewer
- Water: Public
- Utilities for property: Natural Gas Available, Sewer Available, Separate Meters, Water Available, Cable Available
Green energy
- Energy efficient items: Appliances, HVAC, Thermostat
Community & HOA
Community
- Features: Curbs, Sidewalks
- Security: Security System Owned, Security System, Smoke Detector(s), Security Service, Wireless
- Subdivision: Preston Port Estates
HOA
- Has HOA: No
Location
- Region: Dallas
Financial & listing details
- Price per square foot: $273/sqft
- Tax assessed value: $551,370
- Annual tax amount: $12,891
- Date on market: 5/22/2026
- Cumulative days on market: 34 days
Estimated market value
$604,500
$574,000 - $635,000
$5,853/mo
Price history
| Date | Event | Price |
|---|---|---|
| 5/22/2026 | Listed for sale | $624,900+47%$273/sqft |
Source: NTREIS #21275442 Report a problem | ||
| 6/4/2021 | Sold | -- |
Source: Agent Provided Report a problem | ||
| 5/4/2021 | Pending sale | $425,000$186/sqft |
Source: NTREIS #14552949 Report a problem | ||
| 4/16/2021 | Listed for sale | $425,000+13.3%$186/sqft |
Source: NTREIS #14552949 Report a problem | ||
| 8/19/2019 | Sold | -- |
Source: Agent Provided Report a problem | ||
| 7/23/2019 | Pending sale | $375,000$164/sqft |
Source: Paulson Residential #14073397 Report a problem | ||
| 6/6/2019 | Price change | $375,000-2.6%$164/sqft |
Source: Paulson Residential #14073397 Report a problem | ||
| 5/10/2019 | Listed for sale | $385,000+45.3%$168/sqft |
Source: Paulson Residential #14073397 Report a problem | ||
| 3/28/2014 | Sold | -- |
Source: Agent Provided Report a problem | ||
| 2/14/2014 | Listed for sale | $264,900+8.1%$116/sqft |
Source: Your Home Free, LLC #12090543 Report a problem | ||
| 12/29/2011 | Listing removed | $245,000$107/sqft |
Source: Ebby Halliday Realtors #11674973 Report a problem | ||
| 10/21/2011 | Listed for sale | $245,000$107/sqft |
Source: Active Website #11674973 Report a problem | ||
Public tax history
| Year | Property taxes | Tax assessment |
|---|---|---|
| 2025 | $5,246 +9.6% | $551,370 +6.9% |
| 2024 | $4,788 +6.3% | $515,630 +17.3% |
| 2023 | $4,504 -3.4% | $439,560 |
| 2022 | $4,661 -4.9% | $439,560 +24.6% |
| 2021 | $4,903 -1.9% | $352,820 |
| 2020 | $4,996 +25.1% | $352,820 |
| 2019 | $3,995 +9.2% | $352,820 |
| 2018 | $3,658 -44.7% | $352,820 +21.7% |
| 2017 | $6,615 +7.1% | $290,000 +6.7% |
| 2016 | $6,177 +14.7% | $271,780 +7.6% |
| 2015 | $5,386 | $252,670 +7.4% |
| 2014 | $5,386 | $235,260 |
| 2013 | -- | -- |
| 2012 | -- | -- |
| 2011 | -- | -- |
| 2010 | -- | -- |
| 2009 | -- | -- |
| 2008 | -- | -- |
| 2007 | -- | -- |
| 2005 | -- | -- |
| 2004 | -- | -- |
| 2003 | -- | -- |
| 2002 | -- | -- |
| 2001 | -- | -- |
Find assessor info on the county website
Monthly payment
Est. payment$--/mo
Payment breakdown
Explore the cost of this home by adjusting the details. Changes won't be saved.All calculations are estimates and provided by Zillow, Inc. for informational purposes only. Actual amounts may vary.
HOA fees may include property taxes on listings classified as Co-Ops. Contact the listing agent and/or owner for fee details.
Mortgage interest rates are dependent on a number of factors, including credit score, down payment, and repayment length. Interest rate data provided by Zillow Group Marketplace, Inc. as of 1/1/1970 from various mortgage lenders with which we have lead or other similar arrangements; the Estimated Payment is an average of those rates.
See how much you could borrow to make a competitive offer.
Climate risks
Neighborhood: 75248
Nearby schools
GreatSchools rating
- 10/10Brentfield Elementary SchoolGrades: PK-6Distance: 0.7 mi
- 7/10Parkhill Junior High SchoolGrades: 7-8Distance: 0.8 mi
- 6/10Pearce High SchoolGrades: 9-12Distance: 2.1 mi
Schools provided by the listing agent
- Elementary: Brentfield
- Middle: Parkhill
- High: Pearce
- District: Richardson ISD
Source: NTREIS. This data may not be complete. We recommend contacting the local school district to confirm school assignments for this home.
A local agent can set up tours, give advice and negotiate with sellers.
A local lender can help you make sure your offer is ready when you are.

- Texas
- Dallas County
- Dallas
- 75248
- 6011 Davenport Rd
Nearby cities
Nearby neighborhoods
Nearby zip codes
Other Dallas Topics
