Welcome to this impeccably crafted home. Nestled on an oversized lot, this modern home has so many updates. The desirable open floor plan is built with quality craftsmanship and materials. The kitchen/dining area is a focal point with an abundance of custom painted maple cabinets, beautiful quartz countertops, spacious island, farmhouse sink, and a large walk-in pantry. The living room has vaulted ceilings, TRUE hardwood floors, and walks out to the covered front porch. Unwind at the end of the day in the beautiful primary bedroom suite. The main bedroom has a walk-in closet, the bathroom has stained alder cabinets with dual sinks, tile shower with bench seat, and a transom window to catch the morning light. The finished walkout basement has plenty of room for entertaining with a spacious family room, wet bar and game area, office, and full bath. The lower level also has a large storage AND has a perfect area for a workout/playroom! Outside, there is a roomy covered deck. The fenced yard offers plenty of room for outdoor activities and is perfect for your furry friends. Convenient location and in Floyd County School System. Foam insulation and variable speed heat pump provide comfort and efficiency.
For sale
Price cut: $10K (10/13)
$499,900
6019 Rising Fawn Court, Georgetown, IN 47122
3beds
2,586sqft
Single Family Residence
Built in 2022
0.94 Acres Lot
$492,100 Zestimate®
$193/sqft
$-- HOA
What's special
Game areaFinished walkout basementRoomy covered deckWet barBeautiful quartz countertopsBeautiful primary bedroom suiteSpacious family room
- 52 days
- 388
- 29
Zillow last checked:
Listing updated:
Listed by:
Laurie Dunaway,
Lopp Real Estate Brokers,
Tammy Moore,
Lopp Real Estate Brokers
Source: SIRA,MLS#: 2026011278 Originating MLS: Southern Indiana REALTORS Association
Originating MLS: Southern Indiana REALTORS AssociationFacts & features
Interior
Bedrooms & bathrooms
- Bedrooms: 3
- Bathrooms: 3
- Full bathrooms: 3
Rooms
- Room types: Family Room
Primary bedroom
- Description: Flooring: Carpet
- Level: First
- Dimensions: 14.2 x 12.7
Bedroom
- Description: Flooring: Carpet
- Level: First
- Dimensions: 12.4 x 11.9
Bedroom
- Description: Flooring: Carpet
- Level: First
- Dimensions: 12.3 x 10.3
Family room
- Description: Bar/kitchenette,Flooring: Carpet
- Level: Lower
- Dimensions: 15 x 30
Other
- Description: Walk-in shower, dual sinks
- Level: First
- Dimensions: 6 x 11
Other
- Description: Flooring: Tile
- Level: First
- Dimensions: 5 x 8.7
Other
- Description: Flooring: Tile
- Level: Lower
Kitchen
- Description: Walk-in pantry,Flooring: Wood
- Level: First
- Dimensions: 13.2 x 10
Living room
- Description: Flooring: Wood
- Level: First
- Dimensions: 15.5 x 17
Office
- Description: Flooring: Carpet
- Level: Lower
- Dimensions: 11.4 x 11.2
Other
- Description: Cubby area,Flooring: Wood
- Level: First
- Dimensions: 7.5 x 6.8
Heating
- Heat Pump
Cooling
- Central Air
Appliances
- Included: Dishwasher, Disposal, Microwave, Oven, Range, Refrigerator, Water Softener
- Laundry: Main Level, Laundry Room
Features
- Wet Bar, Breakfast Bar, Ceiling Fan(s), Eat-in Kitchen, Kitchen Island, Bath in Primary Bedroom, Main Level Primary, Open Floorplan, Pantry, Split Bedrooms, Utility Room, Walk-In Closet(s)
- Basement: Finished,Walk-Out Access
- Has fireplace: No
Interior area
- Total structure area: 2,586
- Total interior livable area: 2,586 sqft
- Finished area above ground: 1,686
- Finished area below ground: 900
Property
Parking
- Total spaces: 2
- Parking features: Attached, Garage Faces Front, Garage, Garage Door Opener
- Attached garage spaces: 2
Features
- Levels: One
- Stories: 1
- Patio & porch: Covered, Deck, Porch
- Exterior features: Deck, Fence, Landscaping, Porch
- Fencing: Yard Fenced
Lot
- Size: 0.94 Acres
- Features: Dead End
Details
- Additional structures: Shed(s), Gazebo
- Parcel number: 220203500265000002
- Zoning: Residential
- Zoning description: Residential
Construction
Type & style
- Home type: SingleFamily
- Architectural style: One Story
- Property subtype: Single Family Residence
Materials
- Wood Siding, Frame
- Foundation: Poured
Condition
- New construction: No
- Year built: 2022
Utilities & green energy
- Sewer: Septic Tank
- Water: Connected, Public
Community & HOA
Community
- Subdivision: Rising Fawn
HOA
- Has HOA: No
Location
- Region: Georgetown
Financial & listing details
- Price per square foot: $193/sqft
- Tax assessed value: $307,300
- Annual tax amount: $2,497
- Date on market: 8/31/2026
- Cumulative days on market: 53 days
- Listing terms: Cash,Conventional,VA Loan
- Road surface type: Paved
Estimated market value
$492,100
$467,000 - $517,000
$2,703/mo
Price history
| Date | Event | Price |
|---|---|---|
| 10/13/2026 | Price change | $499,900-2%$193/sqft |
Source:  SIRA #2026011278 Report a problem SIRA #2026011278 Report a problem | ||
| 9/28/2026 | Price change | $509,900-1.9%$197/sqft |
Source: SIRA #2026011278 Report a problem | ||
| 8/31/2026 | Listed for sale | $519,900+4%$201/sqft |
Source: SIRA #2026011278 Report a problem | ||
| 8/27/2024 | Sold | $499,900$193/sqft |
Source: SIRA #202406809 Report a problem | ||
| 6/26/2024 | Pending sale | $499,900$193/sqft |
Source: SIRA #202406809 Report a problem | ||
| 5/9/2024 | Price change | $499,900-1%$193/sqft |
Source: SIRA #202406809 Report a problem | ||
| 4/23/2024 | Price change | $505,000-1.9%$195/sqft |
Source: SIRA #202406809 Report a problem | ||
| 4/11/2024 | Listed for sale | $514,900+6.2%$199/sqft |
Source: SIRA #202406809 Report a problem | ||
| 6/9/2023 | Sold | $485,000-1%$188/sqft |
Source: SIRA #202307175 Report a problem | ||
| 5/4/2023 | Pending sale | $490,000$189/sqft |
Source: SIRA #202307175 Report a problem | ||
| 5/4/2023 | Price change | $490,000+12.6%$189/sqft |
Source: SIRA #202307175 Report a problem | ||
| 3/13/2023 | Listed for sale | $435,000+1142.9%$168/sqft |
Source: Owner Report a problem | ||
| 3/28/2022 | Sold | $35,000-22.2%$14/sqft |
Source: SIRA #202206945 Report a problem | ||
| 3/4/2022 | Price change | $45,000-23.7%$17/sqft |
Source: SIRA #202206945 Report a problem | ||
| 2/21/2022 | Price change | $59,000-14.5%$23/sqft |
Source: SIRA #202206945 Report a problem | ||
| 2/17/2022 | Listed for sale | $69,000$27/sqft |
Source: SIRA #202206945 Report a problem | ||
Public tax history
| Year | Property taxes | Tax assessment |
|---|---|---|
| 2025 | $1,857 -0.4% | $307,300 +26.6% |
| 2024 | $1,864 +398.2% | $242,800 -2.8% |
| 2023 | $374 -3.1% | $249,800 +967.5% |
| 2022 | $386 +1.7% | $23,400 |
| 2021 | $379 +3.4% | $23,400 |
| 2020 | $367 -2.2% | $23,400 |
| 2019 | $375 -4.7% | $23,400 |
| 2018 | $394 | $23,400 |
| 2017 | $394 -5.3% | $23,400 |
| 2016 | $415 | $23,400 |
| 2014 | $415 -3.2% | $23,400 |
| 2013 | $429 +0.7% | $23,400 |
| 2012 | $426 +9.6% | $23,400 +4% |
| 2011 | $389 -4.9% | $22,500 |
| 2010 | $409 +2.9% | $22,500 -8.9% |
| 2009 | $398 -4.9% | $24,700 -4.3% |
| 2007 | $418 | $25,800 -10.7% |
| 2006 | -- | $28,900 |
Find assessor info on the county website
Monthly payment
Est. payment
Payment breakdown
Explore the cost of this home by adjusting the details. Changes won't be saved.Climate risks
Neighborhood: 47122
- $307,5004 bd3 ba1.5k sqft6015 Rising Fawn Ct, Georgetown, IN 47122Off Market
- $311,8003 bd2 ba1.9k sqft6013 Rising Fawn Ct, Georgetown, IN 47122Off Market
- $308,8003 bd2 ba1.6k sqft6017 Rising Fawn Ct, Georgetown, IN 47122Off Market
- $299,8003 bd3 ba1.9k sqft6011 Rising Fawn Ct, Georgetown, IN 47122Off Market
Similar homes
- $494,0004 bd4 ba3.7k sqft7001 Jennifer Drive, Georgetown, IN 47122For Sale
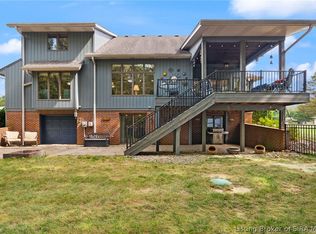 MLS ID #2026011495, Diane Thomas, Coldwell Banker McMahan. SIRA
 - $370,0004 bd3 ba2.2k sqft6108 Deer Trace Court, Georgetown, IN 47122For Sale
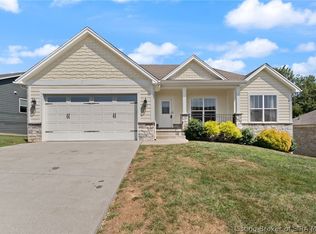 MLS ID #2026011066, Brenda Bennison, Ward Realty Services. SIRA
 - $402,5004 bd3 ba2.6k sqft6006 Deer Trace Way, Georgetown, IN 47122For Sale
 MLS ID #2026011400, Wade Niehoff, Lopp Real Estate Brokers. SIRA
 - $467,5004 bd2 ba2.8k sqft4525 Scottsville Rd, Floyds Knobs, IN 47119For Sale
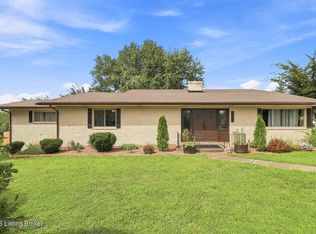
 MLS ID #1726729, Jay Pitts, RE/MAX Premier Properties. Metro Search Inc. LLC DBA Apex MLS
