Great all brick home with a basement in Northern Garrard County!! Just across the river your new home awaits. Situated on 1 acre, this is the perfect size for privacy and a garden. From the covered front porch you enter the home into the living room featuring a vaulted ceiling and hardwood floors. The kitchen features a full suite of appliances, a breakfast bar and an eat in dining area. The pantry is an unexpected surprise. No need to store those cereal boxes on top of the fridge !! The primary bedroom is spacious, with an abundance of natural light and a tray ceiling. The walk in closet is a bonus. The 2nd bedroom is spacious and features a full bath right off the room in the hall. The laundry room is located on the main level. The abundance of cabinetry offers so many storage options. From the main level you walk out onto a new covered back deck that is completely shaded in the afternoon. The lower level offers a large bedroom and a flex room that could be a great entertainment area or a 4th bedroom. Having a full bath on this level is a bonus. The 1 car garage is extra deep. No worries about parking your truck here. The detached garage offers endless possibilities. Completely spray foam insulated, you can enjoy any project year round and be comfortable. The stairway in the detached garage walks up to a huge storage area. The view from the back deck is phenomenal. Finally, you can enjoy seeing nothing but trees with not a roofline in sight from your back deck. The gently sloping back yard has many areas that are level. Imagine a backyard garden or your kids playing on a swing set while you take in your personal heaven. This house will make you want to unplug, re-set and start a project in your amazing garage/workshop or watch for shooting stars. No phone screen shining, only lightning bugs dancing in the air. This is your chance to live the good life. Don't wait. Call ASAP !
For sale
$395,000
602 Tuggle Rd, Lancaster, KY 40444
3beds
2,144sqft
:
Get pre-qualified$2,530/mo
Single Family Residence
Built in 2001
1.02 Acres Lot
$381,400 Zestimate®
$184/sqft
$-- HOA
What's special
All brick homeBreakfast barFull suite of appliancesAbundance of cabinetryCovered front porchVaulted ceilingHardwood floors
- 44 days |
- 485 |
- 7 |
Zillow last checked:
Listing updated:
Listed by:
Lynn East Ransdell 859-621-9812,
RE/MAX Creative Realty
Source: Imagine MLS,MLS#: 26013287
Facts & features
Interior
Bedrooms & bathrooms
- Bedrooms: 3
- Bathrooms: 3
- Full bathrooms: 3
Primary bedroom
- Level: First
Bedroom 2
- Level: First
Bedroom 3
- Level: Lower
Primary bathroom
- Level: First
Bathroom 2
- Level: First
Bathroom 3
- Level: Lower
Bonus room
- Level: Lower
Kitchen
- Level: First
Living room
- Level: First
Utility room
- Level: First
Heating
- Electric, Heat Pump
Cooling
- Central Air, Ceiling Fan(s), Heat Pump
Appliances
- Included: Dishwasher, Microwave, Refrigerator, Range
- Laundry: Electric Dryer Hookup, Main Level, Washer Hookup
Features
- Breakfast Bar, Central Vacuum, Eat-in Kitchen, Walk-In Closet(s), Ceiling Fan(s)
- Flooring: Carpet, Ceramic Tile, Hardwood, Laminate
- Windows: Insulated Windows, Blinds, Screens
- Basement: Finished,Full
- Has fireplace: No
Interior area
- Total structure area: 2,144
- Total interior livable area: 2,144 sqft
- Finished area above ground: 1,344
- Finished area below ground: 800
Property
Parking
- Total spaces: 1
- Parking features: Attached Garage, Basement, Detached Garage, Driveway, Garage Door Opener, Garage Faces Front, Garage Faces Rear
- Garage spaces: 1
- Has uncovered spaces: Yes
Features
- Levels: Two
- Exterior features: Garden
- Fencing: None
- Has view: Yes
- View description: Rural, Trees/Woods, Farm
Lot
- Size: 1.02 Acres
- Features: Few Trees
Details
- Parcel number: 10030.02
Construction
Type & style
- Home type: SingleFamily
- Architectural style: Ranch
- Property subtype: Single Family Residence
Materials
- Brick Veneer
- Foundation: Concrete Perimeter
- Roof: Dimensional Style
Condition
- Year built: 2001
Utilities & green energy
- Sewer: Septic Tank
- Water: Public
- Utilities for property: Electricity Connected, Sewer Connected, Water Connected
Community & HOA
Community
- Subdivision: Rural
HOA
- Has HOA: No
Location
- Region: Lancaster
Financial & listing details
- Price per square foot: $184/sqft
- Tax assessed value: $135,000
- Annual tax amount: $1,396
- Date on market: 6/12/2026
Estimated market value
$381,400
$362,000 - $400,000
$2,079/mo
Price history
| Date | Event | Price |
|---|---|---|
| 6/12/2026 | Listed for sale | $395,000$184/sqft |
Source:  Imagine MLS #26013287 Report a problem Imagine MLS #26013287 Report a problem | ||
Public tax history
| Year | Property taxes | Tax assessment |
|---|---|---|
| 2024 | $1,396 -2.8% | $135,000 |
| 2023 | $1,437 | $135,000 |
Find assessor info on the county website
Monthly payment
Est. payment
Payment breakdown
Explore the cost of this home by adjusting the details. Changes won't be saved.Climate risks
Neighborhood: 40444
Getting around
4 / 100
Car-DependentNearby schools
GreatSchools rating
- 8/10Camp Dick Robinson Elementary SchoolGrades: PK-5Distance: 3.6 mi
- 5/10Garrard Middle SchoolGrades: 6-8Distance: 9 mi
- 8/10Garrard County High SchoolGrades: 9-12Distance: 10.4 mi
Schools provided by the listing agent
- Elementary: Camp Dick
- Middle: Garrard Co
- High: Garrard Co
Source: Imagine MLS. This data may not be complete. We recommend contacting the local school district to confirm school assignments for this home.
- $252,1002 bd1 ba-- sqft604 Tuggle Rd, Lancaster, KY 40444Off Market
- $60,0003 bd2 ba2.3k sqft620 Tuggle Rd, Lancaster, KY 40444Sold
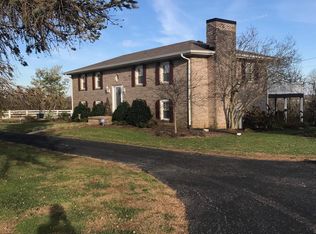
- $310,7003 bd2 ba-- sqft512 Tuggle Rd, Lancaster, KY 40444Off Market
- $297,200-- bd-- ba-- sqft575 Tuggle Rd, Lancaster, KY 40444Off Market
- $32,0002 bd1 ba-- sqft575 Tuggle Rd, Lancaster, KY 40444Off Market
- $260,9002 bd2 ba-- sqft609 Tuggle Rd, Lancaster, KY 40444Off Market
- $--6 Acres501 Tuggle Rd, Lancaster, KY 40444Off Market
- $---- sqft499 Tuggle Rd, Lancaster, KY 40444Off Market
A local agent can set up tours, give advice and negotiate with sellers.
A local lender can help you make sure your offer is ready when you are.
Similar homes
- $419,9005 bd4 ba2.9k sqft597 Herrington Haven Rd, Lancaster, KY 40444For Sale
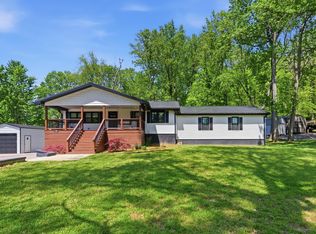
 MLS ID #26006623, Donna K Allen, Danny Ayres Realty & Auction. Imagine MLS
 - $358,5003 bd2 ba2.3k sqft195 Windswept Dr, Lancaster, KY 40444For Sale
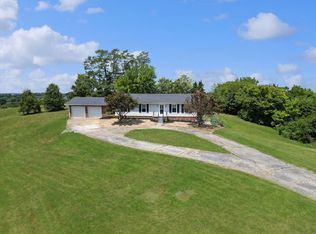 MLS ID #25018737, Shiloh Williams, GSP Homes. Imagine MLS
 - $310,0002 bd2 ba1.4k sqft4858 Kennedy Bridge Rd, Lancaster, KY 40444For Sale
 MLS ID #26009674, Emily Hinton, Prince Realty of the Bluegrass, LLC. Imagine MLS
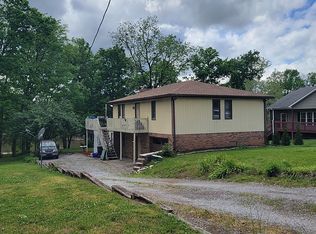
 - $365,0003 bd2 ba2.1k sqft2085 Crystal Springs Rd, Danville, KY 40422For Sale By Owner
- $379,9004 bd3 ba1.9k sqft185 Cummins Ferry Rd, Salvisa, KY 40372For SaleMLS ID #26017857, Mischell H Lee, Pink Properties, LLC. Imagine MLS
- $399,9003 bd2 ba2.3k sqft201 Christa Ln, Nicholasville, KY 40356For SaleMLS ID #26019061, Mike Reynolds, ERA Select Real Estate. Imagine MLS
- $409,5004 bd3 ba2.6k sqft716 Hackney Ct, Richmond, KY 40475For SaleMLS ID #26014275, Lisa Prather, CENTURY 21 Simpson & Associates. Imagine MLS
- $243,7643 bd1 ba2k sqft302 Danville St, Lancaster, KY 40444For SaleMLS ID #26013022, Tara D Abee, Danny Ayres Realty & Auction. Imagine MLS
- $439,9005 bd3 ba3k sqft448 Grist Mill Rd, Stanford, KY 40484For SaleMLS ID #26017810, Karmin Davis, Bluegrass Regional Real Estate LLC. Imagine MLS
- $445,0004 bd3 ba2.4k sqft505 Kinlaw Dr, Wilmore, KY 40390For SaleMLS ID #26013159, Darrell Lewis, DIYFlatFee.com. Imagine MLS
- $394,0004 bd3 ba2.8k sqft632 Fairfax Ln, Richmond, KY 40475For SaleMLS ID #26013518, Tony Giglio, ListWithFreedom.com. Imagine MLS
- $345,0003 bd3 ba2.5k sqft208 W Brown St, Nicholasville, KY 40356For SaleMLS ID #26011720, Nicholas Ratliff, Real Broker, LLC - Lexington. Imagine MLS
- $350,0004 bd2 ba2.1k sqft104 Deer Creek Dr, Richmond, KY 40475For SaleMLS ID #26014393, Matt Guarnieri, LexHomes Real Estate. Imagine MLS
- $498,0006 bd2 ba2.6k sqft6708 Danville Loop 2 Rd #2, Nicholasville, KY 40356For Sale By Owner
- $254,5003 bd2 ba1.5k sqft221 Maple Ave, Calvert City, KY 42029For SaleMLS ID #26019391, Misty Freeman, RE/MAX Realty Group. Imagine MLS
- $439,0003 bd2 ba2.1k sqft3972 Perryville Rd, Danville, KY 40422For SaleMLS ID #26002252, Denise Pike, Central Kentucky Realty & Associates, LLC. Imagine MLS
- $360,0003 bd2 ba2.2k sqft1015 State Highway 698, Stanford, KY 40484For Sale By Owner
- $364,9003 bd3 ba2.1k sqft245 Sunset Ave, Richmond, KY 40475For SaleMLS ID #26013043, Delma Peercy, BlueHorse Realty. Imagine MLS
- $349,9003 bd3 ba1.9k sqft388 Cromwell Way, Lexington, KY 40503For SaleMLS ID #26019500, Margaret C Carmickle, RE/MAX Creative Realty. Imagine MLS
- $429,0004 bd3 ba2.8k sqft209 Oregon Rd, Salvisa, KY 40372For SaleMLS ID #26008657, Tyler Wiley, Century 21 Advantage Realty - Georgetown. Imagine MLS
