
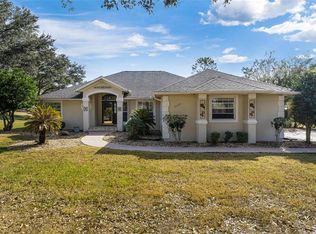
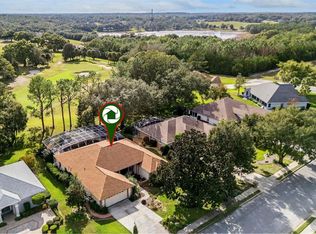
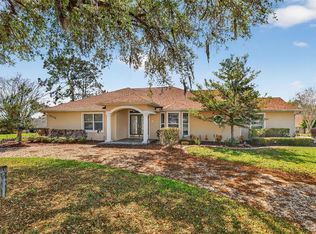
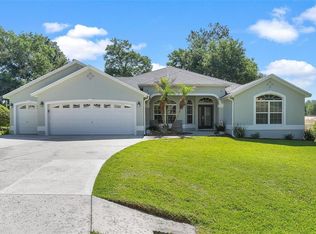
KING OF THE HILL...SPECTACULAR HOME! Enjoy amazing GOLFCOURSE AND LAKEVIEWS...feels like your own treehouse! This "ONE OF A KIND" end unit, spacious townhome/villa with durable construction to include a firewall on quiet cul-de-sac...Walk to the clubhouse, watch the golfers tee off right out your window or enjoy gazing from your screened lanai overlooking Lake Griffin! FABULOUS SUNRISES! Completely remodeled with upgrades, interior painted, new flooring and redesigned...Enter into "your castle" through the courtyard with iron gate which is highly elevated above the trees below leading you into a home your guests will never forget! Great room with volume/tray ceilings with crown molding plus custom wet bar leading you to your sunroom relaxation area! Formal dining room with custom storage & shelving. Kitchen that is "fit for a chef" features cabinets galore & new granite countertops plus all new "Energy Star" appliances to include 5 burner smooth top range, built in microwave, "French Style" side/side refrigerator and dishwasher! Pendant lighting over snack bar opens to large breakfast area. Oversized Master suite with vaulted ceiling features private walled courtyard with exterior personal private iron gate entrance. Renovated bathroom with walk in closet for the Mrs. & separate mirrored wall closet for the Mr... free standing tub for your "bubble bath" relaxation, raised vanity with dual above bowl sink basins plus separate glass walk in shower with rain shower head and body jets! Home has all new lighting, fixtures & fans throughout! Bedroom 2 & potential 3rd bedroom used as office features dual pocket door access share the renovated guest bath that features a new circular modern shower with rain head & body jets, raised vanity with above bowl sink! Whole house water filtration added & electric re done year 2021 plus new window screens! Extra deep garage with new garage door year 2020 & added keypad to golf cart garage! Take advantage of MAINTANENCE FREE living.... exterior of home from outside walls, roof repairs (NEW ROOF IN MAY 2026), lawn water/irrigation plus complete yard care included in HOA! Newly landscaped plus added gutters/gutter screens. Enjoy the "feeling of security" & peaceful living here in this manned guard gated 24/7 golf community with close proximity to The Villages and area shopping. Clubhouse social and Golf memberships available for a separate fee! You won't go wrong with this one...bring your Queen and call this "HOME SWEET HOME"!
For sale
$419,000
6020 Topsail Rd, Lady Lake, FL 32159
3beds
2,028sqft
Est.: Get pre-qualified
Single Family Residence
Built in 1990
9,857 Square Feet Lot
$402,700 Zestimate®
$207/sqft
$492/mo HOA
What's special
Renovated bathroomLarge breakfast areaNew granite countertopsCourtyard with iron gateSunroom relaxation areaFabulous sunrisesBuilt in microwave
- 32 days |
- 497 |
- 13 |
Zillow last checked:
Listing updated:
Listing Provided by:
Theresa Morris 352-360-3736,
MORRIS REALTY AND INVESTMENTS 352-435-4663
Source: Stellar MLS,MLS#: G5110999 Originating MLS: Lake and Sumter
Originating MLS: Lake and Sumter
Tour with a local agent
Facts & features
Interior
Bedrooms & bathrooms
- Bedrooms: 3
- Bathrooms: 2
- Full bathrooms: 2
Primary bedroom
- Features: Walk-In Closet(s)
- Level: First
- Area: 252.2 Square Feet
- Dimensions: 19.4x13
Bedroom 2
- Features: Built-in Closet
- Level: First
- Area: 116.27 Square Feet
- Dimensions: 11.5x10.11
Bedroom 3
- Features: Built-in Closet
- Level: First
- Area: 131.43 Square Feet
- Dimensions: 13x10.11
Primary bathroom
- Level: First
- Area: 156 Square Feet
- Dimensions: 13x12
Bathroom 2
- Level: First
- Area: 53.28 Square Feet
- Dimensions: 7.4x7.2
Balcony porch lanai
- Level: First
- Area: 224 Square Feet
- Dimensions: 16x14
Den
- Level: First
- Area: 136.89 Square Feet
- Dimensions: 16.9x8.1
Dinette
- Level: First
- Area: 96.6 Square Feet
- Dimensions: 11.5x8.4
Dining room
- Level: First
- Area: 156 Square Feet
- Dimensions: 13x12
Foyer
- Level: First
- Area: 78 Square Feet
- Dimensions: 13x6
Kitchen
- Level: First
- Area: 138 Square Feet
- Dimensions: 12x11.5
Laundry
- Level: First
- Area: 55 Square Feet
- Dimensions: 11x5
Living room
- Level: First
- Area: 360 Square Feet
- Dimensions: 20x18
Heating
- Central
Cooling
- Central Air
Appliances
- Included: Dishwasher, Disposal, Range, Refrigerator
- Laundry: Inside
Features
- Ceiling Fan(s), Crown Molding, Solid Surface Counters, Vaulted Ceiling(s), Walk-In Closet(s)
- Flooring: Luxury Vinyl
- Doors: Sliding Doors
- Windows: Skylight(s), Window Treatments
- Has fireplace: No
Interior area
- Total structure area: 2,174
- Total interior livable area: 2,028 sqft
Property
Parking
- Total spaces: 2
- Parking features: Driveway
- Attached garage spaces: 2
- Has uncovered spaces: Yes
- Details: Garage Dimensions: 25x25
Features
- Levels: One
- Stories: 1
- Patio & porch: Screened
- Exterior features: Rain Gutters
Lot
- Size: 9,857 Square Feet
- Features: Corner Lot, Cul-De-Sac
Details
- Parcel number: 131824051000S01400
- Zoning: PUD
- Special conditions: None
Construction
Type & style
- Home type: SingleFamily
- Property subtype: Single Family Residence
Materials
- Block, Stucco
- Foundation: Slab
- Roof: Tile
Condition
- New construction: No
- Year built: 1990
Utilities & green energy
- Sewer: Public Sewer
- Water: Public
- Utilities for property: Electricity Connected, Public, Sewer Connected, Water Connected
Community & HOA
Community
- Features: Deed Restrictions
- Pet fee: $0 monthly
- Subdivision: HARBOR HILLS UNIT 01A
HOA
- Has HOA: Yes
- Services included: Maintenance Structure, Maintenance Grounds, Security
- HOA fee: $492 monthly
- HOA name: Sentry Management/ Sunrise Cove
- HOA phone: 352-753-7000
Location
- Region: Lady Lake
Financial & listing details
- Price per square foot: $207/sqft
- Tax assessed value: $274,658
- Annual tax amount: $3,663
- Date on market: 4/23/2026
- Cumulative days on market: 33 days
- Listing terms: Cash,Conventional,FHA,VA Loan
- Ownership: Fee Simple
- Total actual rent: 0
- Electric utility on property: Yes
- Road surface type: Paved
Estimated market value
$402,700
$383,000 - $423,000
$2,318/mo
Price history
| Date | Event | Price |
|---|---|---|
| 4/23/2026 | Listed for sale | $419,000+36.5%$207/sqft |
Source:  Stellar MLS #G5110999 Report a problem Stellar MLS #G5110999 Report a problem | ||
| 7/12/2024 | Listing removed | $307,000-33.7%$151/sqft |
Source: Stellar MLS #G5038326 Report a problem | ||
| 2/5/2024 | Listing removed | -- |
Source: Stellar MLS #G5072039 Report a problem | ||
| 10/27/2023 | Price change | $463,000-1.3%$228/sqft |
Source: Stellar MLS #G5072039 Report a problem | ||
| 8/21/2023 | Listed for sale | $469,000-6.2%$231/sqft |
Source: Stellar MLS #G5072039 Report a problem | ||
| 1/1/2023 | Listing removed | -- |
Source: Stellar MLS #G5056330 Report a problem | ||
| 8/12/2022 | Price change | $499,900-4.8%$246/sqft |
Source: Stellar MLS #G5056330 Report a problem | ||
| 7/27/2022 | Price change | $524,900-4.4%$259/sqft |
Source: Stellar MLS #G5056330 Report a problem | ||
| 7/14/2022 | Price change | $549,000-1.8%$271/sqft |
Source: Stellar MLS #G5056330 Report a problem | ||
| 6/27/2022 | Price change | $559,000-1.8%$276/sqft |
Source: Stellar MLS #G5056330 Report a problem | ||
| 6/13/2022 | Listed for sale | $569,000+86.6%$281/sqft |
Source: Stellar MLS #G5056330 Report a problem | ||
| 7/9/2021 | Sold | $305,000-0.7%$150/sqft |
Source: Public Record Report a problem | ||
| 6/15/2021 | Pending sale | $307,000$151/sqft |
Source: Stellar MLS #G5038326 Report a problem | ||
| 6/11/2021 | Price change | $307,000-0.3%$151/sqft |
Source: Stellar MLS #G5038326 Report a problem | ||
| 5/28/2021 | Price change | $308,000-1.6%$152/sqft |
Source: Stellar MLS #G5038326 Report a problem | ||
| 5/13/2021 | Price change | $313,000-0.3%$154/sqft |
Source: Stellar MLS #G5038326 Report a problem | ||
| 5/7/2021 | Price change | $314,000-0.3%$155/sqft |
Source: Stellar MLS #G5038326 Report a problem | ||
| 4/28/2021 | Price change | $315,000-0.3%$155/sqft |
Source: Stellar MLS #G5038326 Report a problem | ||
| 4/14/2021 | Price change | $316,000-0.3%$156/sqft |
Source: Stellar MLS #G5038326 Report a problem | ||
| 3/29/2021 | Price change | $317,000-0.3%$156/sqft |
Source: Stellar MLS #G5038326 Report a problem | ||
| 3/16/2021 | Price change | $318,000-0.6%$157/sqft |
Source: Stellar MLS #G5038326 Report a problem | ||
| 3/3/2021 | Listed for sale | $320,000$158/sqft |
Source: Stellar MLS #G5038326 Report a problem | ||
| 2/19/2021 | Listing removed | $320,000$158/sqft |
Source: Stellar MLS #G5038326 Report a problem | ||
| 2/6/2021 | Listed for sale | $320,000+9.2%$158/sqft |
Source: Stellar MLS #G5038326 Report a problem | ||
| 10/31/2020 | Listing removed | $293,000$144/sqft |
Source: PREMIUM PROPERTIES R.E SERVICE #O5866494 Report a problem | ||
| 8/27/2020 | Listed for sale | $293,000$144/sqft |
Source: PREMIUM PROPERTIES R.E SERVICE #O5866494 Report a problem | ||
Public tax history
| Year | Property taxes | Tax assessment |
|---|---|---|
| 2025 | $3,663 +2.7% | $245,090 +2.9% |
| 2024 | $3,567 +9.4% | $238,190 +3% |
| 2023 | $3,259 +8.4% | $231,260 +3% |
| 2022 | $3,008 -12.8% | $224,533 +2.1% |
| 2021 | $3,451 -6.2% | $219,874 |
| 2020 | $3,679 -1.6% | $219,874 |
| 2019 | $3,740 +2% | $219,874 |
| 2018 | $3,665 | $219,874 +2.3% |
| 2017 | $3,665 +6.3% | $214,899 +18% |
| 2016 | $3,447 +10% | $182,087 +38.7% |
| 2015 | $3,135 +29.1% | $131,256 +1.6% |
| 2014 | $2,427 +29.1% | $129,134 +2.2% |
| 2013 | $1,881 -1% | $126,376 |
| 2012 | $1,900 -12.6% | $126,376 -30.7% |
| 2011 | $2,173 -8.3% | $182,461 -5.6% |
| 2010 | $2,370 -17.6% | $193,308 -14.7% |
| 2009 | $2,875 -21.5% | $226,650 -18.7% |
| 2008 | $3,663 -7.5% | $278,725 -2.2% |
| 2007 | $3,959 +34.3% | $284,907 +39.5% |
| 2006 | $2,947 +2.4% | $204,269 +3% |
| 2005 | $2,878 +3% | $198,320 +3% |
| 2004 | $2,795 -1.2% | $192,544 -0.5% |
| 2003 | $2,829 +12.1% | $193,488 +4.9% |
| 2002 | $2,523 | $184,526 +1.6% |
| 2001 | $2,523 +7% | $181,621 +4.6% |
| 2000 | $2,358 | $173,602 |
Find assessor info on the county website
Monthly payment
Est. payment$--/mo
Payment breakdown
Explore the cost of this home by adjusting the details. Changes won't be saved.
All calculations are estimates and provided by Zillow, Inc. for informational purposes only. Actual amounts may vary.
HOA fees may include property taxes on listings classified as Co-Ops. Contact the listing agent and/or owner for fee details.
Mortgage interest rates are dependent on a number of factors, including credit score, down payment, and repayment length. Interest rate data provided by Zillow Group Marketplace, Inc. as of 1/1/1970 from various mortgage lenders with which we have lead or other similar arrangements; the Estimated Payment is an average of those rates.
See how much you could borrow to make a competitive offer.
Climate risks
Neighborhood: 32159
Nearby schools
GreatSchools rating
- 7/10The Villages Elementary Of Lady Lake SchoolGrades: PK-5Distance: 4.9 mi
- 3/10Carver Middle SchoolGrades: 6-8Distance: 7.4 mi
- 2/10Leesburg High SchoolGrades: 9-12Distance: 8.6 mi


A local agent can set up tours, give advice and negotiate with sellers.

- Florida
- Lake County
- Lady Lake
- 32159
- 6020 Topsail Rd
Nearby cities
Nearby zip codes
Other Lady Lake Topics
