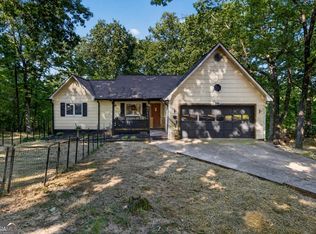
A little gem in Clermont, situated on .78 acres with a private, fenced backyard. This well-maintained 3-bedroom, 2-bath home offers a comfortable and inviting floor plan with plenty of features to enjoy. The spacious kitchen provides ample cabinet and counter space, an eat-in dining area, and a convenient breakfast bar. The beautiful living room is warm and welcoming, accented by a cozy fireplace that creates a great space for relaxing or entertaining. The interior has been freshly painted, and the roof is only approximately 6 years old, giving the next owner added peace of mind. A large garage provides plenty of room for parking and storage, while the additional outbuilding is perfect for lawn equipment, extra storage, or an ideal workshop. The private fenced backyard offers plenty of room to enjoy the outdoors. A home camera system will remain with the property, along with the washer and dryer. This home has been well cared for and is ready for its new owner. Conveniently located in Clermont, this property offers a great combination of space, privacy, and comfortable everyday living.
Pending
Price cut: $4.9K (9/9)
$325,000
6024 Hulsey Rd, Clermont, GA 30527
3beds
1,394sqft
Single Family Residence
Built in 1998
0.78 Acres Lot
$320,500 Zestimate®
$233/sqft
$-- HOA
What's special
Cozy fireplacePrivate fenced backyardEat-in dining areaConvenient breakfast barSpacious kitchen
- 70 days
- 520
- 57
Zillow last checked:
Listing updated:
Listed by:
Charles Twiggs 770-363-4075,
The Twiggs Realty
Source: GAMLS,MLS#: 10822131
Facts & features
Interior
Bedrooms & bathrooms
- Bedrooms: 3
- Bathrooms: 2
- Full bathrooms: 2
- Main level bathrooms: 2
- Main level bedrooms: 3
Rooms
- Room types: Other
Kitchen
- Features: Breakfast Bar
Heating
- Central
Cooling
- Central Air
Appliances
- Included: Dishwasher, Dryer, Refrigerator, Washer
- Laundry: In Hall
Features
- Master On Main Level, Other
- Flooring: Carpet
- Basement: None
- Number of fireplaces: 1
- Fireplace features: Family Room
- Common walls with other units/homes: No Common Walls
Interior area
- Total structure area: 1,394
- Total interior livable area: 1,394 sqft
- Finished area above ground: 1,394
- Finished area below ground: 0
Property
Parking
- Total spaces: 2
- Parking features: Garage, Garage Door Opener, Kitchen Level
- Has garage: Yes
Features
- Levels: One
- Stories: 1
- Patio & porch: Patio
- Fencing: Back Yard
- Waterfront features: No Dock Or Boathouse
- Body of water: None
Lot
- Size: 0.78 Acres
- Features: Level, Private
- Residential vegetation: Wooded
Details
- Additional structures: Shed(s)
- Parcel number: 12057 002014
Construction
Type & style
- Home type: SingleFamily
- Architectural style: Ranch,Traditional
- Property subtype: Single Family Residence
Materials
- Vinyl Siding
- Foundation: Slab
- Roof: Composition
Condition
- Resale
- New construction: No
- Year built: 1998
Utilities & green energy
- Electric: 220 Volts
- Sewer: Septic Tank
- Water: Public
- Utilities for property: Electricity Available, High Speed Internet, Phone Available
Community & HOA
Community
- Features: None
- Subdivision: Green Hill
HOA
- Has HOA: No
- Services included: None
Location
- Region: Clermont
Financial & listing details
- Price per square foot: $233/sqft
- Tax assessed value: $285,520
- Annual tax amount: $2,423
- Date on market: 8/8/2026
- Cumulative days on market: 69 days
- Listing agreement: Exclusive Right To Sell
- Listing terms: Cash,Conventional,FHA,USDA Loan,VA Loan
- Electric utility on property: Yes
Estimated market value
$320,500
$304,000 - $337,000
$1,811/mo
Price history
| Date | Event | Price |
|---|---|---|
| 10/16/2026 | Pending sale | $325,000$233/sqft |
Source:  FMLS GA #7807691 Report a problem FMLS GA #7807691 Report a problem | ||
| 9/9/2026 | Price change | $325,000-1.5%$233/sqft |
Source:  GAMLS #10822131 Report a problem GAMLS #10822131 Report a problem | ||
| 8/8/2026 | Listed for sale | $329,900+124.4%$237/sqft |
Source: FMLS GA #7807691 Report a problem | ||
| 4/28/2017 | Sold | $147,000$105/sqft |
Source:  FMLS GA #5826404 Report a problem FMLS GA #5826404 Report a problem | ||
| 4/5/2017 | Pending sale | $147,000$105/sqft |
Source: Keller Williams Lanier Partners #8161509 Report a problem | ||
| 3/31/2017 | Listed for sale | $147,000+11.4%$105/sqft |
Source: KELLER WILLIAMS LANIER PARTNER #8161509 Report a problem | ||
| 9/3/2015 | Sold | $132,000-2.2%$95/sqft |
Source: FMLS GA #5558274 Report a problem | ||
| 7/10/2015 | Pending sale | $135,000$97/sqft |
Source: ONWARD REAL ESTATE #07475975 Report a problem | ||
| 6/22/2015 | Listed for sale | $135,000$97/sqft |
Source: ONWARD REAL ESTATE #07475975 Report a problem | ||
| 4/8/2014 | Listing removed | $1,000$1/sqft |
Source: OnWard Real Estate, LLC Report a problem | ||
| 12/17/2013 | Listed for rent | $1,000$1/sqft |
Source: OnWard Real Estate, LLC Report a problem | ||
| 12/17/2013 | Listing removed | $135,000$97/sqft |
Source: OnWard Real Estate, LLC Report a problem | ||
| 10/29/2013 | Listed for sale | $135,000+3.9%$97/sqft |
Source: OnWard Real Estate, LLC Report a problem | ||
| 9/19/2003 | Sold | $129,900+869.4%$93/sqft |
Source: Public Record Report a problem | ||
| 3/16/1998 | Sold | $13,400$10/sqft |
Source: Public Record Report a problem | ||
Public tax history
| Year | Property taxes | Tax assessment |
|---|---|---|
| 2025 | $2,423 -7.8% | $114,208 +4.7% |
| 2024 | $2,627 +5.3% | $109,088 +9.1% |
| 2023 | $2,494 +27.8% | $99,960 +33.6% |
| 2022 | $1,951 -0.1% | $74,840 +8.8% |
| 2021 | $1,952 +10.3% | $68,800 +10.6% |
| 2020 | $1,769 -6.6% | $62,200 -3.8% |
| 2019 | $1,895 +15.6% | $64,640 +15.1% |
| 2018 | $1,639 -1% | $56,160 +20.6% |
| 2017 | $1,656 +45.4% | $46,560 +18.9% |
| 2016 | $1,139 -0.8% | $39,155 |
| 2015 | $1,147 | $39,155 |
| 2014 | $1,147 | $39,155 |
| 2013 | -- | -- |
| 2012 | -- | -- |
| 2011 | -- | -- |
| 2010 | -- | -- |
| 2009 | $1,226 +2.7% | -- |
| 2007 | $1,195 +4.6% | -- |
| 2006 | $1,142 +3.4% | -- |
| 2005 | $1,104 +4.7% | -- |
| 2004 | $1,054 +2.9% | -- |
| 2003 | $1,024 +5.7% | -- |
| 2002 | $969 +7.7% | -- |
| 2001 | $900 +3% | -- |
| 2000 | $874 | $34,344 |
Find assessor info on the county website
Monthly payment
Est. payment
Payment breakdown
Explore the cost of this home by adjusting the details. Changes won't be saved.Climate risks
Neighborhood: 30527
Nearby schools
Schools provided by the listing agent
- Elementary: Wauka Mountain
- Middle: North Hall
- High: North Hall
Source: GAMLS. This data may not be complete. We recommend contacting the local school district to confirm school assignments for this home.
Similar homes
- $349,9004 bd3 ba1.8k sqft8816 Shallow Creek Trl, Clermont, GA 30527Active

 MLS ID #10839924, Chris Aloi, Keller Williams Realty Atl. Partners. GAMLS
 - $325,0003 bd3 ba1.2k sqft299 Washboard Rd, Cleveland, GA 30528Active
 MLS ID #10844137, Quinton Chambers, GA Realty LLC. GAMLS
 - $308,9003 bd2 ba1.5k sqft692 Allen Anderson Rd, Cleveland, GA 30528Active
 MLS ID #10832240, Scott W Fader, Joseph Walter Realty, LLC. GAMLS
 - $329,5003 bd3 ba1.7k sqft35 Clara Bell Dr, Cleveland, GA 30528Active
 MLS ID #10834089, Greg Adams, Chris McCall Realty. GAMLS
 - $299,9004 bd2 ba1.2k sqft937 Sam Craven Rd, Cleveland, GA 30528ActiveMLS ID #10856306, The Ward Team, Ward Properties of North GA. GAMLS
- $309,9003 bd2 ba1.3k sqft83 Ash Wood Ln, Cleveland, GA 30528ActiveMLS ID #10801559, Christopher McCall, Chris McCall Realty. GAMLS
- $300,0003 bd2 ba1.2k sqft3140 Alenes Dr, Gainesville, GA 30506ActiveMLS ID #10806584, Stacey Wyatt Group, eXp Realty. GAMLS
- $349,9003 bd2 ba1.8k sqft550 Washboard Rd, Cleveland, GA 30528ActiveMLS ID #10839421, Rhonda Fields, Alco Realty Inc.. GAMLS
- $351,0004 bd3 ba1.4k sqft337 Claystone Walk, Cleveland, GA 30528For Sale
 MLS ID #7833754, William Chatham, Chattahoochee Real Estate Assoc.. FMLS GA
 - $320,0003 bd3 ba1.5k sqft3305 Ladd Dr, Gainesville, GA 30506ActiveMLS ID #10793356, Maria Ibarra, Keller Williams Realty Atl. Partners. GAMLS
- $359,0004 bd2 ba1.3k sqft172 Beacon Hill Dr, Cleveland, GA 30528ActiveMLS ID #10771984, Katie Lynam Gregory, Mountain Country Realty LLC. GAMLS
- $349,9004 bd2 ba1.7k sqft4148 Deer Springs Way, Gainesville, GA 30506ActiveMLS ID #10867951, Robert S Bell, Next Boulevard Real Estate. GAMLS
- $310,9003 bd3 ba1.4k sqft3043 Saddle Creek Dr, Gainesville, GA 30507ActiveMLS ID #10759015, Jorge Jaramillo, La Rosa Realty Georgia LLC. GAMLS
- $315,0003 bd2 ba1.7k sqft208 Yonah Cir, Clarkesville, GA 30523ActiveMLS ID #10857412, David Zavala, K & A Realty Group LLC. GAMLS
- $309,0003 bd3 ba1.8k sqft415 Ivory Dr, Baldwin, GA 30511ActiveMLS ID #10782583, Catherine Lopez, RE/MAX Signature. GAMLS
- $349,9993 bd2 ba1.4k sqft3137 Esther Dr, Gainesville, GA 30504ActiveMLS ID #10869031, Matt Holt, Excalibur Homes, LLC. GAMLS
- $339,5003 bd3 ba1.4k sqft42 Carpenter Ln, Dahlonega, GA 30533ActiveMLS ID #10867793, Barbara Dodge, GA Classic Realty. GAMLS
- $475,0004 bd4 ba1.6k sqft5481 Britt Whitmire Rd, Gainesville, GA 30506ActiveMLS ID #10806308, Jodie C Kidd, Resource Brokers, LLC. GAMLS
- $279,0004 bd2 ba2k sqft195 Golden Ave, Dahlonega, GA 30533ActiveMLS ID #10871723, Amber Moran, TIG Realty Group LLC. GAMLS
- $319,0003 bd2 ba1.2k sqft8071 Beachwood Dr, Murrayville, GA 30564Active Under ContractMLS ID #10838695, Hannah Branham, Anchor Real Estate Advisors. GAMLS
