Coming Soon! Welcome home to this beautifully maintained 3-bedroom, 2-bathroom ranch nestled on a spacious, nearly 1-acre lot! Step inside to discover fresh paint throughout and gleaming hardwood floors that flow through the inviting living and dining areas, complete with a charming brick wood-burning fireplace. The open layout leads seamlessly into the kitchen, featuring custom cabinetry, countertops, and stainless steel appliances. Step outside onto the expansive back deck, the perfect spot to relax or entertain! The spacious primary bedroom offers private access to both the hall bathroom and back deck, while two additional generously sized bedrooms feature ample closet space. The walkout lower level offers endless possibilities for additional living space and already includes a full bathroom! Additional highlights include convenient main-floor laundry, an oversized 2-car garage, and a fantastic location in the highly sought-after Seckman School District. With nearly an acre to enjoy and plenty of room to make it your own, this home is one you won't want to miss!
Active
Listed by: Berkshire Hathaway HomeServices Select Properties • Rodney Wallner • 314-250-5050
$285,000
6031 Kneff Rd, Imperial, MO 63052
3beds
1,196sqft
Single Family Residence
Built in 1975
0.97 Acres Lot
$255,000 Zestimate®
$238/sqft
$-- HOA
What's special
Charming brick wood-burning fireplaceExpansive back deckFresh paint throughoutGenerously sized bedroomsAmple closet spaceOpen layoutSpacious primary bedroom
- 1 day
- 940
- 108
Zillow last checked:
Listing updated:
Listed by:
Rodney Wallner 314-250-5050,
Berkshire Hathaway HomeServices Select Properties,
Ashley K Berendzen 314-435-7791,
Berkshire Hathaway HomeServices Select Properties
Source: MARIS,MLS#: 26070451 Originating MLS: St. Louis Association of REALTORS
Facts & features
Interior
Bedrooms & bathrooms
- Bedrooms: 3
- Bathrooms: 2
- Full bathrooms: 2
- Main level bathrooms: 1
- Main level bedrooms: 3
Heating
- Electric, Forced Air
Cooling
- Central Air, Electric
Appliances
- Included: Dishwasher, Disposal, Microwave, Electric Oven, Electric Range, Water Heater
- Laundry: In Basement, Main Level
Features
- Flooring: Carpet, Ceramic Tile, Hardwood
- Basement: Full,Walk-Out Access
- Number of fireplaces: 1
- Fireplace features: Living Room, Wood Burning
Interior area
- Total structure area: 1,196
- Total interior livable area: 1,196 sqft
- Finished area above ground: 1,196
Property
Parking
- Total spaces: 2
- Parking features: Additional Parking, Attached, Driveway, Garage, Garage Door Opener, Off Street, Parking Lot
- Attached garage spaces: 2
- Has uncovered spaces: Yes
Features
- Levels: One
- Patio & porch: Covered, Deck, Front Porch
Lot
- Size: 0.97 Acres
- Dimensions: 154 x 339
- Features: Adjoins Open Ground, Adjoins Wooded Area, Back Yard, Front Yard
Details
- Parcel number: 085.015.00000036.01
- Special conditions: Standard
Construction
Type & style
- Home type: SingleFamily
- Architectural style: Ranch,Traditional
- Property subtype: Single Family Residence
Materials
- Brick Veneer, Vinyl Siding
- Roof: Architectural Shingle
Condition
- Year built: 1975
Utilities & green energy
- Electric: Ameren
- Sewer: Public Sewer
- Water: Well
- Utilities for property: Electricity Available, Sewer Available, Water Available
Community & HOA
Community
- Security: Smoke Detector(s)
- Subdivision: Thompson Acres
HOA
- Has HOA: No
Location
- Region: Imperial
Financial & listing details
- Price per square foot: $238/sqft
- Tax assessed value: $146,300
- Annual tax amount: $1,889
- Date on market: 11/5/2026
- Listing terms: Cash,Conventional,FHA,VA Loan
- Ownership: Private
- Electric utility on property: Yes
Estimated market value
$255,000
$222,000 - $286,000
$1,937/mo
Price history
| Date | Event | Price |
|---|---|---|
| 11/5/2026 | Listed for sale | $285,000$238/sqft |
Source:  MARIS #26070451 Report a problem | ||
Public tax history
| Year | Property taxes | Tax assessment |
|---|---|---|
| 2025 | $1,889 +7.1% | $27,800 +7.3% |
| 2024 | $1,764 -0.1% | $25,900 |
| 2023 | $1,766 +10.4% | $25,900 +10.2% |
| 2022 | $1,599 0% | $23,500 |
| 2021 | $1,600 +2.6% | $23,500 +9.8% |
| 2020 | $1,559 +0.1% | $21,400 |
| 2019 | $1,558 | $21,400 |
| 2018 | $1,558 +4.4% | $21,400 |
| 2017 | $1,492 | $21,400 +9.2% |
| 2016 | $1,492 +15.5% | $19,600 |
| 2015 | $1,292 | $19,600 +6.5% |
| 2013 | $1,292 | $18,400 +700% |
| 2004 | -- | $2,300 |
| 2003 | -- | $2,300 -82.2% |
| 2002 | -- | $12,900 |
| 2001 | -- | $12,900 |
Find assessor info on the county website
Monthly payment
Est. payment
Payment breakdown
Explore the cost of this home by adjusting the details. Changes won't be saved.Climate risks
Neighborhood: 63052
Nearby schools
Schools provided by the listing agent
- Elementary: Antonia Elem.
- Middle: Antonia Middle School
- High: Seckman Sr. High
Source: MARIS. This data may not be complete. We recommend contacting the local school district to confirm school assignments for this home.
Similar homes
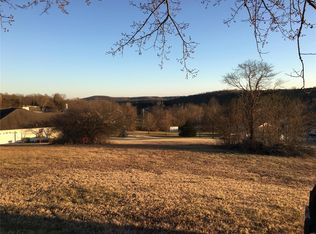
- $289,9003 bd3 ba1.5k sqft1017 Cross Creek Dr, Imperial, MO 63052For Sale

 MLS ID #26061242, Bonnie E Hagen, Coldwell Banker Realty - Gundaker. MARIS
- $250,0003 bd2 ba1.4k sqft3970 Ryan Rd, Arnold, MO 63010For Sale
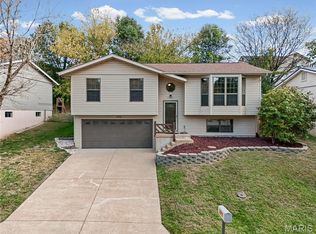 MLS ID #26068939, Amy L Prusinowski, RE/MAX Results. MARIS
- $240,0003 bd2 ba1.5k sqft5418 Oakcrest Dr, Imperial, MO 63052For Sale
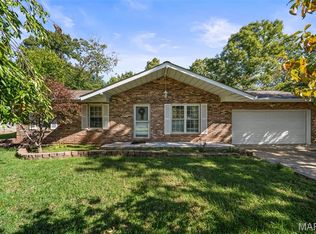 MLS ID #26024155, Alison M Edwards, EXP Realty, LLC. MARIS
- $285,0003 bd2 ba1.6k sqft8075 Glenn Dr, Barnhart, MO 63012For Sale
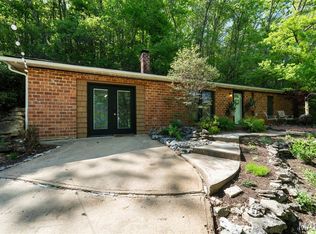 MLS ID #26022987, Richard Hart, Gladys Manion, Inc.. MARIS
- $236,0004 bd1 ba1k sqft14 Pleasant Valley Ter, Arnold, MO 63010For SaleMLS ID #26070095, Kathy Helbig, EXP Realty, LLC. MARIS
- $275,0003 bd1 ba1.2k sqft418 Bush Dr, Ballwin, MO 63021For SaleMLS ID #26068899, Darby Seymour, Coldwell Banker Realty - Gundaker. MARIS
- $319,9004 bd3 ba1.3k sqft2160 Forest Ln, Arnold, MO 63010For SaleMLS ID #26063113, Clint D McCormack, Berkshire Hathaway HomeServices Select Properties. MARIS
- $285,0003 bd2 ba1.4k sqft4313 Sunny Brook Ct, Arnold, MO 63010For SaleMLS ID #26067290, Tammy L Moran, Coldwell Banker Realty - Gundaker. MARIS
- $153,9003 bd2 ba945 sqft3802 Treebrook Dr, Imperial, MO 63052For SaleMLS ID #26069938, Denise Tower, Coldwell Banker Realty - Gundaker. MARIS
- $260,0005 bd4 ba1.4k sqft7634 Meadowbrook Ln, Barnhart, MO 63012For SaleMLS ID #26068337, Clint D McCormack, Berkshire Hathaway HomeServices Select Properties. MARIS
- $299,9003 bd2 ba1.5k sqft901 Stone Gate Dr, De Soto, MO 63020For SaleMLS ID #26070866, Michael R Wokurka, Equity Real Estate. MARIS
- $250,0003 bd2 ba975 sqft708 Vendome Ln, Ballwin, MO 63011For SaleMLS ID #26070282, Kristin Kimerle, RedKey Realty Leaders. MARIS
- $265,0004 bd2 ba1.5k sqft7200 Burgess Dr, Barnhart, MO 63012For SaleMLS ID #26066929, Lisa D Fannin, Exit Elite Realty. MARIS
- $272,5003 bd2 ba1.7k sqft4144 Rutherford Dr, Saint Louis, MO 63125For SaleMLS ID #26070377, Jack T Luzecky, 1 Degree Realty. MARIS
- $250,0003 bd2 ba1.7k sqft4010 Sunrise Heights Dr, Saint Louis, MO 63129For SaleMLS ID #26067284, Daniel W Swanson, RE/MAX Results. MARIS
- $304,9003 bd2 ba1.3k sqft4227 Meadowgreen Trails Dr, Saint Louis, MO 63129For SaleMLS ID #26064638, Dana Jones, Platinum Realty of St. Louis. MARIS
- $279,9002 bd2 ba1.5k sqft887 Caleb Xing, Fenton, MO 63026For SaleMLS ID #26067064, Skip E Eder, Realty Executives of St. Louis. MARIS
- $249,9004 bd1 ba1.1k sqft1757 Engle Dr, Arnold, MO 63010For SaleMLS ID #26044972, Christina M Strait, Strait Realty. MARIS
- $214,9003 bd1 ba938 sqft4263 Martyridge Dr, Saint Louis, MO 63129For SaleMLS ID #26070483, Holly A Kennedy, Exit Elite Realty. MARIS
- $400,0004 bd3 ba1.7k sqft4841 Langtree Dr, Saint Louis, MO 63128For SaleMLS ID #26063883, Kelly Britt, Keller Williams Realty St. Louis. MARIS
