Here's your chance to own a beautiful ranch home in one of Hershey's most sought after locations- In-Town! Step into the spacious living room featuring newly refinished original hardwood floors and a sun-filled window. Hang out with family and friends by the cozy fireplace. The eat-in kitchen offers ample counter space-great for food preparation and also has upgraded countertops and stainless steel appliances. Retire to the large primary bedroom which can accommodate a king size bed. If you're working remotely, you'll enjoy the loft space as a dedicated home office-area. The laundry area is conveniently located in the full bath which boasts a walk-in shower. Down the hall are two additional bedrooms and a second full bath- ideal for kids or guests. Watch the big game in the finished recreation room in the lower level or use it as an exercise area or whatever suits your needs. Store holiday decor or seasonal items in the two unfinished areas. You can't have too much storage! The attached one car garage will save you from scraping ice and snow from your vehicle. Enjoy outdoor living? The fenced in yard and back patio will be the place for you! Host a barbcue or play a game of catch! Located just 1 mile from Hershey Medical Center and in the desirable Derry Township/ Hershey School District. Walk to in-town shops, restaurants or the recreation center! Schedule your showing today!
For sale
$539,000
604 Hillcrest Rd, Hershey, PA 17033
3beds
2,186sqft
Single Family Residence
Built in 1960
0.25 Acres Lot
$520,700 Zestimate®
$247/sqft
$-- HOA
What's special
Cozy fireplaceFenced in yardAttached one car garageEat-in kitchenAmple counter spaceSun-filled windowLarge primary bedroom
- 3 days
- 417
- 14
Zillow last checked:
Listing updated:
Listed by:
Sally Copeland 717-579-8528,
Coldwell Banker Realty 7175342442
Source: Bright MLS,MLS#: PADA2063978
Facts & features
Interior
Bedrooms & bathrooms
- Bedrooms: 3
- Bathrooms: 2
- Full bathrooms: 2
- Main level bathrooms: 2
- Main level bedrooms: 3
Basement
- Area: 1386
Heating
- Forced Air, Oil
Cooling
- Central Air, Electric
Appliances
- Included: Water Heater
Features
- Basement: Full
- Has fireplace: No
Interior area
- Total structure area: 2,772
- Total interior livable area: 2,186 sqft
- Finished area above ground: 1,386
- Finished area below ground: 800
Property
Parking
- Total spaces: 1
- Parking features: Garage Faces Front, Attached
- Attached garage spaces: 1
Accessibility
- Accessibility features: None
Features
- Levels: One
- Stories: 1
- Pool features: None
Lot
- Size: 0.25 Acres
Details
- Additional structures: Above Grade, Below Grade
- Parcel number: 240390500000000
- Zoning: RESIDENTIAL
- Special conditions: Standard
Construction
Type & style
- Home type: SingleFamily
- Architectural style: Ranch/Rambler
- Property subtype: Single Family Residence
Materials
- Brick
- Foundation: Block
Condition
- New construction: No
- Year built: 1960
Utilities & green energy
- Sewer: Public Sewer
- Water: Public
Community & HOA
Community
- Subdivision: Hershey Village
HOA
- Has HOA: No
Location
- Region: Hershey
- Municipality: DERRY TWP
Financial & listing details
- Price per square foot: $247/sqft
- Tax assessed value: $126,700
- Annual tax amount: $4,153
- Date on market: 9/17/2026
- Listing agreement: Exclusive Right To Sell
- Inclusions: Refrigerator, Washer And Dryer
- Ownership: Fee Simple
Estimated market value
$520,700
$495,000 - $547,000
$2,275/mo
Price history
| Date | Event | Price |
|---|---|---|
| 9/17/2026 | Listed for sale | $539,000+54%$247/sqft |
Source:  Bright MLS #PADA2063978 Report a problem Bright MLS #PADA2063978 Report a problem | ||
| 6/24/2026 | Sold | $350,000$160/sqft |
Source: Public Record Report a problem | ||
Public tax history
| Year | Property taxes | Tax assessment |
|---|---|---|
| 2026 | $4,063 +2.6% | $126,700 |
| 2025 | $3,960 +6.4% | $126,700 |
| 2023 | $3,722 +1.8% | $126,700 |
| 2022 | $3,655 +2.3% | $126,700 |
| 2021 | $3,574 +199.7% | $126,700 |
| 2020 | $1,193 +2.7% | $126,700 |
| 2019 | $1,161 +3.4% | $126,700 |
| 2018 | $1,123 | $126,700 |
| 2017 | -- | $126,700 |
| 2016 | -- | $126,700 |
| 2015 | -- | $126,700 |
| 2014 | -- | $126,700 |
| 2013 | -- | $126,700 |
| 2012 | -- | $126,700 |
| 2011 | -- | $126,700 |
| 2010 | -- | $126,700 |
| 2008 | -- | $126,700 |
| 2007 | -- | $126,700 |
| 2006 | -- | $126,700 |
Find assessor info on the county website
Monthly payment
Est. payment
Payment breakdown
Explore the cost of this home by adjusting the details. Changes won't be saved.Climate risks
Neighborhood: 17033
Nearby schools
Schools provided by the listing agent
- High: Hershey High School
- District: Derry Township
Source: Bright MLS. This data may not be complete. We recommend contacting the local school district to confirm school assignments for this home.
Similar homes
- $545,0005 bd3 ba2.3k sqft560 Hill Church Rd, Hummelstown, PA 17036For Sale
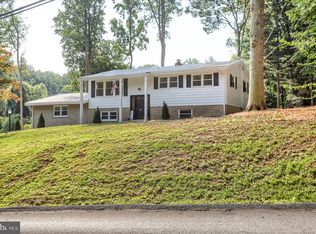
 MLS ID #PADA2062534, BRIAN KUGLER, BROKER, Keystone Realty Group, Inc.. Bright MLS
 - $550,0004 bd3 ba2.3k sqft1221 Jill Dr, Hummelstown, PA 17036For Sale
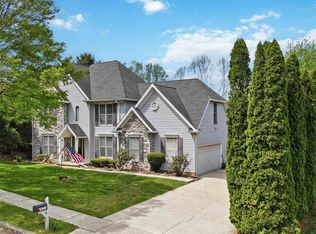 MLS ID #PADA2058978, Natalie Crawford, Dream Home Realty. Bright MLS
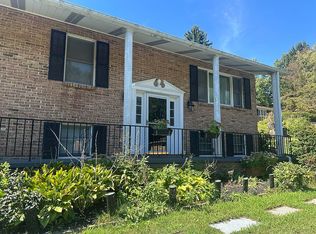
 - $410,0004 bd2 ba2.3k sqft199 Delmont Ave, Middletown, PA 17057For Sale By Owner
- $384,0003 bd2 ba1.7k sqft55 Ridgeview Rd, Hummelstown, PA 17036For Sale
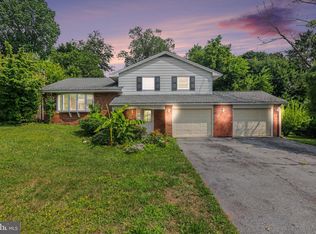 MLS ID #PADA2062498, Hunter Haas Randolph, Coldwell Banker Realty. Bright MLS
 - $590,0003 bd3 ba3.1k sqft6312 Aston Ct, Harrisburg, PA 17111For SaleMLS ID #PADA2063144, krishna pradhan, Ghimire Homes. Bright MLS
- $375,0003 bd2 ba1.6k sqft201 Kelley Ct, Grantville, PA 17028AuctionMLS ID #PADA2063996, Ryan Groff, Iron Valley Real Estate of Central PA. Bright MLS
- $359,5004 bd2 ba2.3k sqft1 Ardmore Dr, Hummelstown, PA 17036For SaleMLS ID #PADA2062708, JERRY SHILLING, Coldwell Banker Realty. Bright MLS
- $429,0003 bd2 ba1.8k sqft405 S Green St, Palmyra, PA 17078For SaleMLS ID #PALN2027376, Loren Cook, Iron Valley Real Estate of Central PA. Bright MLS
- $479,9004 bd4 ba3.1k sqft336 Springbrook Dr, Palmyra, PA 17078For SaleMLS ID #PALN2028268, Yaman Kharel, Ghimire Homes. Bright MLS
- $615,0005 bd2 ba3.1k sqft3740 Beagle Rd, Middletown, PA 17057For SaleMLS ID #PADA2062236, Emily Cummings, Coldwell Banker Realty. Bright MLS
- $334,9003 bd2 ba1.2k sqft1257 Roush Rd, Hummelstown, PA 17036For SaleMLS ID #PADA2063216, Adam Goepfert, Keller Williams of Central PA. Bright MLS
- $445,0005 bd4 ba3.2k sqft5538 Fordham Ave, Harrisburg, PA 17111For SaleMLS ID #PADA2064088, Josh Clouser, RE/MAX Realty Select. Bright MLS
- $325,0004 bd2 ba1.7k sqft8843 McKinley Ct, Hummelstown, PA 17036For SaleMLS ID #PADA2064094, Jenny Fessler, Mullen Realty Associates. Bright MLS
- $369,9003 bd2 ba1.6k sqft4483 Brooks Vale Ct, Harrisburg, PA 17110For SaleMLS ID #PADA2063984, Ms. Julia E Gilchrist, Coldwell Banker Realty. Bright MLS
- $375,0003 bd2 ba2.6k sqft5975 Clover Rd, Harrisburg, PA 17112For SaleMLS ID #PADA2062400, Dave Pasichnik, Coldwell Banker Realty. Bright MLS
- $474,9004 bd3 ba2.3k sqft6302 Stephens Xing, Mechanicsburg, PA 17050For SaleMLS ID #PACB2057844, Sonnie Minick, Coldwell Banker Realty. Bright MLS
- $599,9004 bd3 ba2.3k sqft2621 Logan St, Camp Hill, PA 17011For SaleMLS ID #PACB2058422, MICHAEL VOGEL, Berkshire Hathaway HomeServices Homesale Realty. Bright MLS
- $309,0005 bd2 ba1.5k sqft284 Marsh Run Rd, New Cumberland, PA 17070For SaleMLS ID #PAYK2111876, Kelly Wertz, Coldwell Banker Realty. Bright MLS
- $475,0003 bd2 ba1.4k sqft430 Hykes Mill Rd, Manchester, PA 17345For SaleMLS ID #PAYK2110748, Frank Messina, Coldwell Banker Realty. Bright MLS
- $499,0003 bd2 ba1.9k sqft4736 Chatham Way, Harrisburg, PA 17110For SaleMLS ID #PADA2060866, Korinn Fees, Alden Realty. Bright MLS
