**OPEN FOR JULY 5TH BEING RESCHEDULED **
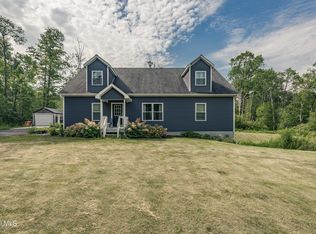
Escape to this charming farmhouse-style Cape on 5.85 scenic acres built in 2014, featuring a private pond, sunflower garden, hay field, two greenhouses, work shed, and room for a horse. The property is truly a gardener's dream with established flower and vegetable gardens, two greenhouses, a work shed, and open space to enjoy every season.
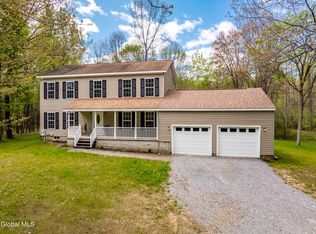
Offering 3 bedrooms, 2.5 baths, plus a bonus room that could easily become a 4th bedroom, this home is filled with natural light and country charm. Enjoy the covered wraparound porch, pergola-covered patio, and beautiful views in every direction.
The main floor features a spacious primary suite, first-floor laundry/mudroom, open kitchen, and formal dining room. Upstairs you'll find two oversized bedrooms with walk-in closets, a full bath, and a flexible bonus space. The partially finished basement provides additional living, recreation, a home gym or storage space.
If you're searching for a property that offers country charm, modern comfort, beautiful views, and room to grow, this one is a must-see! Come make this home your own!
Active
$560,000
605 Plummer Road, Ballston Spa, NY 12020
3beds
1,924sqft
Single Family Residence, Residential
Built in 2014
5.85 Acres Lot
$-- Zestimate®
$291/sqft
$-- HOA
What's special
Two greenhousesSunflower gardenCharming farmhouse-style capeCovered wraparound porchBonus roomPartially finished basementPrivate pond
- 11 days |
- 2,673 |
- 158 |
Zillow last checked:
Listing updated:
Listed by:
Coldwell Banker Prime Properties 518-383-0030,
Heather Casaw 518-253-1580
Source: Global MLS,MLS#: 202620408
Loading...
Facts & features
Interior
Bedrooms & bathrooms
- Bedrooms: 3
- Bathrooms: 3
- Full bathrooms: 2
- 1/2 bathrooms: 1
Primary bedroom
- Level: First
Bedroom
- Level: Second
Bedroom
- Level: Second
Primary bathroom
- Level: First
Half bathroom
- Level: First
Full bathroom
- Level: Second
Dining room
- Level: First
Entry
- Level: First
Game room
- Level: Basement
Kitchen
- Level: First
Laundry
- Level: First
Living room
- Level: First
Office
- Level: Second
Heating
- Baseboard, Forced Air, Hot Water, Pellet Stove, Wood, Wood Stove
Cooling
- Central Air, Window Unit(s)
Appliances
- Included: Dishwasher, Electric Oven, Electric Water Heater, Microwave, Refrigerator, Washer/Dryer
- Laundry: Laundry Room, Main Level
Features
- Ceiling Fan(s), Walk-In Closet(s)
- Flooring: Tile, Carpet, Hardwood
- Doors: Storm Door(s)
- Windows: Insulated Windows
- Basement: Full,Interior Entry,Sump Pump,Unfinished
- Number of fireplaces: 1
- Fireplace features: Living Room, Pellet Stove, Wood Burning
Interior area
- Total structure area: 1,924
- Total interior livable area: 1,924 sqft
- Finished area above ground: 1,924
- Finished area below ground: 700
Property
Parking
- Total spaces: 10
- Parking features: Stone, Driveway
- Has uncovered spaces: Yes
Features
- Entry location: First
- Patio & porch: Pressure Treated Deck, Rear Porch, Wrap Around, Covered, Patio
- Exterior features: Garden, Lighting
- Fencing: Wire
- Has view: Yes
- View description: Pond, Trees/Woods, Garden
- Has water view: Yes
- Water view: Pond
Lot
- Size: 5.85 Acres
- Features: Level, Meadow, Garden
Details
- Additional structures: Greenhouse, Pergola, Shed(s)
- Parcel number: 414289 202.175
- Zoning description: Single Residence
- Special conditions: Standard
Construction
Type & style
- Home type: SingleFamily
- Architectural style: Cape Cod
- Property subtype: Single Family Residence, Residential
Materials
- Vinyl Siding
- Foundation: Concrete Perimeter
- Roof: Asphalt
Condition
- New construction: No
- Year built: 2014
Utilities & green energy
- Sewer: Septic Tank
Community & HOA
HOA
- Has HOA: No
Location
- Region: Ballston Spa
Financial & listing details
- Price per square foot: $291/sqft
- Tax assessed value: $330,588
- Annual tax amount: $6,398
- Date on market: 6/25/2026
Estimated market value
Not available
Estimated sales range
Not available
$2,997/mo
Price history
| Date | Event | Price |
|---|---|---|
| 6/25/2026 | Listed for sale | $560,000$291/sqft |
Source:  Global MLS #202620408 Report a problem Global MLS #202620408 Report a problem | ||
Public tax history
| Year | Property taxes | Tax assessment |
|---|---|---|
| 2019 | -- | $281,000 |
| 2018 | -- | $281,000 |
| 2017 | $5,810 +371.8% | $281,000 |
| 2016 | $1,231 | $281,000 |
| 2015 | -- | $281,000 +181.8% |
| 2014 | -- | $99,700 |
Find assessor info on the county website
Monthly payment
Estimated monthly payment$1,822
All calculations are estimates and provided by Zillow, Inc. for informational purposes only. Actual amounts may vary.
HOA fees may include property taxes on listings classified as Co-Ops. Contact the listing agent and/or owner for fee details.
Mortgage interest rates are dependent on a number of factors, including credit score, down payment, and repayment length. Interest rate data provided by Zillow Group Marketplace, Inc. as of 1/1/1970 from various mortgage lenders with which we have lead or other similar arrangements; the Estimated Payment is an average of those rates.
See how much you could borrow to make a competitive offer.
Climate risks
Neighborhood: 12020
Nearby schools
GreatSchools rating
- 6/10Wood Road Elementary SchoolGrades: K-5Distance: 1.6 mi
- 8/10Ballston Spa Middle SchoolGrades: 6-8Distance: 2.4 mi
- 6/10Ballston Spa Senior High SchoolGrades: 9-12Distance: 2.6 mi
Schools provided by the listing agent
- Elementary: Gordon Creek
- High: Ballston Spa
Source: Global MLS. This data may not be complete. We recommend contacting the local school district to confirm school assignments for this home.
A local agent can set up tours, give advice and negotiate with sellers.

- New York
- Saratoga County
- Ballston Spa
- 12020
- 605 Plummer Road
Nearby cities
Nearby neighborhoods
Nearby zip codes
Other Ballston Spa Topics
