Stunning Farmhouse-Style Home on 2 Acres in Prestigious Glenhollow Ranch. Picturesque Rolling Hill Views!
Welcome to this breathtaking 3-bedroom, 2.5-bath farmhouse-style home nestled on a beautiful 2-acre lot in the prestigious new Glenhollow Ranch community, just north of Weatherford off Zion Hill Road. With well and septic — no city taxes and no water bill — the savings are built right in! From the moment you arrive, the charming front porch with commanding cedar beams and a stunning iron front door set the tone for the exceptional craftsmanship and premium finishes found throughout. Step inside to hand-scraped hardwood floors flowing through all common areas, a spacious great room anchored by a gorgeous fireplace, and big picture windows that frame the breathtaking rolling hill views beyond the back porch — a truly picturesque backdrop you will never tire of. The gourmet kitchen is a showstopper, featuring gorgeous countertops, a huge butler's pantry with cabinetry and abundant open shelving, and countless cabinet and trim upgrades that reflect the luxury and attention to detail this home delivers at every turn. The master suite is nothing short of spectacular — boasting a giant walk-in closet that connects directly to the utility room for everyday convenience, a luxurious oversized shower, a freestanding soaking tub, and an extended vanity that completes this spa-inspired retreat. A dedicated study, oversized 2-car garage, and a wonderful back porch perfect for taking in those stunning rolling hill views round out this extraordinary property. Luxury, land, and lifestyle — all with no city taxes. Don't miss this one!
For sale
$585,000
606 Central Rd, Weatherford, TX 76088
3beds
2,162sqft
Single Family Residence
Built in 2022
2 Acres Lot
$574,400 Zestimate®
$271/sqft
$21/mo HOA
What's special
Farmhouse-style homeDedicated studyFreestanding soaking tubLuxurious oversized shower
- 20 days |
- 393 |
- 18 |
Likely to sell faster than
Zillow last checked:
Listing updated:
Listed by:
Destinye Willis 0750368 817-721-6076,
Orchard Brokerage 844-515-9880
Source: NTREIS,MLS#: 21350657
Facts & features
Interior
Bedrooms & bathrooms
- Bedrooms: 3
- Bathrooms: 3
- Full bathrooms: 2
- 1/2 bathrooms: 1
Primary bedroom
- Level: First
- Dimensions: 18 x 16
Bedroom
- Level: First
- Dimensions: 12 x 10
Bedroom
- Level: First
- Dimensions: 12 x 11
Dining room
- Level: First
- Dimensions: 12 x 10
Kitchen
- Level: First
- Dimensions: 16 x 14
Laundry
- Level: First
- Dimensions: 5 x 6
Living room
- Level: First
- Dimensions: 20 x 19
Heating
- Central
Cooling
- Central Air
Appliances
- Included: Dishwasher, Disposal
- Laundry: Common Area
Features
- Decorative/Designer Lighting Fixtures, Double Vanity, Eat-in Kitchen, Granite Counters, High Speed Internet, Open Floorplan, Cable TV, Walk-In Closet(s)
- Flooring: Combination, Hardwood
- Has basement: No
- Number of fireplaces: 1
- Fireplace features: Living Room
Interior area
- Total interior livable area: 2,162 sqft
Video & virtual tour
Property
Parking
- Total spaces: 2
- Parking features: Door-Single, Garage
- Attached garage spaces: 2
Features
- Levels: One
- Stories: 1
- Exterior features: Lighting, Private Entrance, Rain Gutters
- Pool features: None
Lot
- Size: 2 Acres
- Features: Back Yard, Lawn, Landscaped, Subdivision
- Residential vegetation: Grassed
Details
- Parcel number: R000119718
Construction
Type & style
- Home type: SingleFamily
- Architectural style: Contemporary/Modern,Detached
- Property subtype: Single Family Residence
Materials
- Brick
- Foundation: Slab
- Roof: Composition
Condition
- Year built: 2022
Utilities & green energy
- Sewer: Septic Tank
- Water: Well
- Utilities for property: Septic Available, Water Available, Cable Available
Community & HOA
Community
- Security: Smoke Detector(s)
- Subdivision: Glenhollow Ranch
HOA
- Has HOA: Yes
- Services included: Association Management
- HOA fee: $250 annually
- HOA name: Glenhollow Hoa, Inc
- HOA phone: 615-351-3109
Location
- Region: Weatherford
Financial & listing details
- Price per square foot: $271/sqft
- Tax assessed value: $583,350
- Annual tax amount: $9,389
- Date on market: 8/5/2026
- Cumulative days on market: 32 days
- Listing terms: Assumable,Cash,Conventional,FHA,VA Loan
- Exclusions: Personal property.
Estimated market value
$574,400
$546,000 - $603,000
$3,237/mo
Price history
| Date | Event | Price |
|---|---|---|
| 8/5/2026 | Listed for sale | $585,000-18.2%$271/sqft |
Source: NTREIS #21350657 Report a problem | ||
| 8/4/2026 | Listing removed | $715,000$331/sqft |
Source: NTREIS #21337752 Report a problem | ||
| 7/23/2026 | Listed for sale | $715,000+43%$331/sqft |
Source: NTREIS #21337752 Report a problem | ||
| 1/22/2024 | Sold | -- |
Source: NTREIS #20361743 Report a problem | ||
| 11/20/2023 | Price change | $499,999-6.3%$231/sqft |
Source: NTREIS #20361743 Report a problem | ||
| 6/21/2023 | Listed for sale | $533,900$247/sqft |
Source: NTREIS #20361743 Report a problem | ||
| 6/19/2023 | Listing removed | -- |
Source: NTREIS #20307983 Report a problem | ||
| 5/25/2023 | Price change | $533,900-2%$247/sqft |
Source: NTREIS #20307983 Report a problem | ||
| 4/19/2023 | Listed for sale | $544,900$252/sqft |
Source: NTREIS #20307983 Report a problem | ||
Public tax history
| Year | Property taxes | Tax assessment |
|---|---|---|
| 2025 | $7,939 -12.7% | $583,350 +4.5% |
| 2024 | $9,095 +80.9% | $558,320 +80.1% |
| 2023 | $5,028 +440.1% | $309,990 +520% |
| 2022 | $931 | $50,000 |
Find assessor info on the county website
Monthly payment
Est. payment
Payment breakdown
Explore the cost of this home by adjusting the details. Changes won't be saved.Climate risks
Neighborhood: 76088
Nearby schools
GreatSchools rating
- 6/10Seguin Elementary SchoolGrades: PK-5Distance: 8.3 mi
- 5/10Tison Middle SchoolGrades: 6-8Distance: 10.2 mi
- 5/10Weatherford High SchoolGrades: 9-12Distance: 11.9 mi
Schools provided by the listing agent
- Elementary: Seguin
- Middle: Hall
- High: Weatherford
- District: Weatherford ISD
Source: NTREIS. This data may not be complete. We recommend contacting the local school district to confirm school assignments for this home.
- $115,0002 acres602 Central Rd, Weatherford, TX 76088Lot/Land
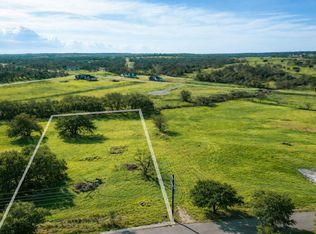
- $50,0002 acres602 Central Rd, Weatherford, TX 76088Off Market
- $115,0002 acres598 Central Rd, Weatherford, TX 76088Lot/Land
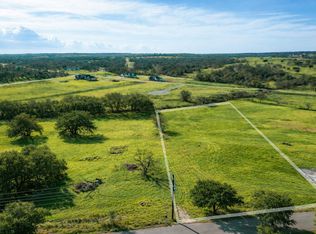
- $498,036-- bd-- ba1.8k sqft574 Central Rd, Weatherford, TX 76088Off Market
- $94,5003 acres612 Central Rd, Weatherford, TX 76088Off Market
- $50,0002.96 acres1026 Glenoaks Dr, Weatherford, TX 76088Off Market
- $50,0002.95 acres1030 Glenoaks Dr, Weatherford, TX 76088Off Market
- $--4 bd3 ba2.3k sqft570 Central Rd, Weatherford, TX 76088Sold
A local agent can set up tours, give advice and negotiate with sellers.
Similar homes
- $579,9004 bd3 ba2.5k sqft5009 Glenoaks Ct, Weatherford, TX 76088New Construction
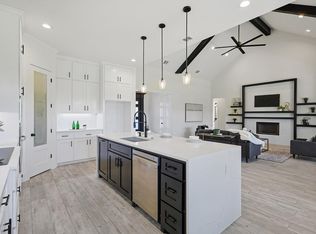 MLS ID #55691907, Wael Alwazir, Texas Signature Realty. HAR
 - $575,0003 bd3 ba2.2k sqft1095 Pioneer Xing, Weatherford, TX 76088For Sale
 MLS ID #21340981, Billy Vaselo Happy. NTREIS
 - $589,9004 bd3 ba2.6k sqft587 Old Agnes Rd, Weatherford, TX 76088For Sale
 MLS ID #21248443, Tom Schneider. NTREIS
 - $607,5004 bd3 ba2.5k sqft2037 Pinnell Pr, Weatherford, TX 76088For Sale
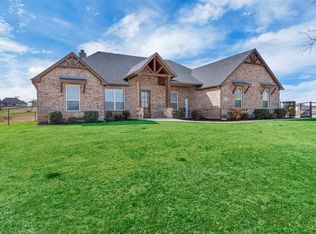 MLS ID #21154863, Terri Gallagher. NTREIS
 - $549,0004 bd3 ba2.4k sqft2100 Shady Grove Rd, Weatherford, TX 76088For SaleMLS ID #21194053, Brittany Baird. NTREIS
- $665,0003 bd2 ba2k sqft431 Advance Rd, Weatherford, TX 76088For SaleMLS ID #21365442, Stephanie Van Houten. NTREIS
- $636,0005 bd3 ba2.5k sqft1107 Pioneer Xing, Weatherford, TX 76088For SaleMLS ID #21313929, Carla Staats. NTREIS
- $596,0003 bd3 ba2.7k sqft1103 Pioneer Xing, Weatherford, TX 76088For SaleMLS ID #21224586, Tammy Rokus. NTREIS
- $549,0004 bd2 ba2.7k sqft1040 Cloudy Ct, Weatherford, TX 76085For SaleMLS ID #21321425, Keaton Vaughn. NTREIS
- $629,0004 bd3 ba2.7k sqft2011 Perkins Ln, Weatherford, TX 76088For SaleMLS ID #21133880, Lauren Lucky. NTREIS
- $675,0005 bd3 ba2.9k sqft1115 Pioneer Xing, Weatherford, TX 76088For SaleMLS ID #21352143, Luis Alba. NTREIS
- $599,0004 bd2 ba2.1k sqft1020 Boulder Rd, Weatherford, TX 76085For SaleMLS ID #21357743, Michele Holt. NTREIS
- $600,0004 bd3 ba2.6k sqft2010 Woodland Hills Ln, Weatherford, TX 76087For SaleMLS ID #21349376, Danielle Farr. NTREIS
- $525,0003 bd3 ba2.3k sqft2020 Redemption Dr, Weatherford, TX 76088For SaleMLS ID #21261797, Justin Evans. NTREIS
- $655,0003 bd3 ba2.4k sqft4000 Life Dr, Weatherford, TX 76088For SaleMLS ID #21359437, Jessica Childers. NTREIS
- $525,0004 bd3 ba2.5k sqft104 Lagrange Ct, Weatherford, TX 76088For SaleMLS ID #21312805, Kamisha Tuley. NTREIS
- $585,0004 bd3 ba2.7k sqft5013 Freestone Dr, Weatherford, TX 76085For SaleMLS ID #21324478, Renee Telford. NTREIS
- $579,9003 bd3 ba2.2k sqft904 Taylor Br, Springtown, TX 76082For SaleMLS ID #21303078, April Hess. NTREIS
- $529,9003 bd3 ba2.4k sqft420 Zonaverde Ct, Poolville, TX 76487For SaleMLS ID #21189189, Angie Yocum. NTREIS
- $585,0004 bd2 ba2.2k sqft145 Foxpointe Cir, Weatherford, TX 76087For SaleMLS ID #21305269, Tammy Melendez. NTREIS
