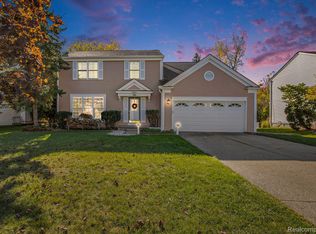
DON'T MAKE A MOVE WITHOUT seeing this GREAT COLONIAL—SUPER STYLE, BEAUTIFULLY MAINTAINED AND AN AMAZING LOCATION! You won't want to miss this one! Perfectly situated in desirable Heatherwood Subdivision, this home offers the best of both worlds—a peaceful neighborhood setting with the convenience of walking or biking to parks, downtown and more.
Step inside to a bright, inviting floor plan with comfortable living spaces designed for everyday living and entertaining. The kitchen flows easily into the main living areas, while updated bathrooms feature refreshed countertops, faucets and toilets. Upstairs you'll find spacious bedrooms, with all blinds included and drapery rods throughout the home remaining.
The basement provides excellent storage and plenty of potential for future finished living space—create a recreation room, home office, workout area or whatever fits your lifestyle.
This home reflects years of pride of ownership and thoughtful maintenance, including Wallside replacement windows with transferable warranty, roof, high-efficiency furnace, A/C compressor, hot water heater and additional interior updates.
Step outside and you'll see why this backyard is such a special feature! Mature trees create a semi-private setting, while the professionally maintained lawn, in-ground sprinkler system and beautiful landscaping make outdoor living easy. Enjoy morning coffee, summer BBQs or gatherings with family and friends on the large tiered paver patio, professionally sealed for added protection.
With its north-facing setting, private treed backyard, exceptional maintenance and fantastic location close to parks, downtown, shopping and recreation, this home checks so many boxes. MOVE-IN READY, GREAT LOCATION AND READY FOR ITS NEXT OWNER!
For sale
Price cut: $4.5K (8/13)
$450,000
606 Whitney Dr, Rochester Hills, MI 48307
3beds
2,135sqft
Single Family Residence
Built in 1989
9,147 Square Feet Lot
$445,500 Zestimate®
$211/sqft
$18/mo HOA
What's special
- 80 days
- 1,465
- 72
Likely to sell faster than
Zillow last checked:
Listing updated:
Listed by:
Caron Koteles Riha 248-379-6651,
Real Estate One-Rochester 248-652-6500,
Lauren Koteles 248-953-6671,
Max Broock, REALTORS®-Rochester
Source: Realcomp II,MLS#: 20261049287
Facts & features
Interior
Bedrooms & bathrooms
- Bedrooms: 3
- Bathrooms: 3
- Full bathrooms: 2
- 1/2 bathrooms: 1
Primary bedroom
- Level: Second
- Area: 180
- Dimensions: 12 X 15
Bedroom
- Level: Second
- Area: 99
- Dimensions: 9 X 11
Bedroom
- Level: Second
- Area: 130
- Dimensions: 10 X 13
Primary bathroom
- Level: Second
- Area: 40
- Dimensions: 5 X 8
Other
- Level: Second
- Area: 40
- Dimensions: 5 X 8
Other
- Level: Entry
- Area: 18
- Dimensions: 3 X 6
Dining room
- Level: Entry
- Area: 126
- Dimensions: 14 X 9
Family room
- Level: Entry
- Area: 182
- Dimensions: 13 X 14
Flex room
- Level: Basement
- Area: 552
- Dimensions: 23 X 24
Kitchen
- Level: Entry
- Area: 165
- Dimensions: 15 X 11
Laundry
- Level: Basement
- Area: 182
- Dimensions: 14 X 13
Living room
- Level: Entry
- Area: 234
- Dimensions: 18 X 13
Heating
- Forced Air, Natural Gas
Cooling
- Ceiling Fans, Central Air
Appliances
- Included: Dishwasher, Disposal, Dryer, Free Standing Gas Range, Free Standing Refrigerator, Microwave, Washer
- Laundry: Laundry Room, Washer Hookup
Features
- Entrance Foyer, High Speed Internet, Programmable Thermostat
- Basement: Finished
- Has fireplace: Yes
- Fireplace features: Family Room, Wood Burning
Interior area
- Total interior livable area: 2,135 sqft
- Finished area above ground: 1,635
- Finished area below ground: 500
Video & virtual tour
Property
Parking
- Total spaces: 2
- Parking features: Two Car Garage, Attached, Driveway, Electricityin Garage, Garage Faces Front, Garage Door Opener
- Attached garage spaces: 2
Features
- Levels: Two
- Stories: 2
- Entry location: GroundLevel
- Patio & porch: Covered, Porch
- Pool features: None
Lot
- Size: 9,147 Square Feet
- Dimensions: 75 x 120
Details
- Parcel number: 1514405008
- Special conditions: Short Sale No,Standard
Construction
Type & style
- Home type: SingleFamily
- Architectural style: Colonial
- Property subtype: Single Family Residence
Materials
- Brick Veneer, Vinyl Siding
- Foundation: Basement, Poured, Sump Pump
- Roof: Asphalt
Condition
- New construction: No
- Year built: 1989
Utilities & green energy
- Electric: Circuit Breakers
- Sewer: Public Sewer
- Water: Public
- Utilities for property: Cable Available
Community & HOA
Community
- Subdivision: HEATHERWOOD VILLAGE 3
HOA
- Has HOA: Yes
- Services included: Maintenance Grounds
- HOA fee: $213 annually
- HOA phone: 866-807-0138
Location
- Region: Rochester Hills
Financial & listing details
- Price per square foot: $211/sqft
- Tax assessed value: $169,200
- Annual tax amount: $5,221
- Date on market: 7/1/2026
- Cumulative days on market: 80 days
- Listing agreement: Exclusive Right To Sell
- Listing terms: Cash,Conventional,FHA,Va Loan
Estimated market value
$445,500
$423,000 - $468,000
$2,634/mo
Price history
| Date | Event | Price |
|---|---|---|
| 8/13/2026 | Price change | $450,000-1%$211/sqft |
Source:  Realcomp II #20261049287 Report a problem Realcomp II #20261049287 Report a problem | ||
| 7/31/2026 | Price change | $454,500-1%$213/sqft |
Source: Realcomp II #20261049287 Report a problem | ||
| 7/16/2026 | Price change | $459,000-0.9%$215/sqft |
Source: Realcomp II #20261049287 Report a problem | ||
| 7/1/2026 | Listed for sale | $463,000+49.4%$217/sqft |
Source: Realcomp II #20261049287 Report a problem | ||
| 7/7/2020 | Sold | $310,000+3.3%$145/sqft |
Source: Public Record Report a problem | ||
| 5/10/2020 | Listed for sale | $300,000+22.7%$141/sqft |
Source: Andrews Realty Group #2200031021 Report a problem | ||
| 9/17/2014 | Sold | $244,500-2.2%$115/sqft |
Source: Public Record Report a problem | ||
| 7/12/2014 | Price change | $250,000-1.9%$117/sqft |
Source: Jim Hess and And Associates #214045386 Report a problem | ||
| 5/21/2014 | Price change | $254,900-1.9%$119/sqft |
Source: Jim Hess and And Associates #214045386 Report a problem | ||
| 5/20/2014 | Listed for sale | $259,900+10.6%$122/sqft |
Source: Jim Hess and And Associates #214045386 Report a problem | ||
| 10/30/2006 | Sold | $235,000-5.6%$110/sqft |
Source:  MiRealSource #719368 Report a problem MiRealSource #719368 Report a problem | ||
| 8/5/2004 | Sold | $249,000+39.7%$117/sqft |
Source: MiRealSource #743775 Report a problem | ||
| 6/3/1996 | Sold | $178,200$83/sqft |
Source: Public Record Report a problem | ||
Public tax history
| Year | Property taxes | Tax assessment |
|---|---|---|
| 2025 | -- | $201,360 +10.1% |
| 2024 | -- | $182,840 +13.9% |
| 2023 | -- | $160,550 +7.8% |
| 2022 | -- | $148,870 +3.1% |
| 2021 | -- | $144,400 +3.6% |
| 2020 | -- | $139,370 +3.6% |
| 2019 | -- | $134,580 +6.7% |
| 2018 | $3,876 +2% | $126,130 -0.5% |
| 2017 | $3,801 | $126,730 +8.3% |
| 2015 | -- | $116,970 +14.9% |
| 2014 | -- | $101,800 +19.3% |
| 2011 | -- | $85,300 -17.6% |
| 2010 | -- | $103,490 |
| 2009 | -- | $103,490 -15% |
| 2003 | -- | $121,690 +11.2% |
| 2002 | -- | $109,440 +25.2% |
| 2001 | $2,648 +7.5% | $87,430 +3.2% |
| 2000 | $2,464 | $84,720 |
Find assessor info on the county website
Monthly payment
Est. payment
Payment breakdown
Explore the cost of this home by adjusting the details. Changes won't be saved.Climate risks
Neighborhood: 48307
Similar homes
- $455,0003 bd3 ba2k sqft524 Kentucky Dr, Rochester Hills, MI 48307For Sale

 MLS ID #20261064254, Ryan MacDonald, Coldwell Banker Town & Country. Realcomp II
 - $475,0004 bd4 ba3k sqft731 E Bluff Ct, Rochester, MI 48307For Sale
 MLS ID #20261073568, Patricia M Dial, Coldwell Banker Professionals-Birm. Realcomp II
 - $426,0003 bd2 ba2.3k sqft5055 Eastbrook Ct, Shelby Township, MI 48316For Sale
 MLS ID #20261054163, Rayanne Gardner, Real Estate One-Rochester. Realcomp II
 - $428,0003 bd3 ba1.8k sqft50500 Card Rd, Macomb, MI 48044For Sale
 MLS ID #20261048565, Caron Koteles Riha, Real Estate One-Rochester. Realcomp II
 - $405,0004 bd4 ba1.9k sqft2940 Glenbar Cir, Rochester Hills, MI 48307For SaleMLS ID #20261048834, Jack Liang, AutoCity Realty LLC. Realcomp II
- $424,9004 bd3 ba2.7k sqft6011 Walker Dr, Troy, MI 48085For SaleMLS ID #20261054677, William R Barber, Real Estate One-Rochester. Realcomp II
- $365,0003 bd3 ba1.5k sqft1457 Cambria Dr, Troy, MI 48085For SaleMLS ID #20261069106, Laura A Bowes, Real Estate One-Rochester. Realcomp II
- $429,9003 bd3 ba2.2k sqft510 Boulder Lake Dr, Oxford, MI 48371For SaleMLS ID #20261073297, Chad D Martin, Real Estate One-Oxford. Realcomp II
- $400,0004 bd3 ba2.2k sqft3062 Saint Jude Dr, Waterford, MI 48329For SaleMLS ID #20261073431, Jim Shaffer, Good Company. Realcomp II
- $439,9002 bd4 ba3k sqft57554 Brookfield Way, Washington, MI 48094For Sale
 MLS ID #50221897, Gary Ferro, Keller Williams Realty Lakeside. MiRealSource
 - $499,0003 bd2 ba1.9k sqft1115 Torpey Dr, Troy, MI 48083For SaleMLS ID #20261025452, Dave Henderson, Real Estate One-Troy. Realcomp II
- $415,0003 bd2 ba2.1k sqft16996 Elizabeth St, Beverly Hills, MI 48025For SaleMLS ID #20261071605, Maria Garcia-Angel, Real Estate One-Milford. Realcomp II
- $312,0003 bd2 ba2.1k sqft2141 Willot Rd, Auburn Hills, MI 48326For SaleMLS ID #20261050373, Kevin A Stewart, Stewart Team R E Partners Inc. Realcomp II
- $409,9993 bd3 ba2k sqft6639 Tamerlane Dr, West Bloomfield, MI 48322For SaleMLS ID #20261066512, Lynn L Stange, Real Estate One-Troy. Realcomp II
- $315,0003 bd4 ba2.4k sqft2327 Hammerslea Rd, Orion, MI 48359For SaleMLS ID #20261073006, Josselyn Gross, RE/MAX Platinum-Fenton. Realcomp II
- $399,9003 bd3 ba1.9k sqft28924 Lorikay St, Farmington Hills, MI 48334For SaleMLS ID #20261051010, Beverly Jordan, Global Scope Real Estate Solutions. Realcomp II
- $374,9003 bd1 ba1.3k sqft3373 Auburn Dr, Troy, MI 48083For SaleMLS ID #20261065240, Diane E Losee, Real Estate One-Troy. Realcomp II
- $399,9003 bd3 ba3.1k sqft3368 Galaxy Blvd, Sterling Heights, MI 48314For SaleMLS ID #20261072812, Tanya A Biernat, Real Estate One-Rochester. Realcomp II
- $650,0003 bd3 ba2.6k sqft2766 Acorn Rd, Bloomfield Hills, MI 48302For SaleMLS ID #20261048431, Emily P Day, @properties Christie's Int'l R.E. Birmingham. Realcomp II
- $289,9002 bd3 ba1.6k sqft1446 Kings Cove Dr #66, Rochester, MI 48306For SaleMLS ID #20261070889, Lauren Sitko, Real Estate One-Rochester. Realcomp II
