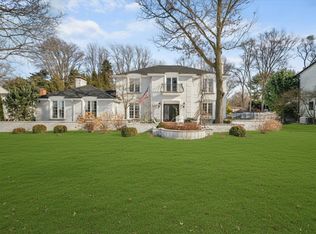
Cedar Point Beach House Life Is Good When You A Lake Erie House. Bay Area And Lake Erie Views Are Amazing! Drop The Jet Skis In And Fun, Fun, Fun. Cedar Point Fun Park Is 10 Minutes Away. The Property Offers A Lifestyle That Has Enjoyment And Fun For All. This Is A Raised Ranch With An 8 Car Garage Plus Hot Tube In Lower Level. 2 Furnaces With Heated Garage Concrete Floor. Large Rear Yard With Room To Expand. Concrete Boat Launch In Bay Area At Rear. The Sunset Views Are Amazing And Breathtaking For All Those Family Memories.
For sale
$1,350,000
607 Cedar Point Rd, Sandusky, OH 44870
3beds
3,371sqft
Single Family Residence
Built in 1958
0.95 Acres Lot
$1,277,600 Zestimate®
$400/sqft
$-- HOA
What's special
Raised ranchLake erie viewsSunset viewsLarge rear yard
- 11 days
- 876
- 10
Zillow last checked:
Listing updated:
Listed by:
Gary R. Dodson 440-793-0100 garydodson@howardhanna.com,
Howard Hanna-Westlake
Source: Firelands MLS,MLS#: 20264186Originating MLS: Firelands MLS
Facts & features
Interior
Bedrooms & bathrooms
- Bedrooms: 3
- Bathrooms: 3
- Full bathrooms: 3
Primary bedroom
- Level: Main
- Area: 196
- Dimensions: 14 x 14
Bedroom 2
- Level: Main
- Area: 143
- Dimensions: 13 x 11
Bedroom 3
- Level: Main
- Area: 143
- Dimensions: 13 x 11
Bedroom 4
- Area: 0
- Dimensions: 0 x 0
Bedroom 5
- Area: 0
- Dimensions: 0 x 0
Bathroom
- Level: Main
Bathroom 1
- Level: Main
Bathroom 2
- Level: Main
Dining room
- Features: Formal
- Level: Main
- Area: 154
- Dimensions: 14 x 11
Family room
- Level: Main
- Area: 946
- Dimensions: 43 x 22
Kitchen
- Level: Main
- Area: 242
- Dimensions: 22 x 11
Living room
- Level: Main
- Area: 308
- Dimensions: 22 x 14
Heating
- Gas, Forced Air
Cooling
- Central Air
Appliances
- Laundry: Laundry Room
Features
- Has basement: No
Interior area
- Total structure area: 3,371
- Total interior livable area: 3,371 sqft
Property
Parking
- Total spaces: 8
- Parking features: Attached, Garage Door Opener, Heated Garage, Paved
- Attached garage spaces: 8
- Has uncovered spaces: Yes
Features
- Levels: One
- Stories: 1
- Has view: Yes
- View description: Bay, Lake, Water
- Has water view: Yes
- Water view: Bay,Lake,Water
- Waterfront features: Lake Front, Sandusky Bay
- Body of water: Sandusky Bay
Lot
- Size: 0.95 Acres
- Dimensions: 75 x 550
Details
- Parcel number: 5500266000
Construction
Type & style
- Home type: SingleFamily
- Property subtype: Single Family Residence
Materials
- Brick, Vinyl Siding
- Foundation: Slab
- Roof: Asphalt
Condition
- Year built: 1958
Utilities & green energy
- Electric: 200+ Amp Service, ON
- Gas: Columbia Gas
- Sewer: Public Sewer
- Water: Public
Community & HOA
Location
- Region: Sandusky
Financial & listing details
- Price per square foot: $400/sqft
- Tax assessed value: $740,510
- Annual tax amount: $9,640
- Price range: $1.4M - $1.4M
- Date on market: 10/13/2026
- Date available: 01/01/1800
Estimated market value
$1,277,600
$1.21M - $1.34M
$3,236/mo
Price history
| Date | Event | Price |
|---|---|---|
| 10/12/2026 | Listed for sale | $1,350,000+12.6%$400/sqft |
Source: MLS Now #5252329 Report a problem | ||
| 7/15/2024 | Listing removed | -- |
Source: MLS Now #4402583 Report a problem | ||
| 6/1/2023 | Listed for sale | $1,199,000-4.1%$356/sqft |
Source:  MLS Now #4402583 Report a problem | ||
| 8/22/2022 | Listed for sale | $1,250,000$371/sqft |
Source: MLS Now #4402583 Report a problem | ||
Public tax history
| Year | Property taxes | Tax assessment |
|---|---|---|
| 2025 | $9,640 -3.3% | $259,180 |
| 2024 | $9,971 +16.5% | $259,180 +50.9% |
| 2023 | $8,561 +0.7% | $171,760 |
| 2022 | $8,497 -0.9% | $171,760 |
| 2021 | $8,576 -2.7% | $171,760 +5.8% |
| 2020 | $8,815 -2.8% | $162,330 |
| 2019 | $9,068 -0.1% | $162,330 |
| 2018 | $9,078 -1.2% | $162,330 -0.9% |
| 2017 | $9,189 +0% | $163,770 |
| 2016 | $9,184 +10.8% | $163,770 |
| 2015 | $8,289 +10.6% | $163,770 +9.9% |
| 2014 | $7,493 +1% | $148,950 |
| 2013 | $7,416 +0.2% | $148,950 |
| 2012 | $7,402 +8.1% | $148,950 -4.5% |
| 2011 | $6,846 +0.5% | $155,940 |
| 2010 | $6,815 +0.9% | $155,940 |
| 2009 | $6,753 +3.6% | $155,940 |
| 2008 | $6,520 +0.5% | $155,940 |
| 2007 | $6,486 +128.3% | $155,940 |
| 2006 | $2,842 +2.2% | $155,940 +8.9% |
| 2005 | $2,779 -0.1% | $143,140 |
| 2004 | $2,781 -54.3% | $143,140 |
| 2003 | $6,091 +28.3% | $143,140 +20.3% |
| 2002 | $4,748 | $118,970 |
| 2001 | $4,748 +25.6% | $118,970 +25.6% |
| 2000 | $3,781 | $94,740 |
Find assessor info on the county website
Monthly payment
Est. payment
Payment breakdown
Explore the cost of this home by adjusting the details. Changes won't be saved.Climate risks
Neighborhood: 44870
Nearby schools
Schools provided by the listing agent
- District: Sandusky
Source: Firelands MLS. This data may not be complete. We recommend contacting the local school district to confirm school assignments for this home.

Similar homes
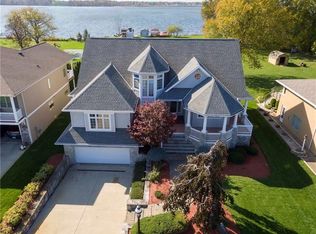
- $1,300,0004 bd3 ba2.3k sqft3621 Hull Rd, Huron, OH 44839For Sale
 MLS ID #20264257, Isabell Hammond, Russell Real Estate Services. Firelands MLS
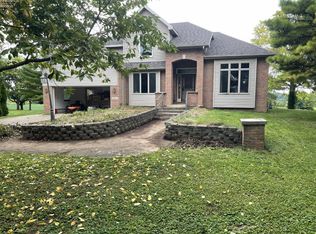
- $1,880,0004 bd4 ba4.4k sqft174 Sunset Dr, Sandusky, OH 44870For Sale
 MLS ID #20261369, Linda J. Armstrong, RE/MAX Quality Realty - Sandus. Firelands MLS
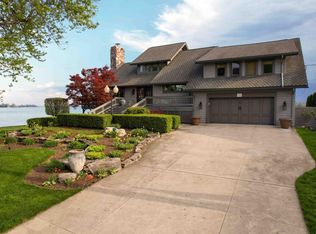
- $799,9005 bd5 ba4.2k sqft1711 Willow Dr, Sandusky, OH 44870For Sale
 MLS ID #20263360, Cher McGlashan, North Bay Realty, LLC. Firelands MLS
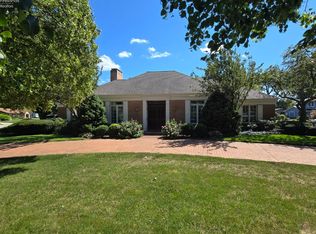
- $699,9994 bd4 ba3.7k sqft3816 Galloway Rd, Sandusky, OH 44870For Sale
 MLS ID #20260565, Raven Cramer, Key Realty. Firelands MLS
