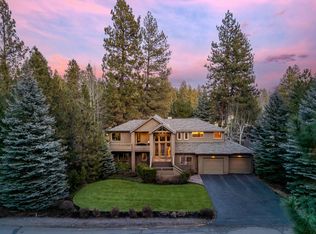
Located in Widgi Creek on the 6th Green, this stunning updated 3-bedroom, 3-bath home on .33 acres features the primary suite and 2 additional bedrooms on the main level. The open floor plan showcases a great room with 20-foot vaulted ceilings, floor-to-ceiling windows, and beautiful golf course and pond views. Updated kitchen with stunning quartzite island, new lighting, quartz counters, induction cooktop, new appliances, under-cabinet lighting and pull-out drawers. Enjoy the 60-foot deck and landscaped backyard. Primary suite features a gas fireplace, deck access and updated bathroom. The PC maple hardwood floors have been refinished, fresh interior paint, Hunter Douglas blinds and updated HVAC. Upstairs offers flexible living space with full bath and storage. Exterior upgrades include new paint, driveway, garage door and new roof scheduled 9/23-24. Close to golf, pickleball, trails, Deschutes River, Mt. Bachelor, Tetherow, NW Crossings and Old Mill. Listing agent is co-owner.
Active
$1,579,000
60780 Currant Way, Bend, OR 97702
3beds
3baths
2,868sqft
Single Family Residence
Built in 2001
0.33 Acres Lot
$1,510,600 Zestimate®
$551/sqft
$75/mo HOA
What's special
Landscaped backyardUpdated kitchenUpdated hvacFresh interior paintNew appliancesInduction cooktopNew lighting
- 5 days
- 387
- 23
Likely to sell faster than
Zillow last checked:
Listing updated:
Listed by:
Sunriver Realty 541-593-7000
Source: Oregon Datashare,MLS#: 220228111
Facts & features
Interior
Bedrooms & bathrooms
- Bedrooms: 3
- Bathrooms: 3
Heating
- Fireplace(s), Heat Pump, Propane, Wood, Zoned
Cooling
- Central Air, Heat Pump, Zoned
Appliances
- Included: Instant Hot Water, Cooktop, Dishwasher, Disposal, Double Oven, Dryer, Microwave, Oven, Refrigerator, Trash Compactor, Washer, Water Heater
Features
- Double Vanity, Enclosed Toilet(s), Granite Counters, Kitchen Island, Open Floorplan, Pantry, Primary Downstairs, Shower/Tub Combo, Smart Thermostat, Soaking Tub, Stone Counters, Vaulted Ceiling(s), Walk-In Closet(s)
- Flooring: Carpet, Hardwood, Tile
- Windows: Low Emissivity Windows, Double Pane Windows, Skylight(s), Vinyl Frames
- Basement: None
- Has fireplace: Yes
- Fireplace features: Great Room, Primary Bedroom, Propane, Wood Burning
- Common walls with other units/homes: No Common Walls
Interior area
- Total structure area: 2,868
- Total interior livable area: 2,868 sqft
Video & virtual tour
Property
Parking
- Total spaces: 2
- Parking features: Attached, Driveway, Garage Door Opener
- Attached garage spaces: 2
- Has uncovered spaces: Yes
Features
- Levels: One,Two
- Stories: 2
- Patio & porch: Deck, Front Porch
- Has view: Yes
- View description: Golf Course, Neighborhood, Pond, Territorial
- Has water view: Yes
- Water view: Pond
Lot
- Size: 0.33 Acres
- Features: Landscaped, Level, On Golf Course, Sprinkler Timer(s), Sprinklers In Front, Sprinklers In Rear
Details
- Parcel number: 179384
- Zoning description: 818
- Special conditions: Standard
Construction
Type & style
- Home type: SingleFamily
- Architectural style: Northwest
- Property subtype: Single Family Residence
Materials
- Frame
- Foundation: Stemwall
- Roof: Composition
Condition
- New construction: No
- Year built: 2001
Utilities & green energy
- Sewer: Public Sewer
- Water: Public, Well
Community & HOA
Community
- Features: Pickleball, Access to Public Lands, Short Term Rentals Not Allowed
- Security: Carbon Monoxide Detector(s), Smoke Detector(s)
- Subdivision: 7th Mtn Golf Village
HOA
- Has HOA: Yes
- Amenities included: Clubhouse, Firewise Certification, Gated, Resort Community
- HOA fee: $900 annually
Location
- Region: Bend
Financial & listing details
- Price per square foot: $551/sqft
- Tax assessed value: $1,643,420
- Annual tax amount: $9,490
- Date on market: 9/15/2026
- Cumulative days on market: 5 days
- Listing terms: Cash,Conventional,FHA,VA Loan
- Inclusions: Refrigerator, microwave, stove, dishwasher, washer and dryer, fire pit table, shelving in garage, bookshelves in upstairs storage
- Exclusions: Patio Furniture and Personal Belongings
- Road surface type: Paved
Estimated market value
$1,510,600
$1.44M - $1.59M
$4,933/mo
Price history
| Date | Event | Price |
|---|---|---|
| 9/15/2026 | Listed for sale | $1,579,000+24.8%$551/sqft |
Source:  Oregon Datashare #220228111 Report a problem Oregon Datashare #220228111 Report a problem | ||
| 9/30/2021 | Sold | $1,265,000-4.5%$441/sqft |
Source: Oregon Datashare #220128278 Report a problem | ||
| 8/23/2021 | Pending sale | $1,325,000$462/sqft |
Source: Oregon Datashare #220128278 Report a problem | ||
| 7/28/2021 | Listed for sale | $1,325,000$462/sqft |
Source: Oregon Datashare #220128278 Report a problem | ||
Public tax history
| Year | Property taxes | Tax assessment |
|---|---|---|
| 2025 | $9,490 +4.5% | $633,560 +3% |
| 2024 | $9,080 +6.3% | $615,110 +6.1% |
| 2023 | $8,544 +5.2% | $579,810 |
| 2022 | $8,123 +2.5% | $579,810 +6.1% |
| 2021 | $7,927 | $546,540 |
| 2020 | -- | $546,540 +6.1% |
| 2019 | $7,273 | $515,180 |
| 2018 | $7,273 +3% | $515,180 +3% |
| 2017 | $7,061 +8.1% | $500,180 +3% |
| 2016 | $6,532 | $485,620 +3% |
| 2015 | $6,532 +6.3% | $471,480 +3% |
| 2014 | $6,144 | $457,750 +3% |
| 2013 | -- | $444,420 +3% |
| 2012 | -- | $431,480 +3% |
| 2011 | -- | $418,920 +3% |
| 2010 | -- | $406,720 +3% |
| 2009 | -- | $394,880 +3% |
| 2008 | -- | $383,380 |
Find assessor info on the county website
Monthly payment
Est. payment
Payment breakdown
Explore the cost of this home by adjusting the details. Changes won't be saved.Climate risks
Neighborhood: 97702
Nearby schools
Schools provided by the listing agent
- Middle: Cascade Middle
- High: Summit High
Source: Oregon Datashare. This data may not be complete. We recommend contacting the local school district to confirm school assignments for this home.
Similar homes
- $1,699,0003 bd4 ba3.3k sqft61866 Bunker Hill Ct, Bend, OR 97702For Sale
 MLS ID #220227998, Jennifer Joy McCrystal, Stellar Realty Northwest. Oregon Datashare
 - $1,150,0003 bd3 ba2.5k sqft60726 Golf Village Loop, Bend, OR 97702For Sale
 MLS ID #220224694, Traci R Utterback, Coldwell Banker Sun Country. Oregon Datashare
 - $1,699,0004 bd4 ba2.8k sqft60655 River Bend Dr, Bend, OR 97702For Sale
 MLS ID #220221522, Frank Martin Wood, Avenir Realty. Oregon Datashare
 - $1,075,0003 bd3 ba2.6k sqft60775 Currant Way, Bend, OR 97702For Sale
 MLS ID #220224564, Crystal Young, RE/MAX Key Properties. Oregon Datashare
 - $1,119,0003 bd3 ba2.2k sqft60749 Golf Village Loop, Bend, OR 97702For SaleMLS ID #220216846, Dani Thornton, Stellar Realty Northwest. Oregon Datashare
- $1,399,9003 bd3 ba2.5k sqft61524 Tam McArthur Loop, Bend, OR 97702For SaleMLS ID #220226749, Tammy Caruso, eXp Realty, LLC. Oregon Datashare
- $1,569,9003 bd4 ba2.7k sqft61348 Triple Knot Rd, Bend, OR 97702For SaleMLS ID #220221931, Ryan McGlone, eXp Realty, LLC. Oregon Datashare
- $1,750,0003 bd4 ba3.2k sqft152 NW Champanelle Way, Bend, OR 97703For SaleMLS ID #220225784, Karin Lee Johnson, Coldwell Banker Bain. Oregon Datashare
- $850,0003 bd3 ba2.1k sqft60947 Garnet St, Bend, OR 97702For SaleMLS ID #220228545, JJ B. Jones, RE/MAX Key Properties. Oregon Datashare
- $1,495,0003 bd3 ba2.6k sqft23308 Chisholm Trl, Bend, OR 97702For SaleMLS ID #220201956, Lizabeth C Shatterly, Bend Premier Real Estate LLC. Oregon Datashare
- $1,308,5303 bd5 ba3.2k sqft21283 Dove Ln, Bend, OR 97702For SaleMLS ID #220220976, John Edward Ropp, RE/MAX Key Properties. Oregon Datashare
- $1,849,0004 bd3 ba3.9k sqft15 SW Quail Butte Pl, Bend, OR 97702For SaleMLS ID #220215597, Selena McNeill, RE/MAX Key Properties. Oregon Datashare
- $1,395,0003 bd4 ba2.3k sqft2721 NW Champion Cir, Bend, OR 97703For SaleMLS ID #220225803, Robyn E Jones, Jones Group Realtors LLC. Oregon Datashare
- $1,499,0003 bd3 ba2k sqft1354 NW Baltimore Ave, Bend, OR 97703For SaleMLS ID #220227646, Nick Wilhite, The Agency Bend. Oregon Datashare
- $1,275,0004 bd3 ba3k sqft61670 Somerset Dr, Bend, OR 97702For SaleMLS ID #220225085, Breanne Brand, Cascade Hasson SIR. Oregon Datashare
- $1,575,0003 bd3 ba2.1k sqft65880 93rd St, Bend, OR 97703For SaleMLS ID #220224073, Sarah A. Brown, Cascade Hasson SIR. Oregon Datashare
- $929,0003 bd3 ba2.1k sqft20423 Heritage Ave, Bend, OR 97702For SaleMLS ID #220222195, Rebecca Branin Charlton, Cowgirl Properties. Oregon Datashare
- $1,499,9004 bd3 ba3.3k sqft2322 NW High Lakes Loop, Bend, OR 97703For SaleMLS ID #220219534, Shelley Griffin, Harcourts The Garner Group Real Estate. Oregon Datashare
- $1,454,0003 bd3 ba2.4k sqft56311 Fireglass Loop, Bend, OR 97707For SaleMLS ID #220228217, Kimberly Powell, Cascade Hasson SIR. Oregon Datashare
- $799,9003 bd3 ba1.9k sqft60826 Whitney Pl, Bend, OR 97702For SaleMLS ID #220227520, Jesse Buckley, Nexus 360 Realty. Oregon Datashare
