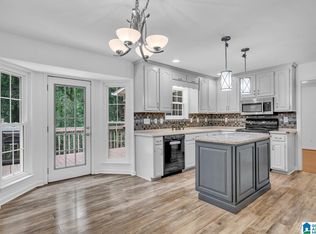
Welcome home to 6079 Tommy Town Road, where modern farmhouse charm meets comfortable Southern living! Built in 2025, this beautiful 3 bedroom, 2 bath home offers approximately 1,870 sq ft and a bright, inviting open floor plan perfect for everyday living and entertaining. Both bathrooms feature spacious oversized showers, adding a touch of luxury. Step outside and enjoy the covered back deck, the perfect spot for morning coffee, relaxing evenings, or entertaining family and friends. With newer construction, modern farmhouse style, and a peaceful setting, this move in ready home is one you don't want to miss. Come see everything this beautiful home has to offer and schedule your private showing today!
For sale
Price cut: $18.1K (9/25)
$329,900
6079 Tommy Town Rd, Mount Olive, AL 35117
3beds
1,870sqft
Single Family Residence
Built in 2025
1 Acres Lot
$329,500 Zestimate®
$176/sqft
$-- HOA
What's special
Modern farmhouse charmSpacious oversized showersPeaceful settingCovered back deck
- 41 days
- 477
- 46
Zillow last checked:
Listing updated:
Listed by:
Kristie Allred 205-807-7312,
Keller Williams Metro North
Source: GALMLS,MLS#: 21464222
Facts & features
Interior
Bedrooms & bathrooms
- Bedrooms: 3
- Bathrooms: 2
- Full bathrooms: 2
Rooms
- Room types: Bedroom, Bathroom, Kitchen, Master Bathroom, Master Bedroom
Primary bedroom
- Level: First
Bedroom 1
- Level: First
Bedroom 2
- Level: First
Primary bathroom
- Level: First
Bathroom 1
- Level: First
Kitchen
- Features: Laminate Counters, Eat-in Kitchen, Kitchen Island, Pantry
- Level: First
Living room
- Level: First
Basement
- Area: 800
Heating
- Central
Cooling
- Central Air
Appliances
- Included: Dishwasher, Microwave, Refrigerator, Stove-Electric, Electric Water Heater
- Laundry: Electric Dryer Hookup, Washer Hookup, Main Level, Laundry Room, Laundry (ROOM), Yes
Features
- Recessed Lighting, High Ceilings, Crown Molding, Smooth Ceilings, Double Shower, Separate Shower, Double Vanity, Walk-In Closet(s)
- Flooring: Laminate, Tile
- Basement: Partial,Unfinished,Concrete
- Attic: Pull Down Stairs,Yes
- Has fireplace: No
Interior area
- Total interior livable area: 1,870 sqft
- Finished area above ground: 1,870
- Finished area below ground: 0
Video & virtual tour
Property
Parking
- Total spaces: 2
- Parking features: Detached, Driveway, Parking (MLVL)
- Has garage: Yes
- Carport spaces: 2
- Has uncovered spaces: Yes
Features
- Levels: One
- Stories: 1
- Patio & porch: Covered (DECK), Deck
- Pool features: None
- Fencing: Fenced
- View description: None
- Waterfront features: No
Lot
- Size: 1 Acres
- Features: Few Trees
Details
- Additional structures: Storage
- Parcel number: 1400042001002.001
- Special conditions: As Is
Construction
Type & style
- Home type: SingleFamily
- Property subtype: Single Family Residence
Materials
- Vinyl Siding, Stucco
- Foundation: Basement
Condition
- Year built: 2025
Utilities & green energy
- Sewer: Septic Tank
- Water: Public
- Utilities for property: Underground Utilities
Community & HOA
Community
- Subdivision: Mt Olive
Location
- Region: Mount Olive
Financial & listing details
- Price per square foot: $176/sqft
- Tax assessed value: $136,100
- Annual tax amount: $629
- Price range: $329.9K - $329.9K
- Date on market: 9/5/2026
Estimated market value
$329,500
$313,000 - $346,000
$2,192/mo
Price history
| Date | Event | Price |
|---|---|---|
| 9/25/2026 | Price change | $329,900-5.2%$176/sqft |
Source:  GALMLS #21464222 Report a problem GALMLS #21464222 Report a problem | ||
| 9/5/2026 | Listed for sale | $348,000+143.4%$186/sqft |
Source: GALMLS #21464222 Report a problem | ||
| 2/15/2023 | Sold | $143,000+5.9%$76/sqft |
Source: GALMLS #1343178 Report a problem | ||
| 1/19/2023 | Contingent | $135,000$72/sqft |
Source: GALMLS #1343178 Report a problem | ||
| 1/17/2023 | Listed for sale | $135,000+17.4%$72/sqft |
Source: GALMLS #1343178 Report a problem | ||
| 12/2/2020 | Sold | $115,000$61/sqft |
Source: Public Record Report a problem | ||
Public tax history
| Year | Property taxes | Tax assessment |
|---|---|---|
| 2025 | $629 -53.8% | $13,620 -50% |
| 2024 | $1,364 +130.6% | $27,220 +111.7% |
| 2023 | $591 +499.9% | $12,860 +346.5% |
| 2022 | $99 | $2,880 -71.6% |
| 2021 | -- | $10,140 |
| 2020 | -- | $10,140 +1.8% |
| 2019 | -- | $9,960 -7.8% |
| 2018 | -- | $10,800 +1.1% |
| 2017 | -- | $10,680 +3.3% |
| 2016 | $5 | $10,340 |
| 2015 | $5 | $10,340 -4.1% |
| 2014 | $5 -99.2% | $10,780 +5.9% |
| 2013 | $611 | $10,180 +0.1% |
| 2012 | $611 +12.5% | $10,170 +12.5% |
| 2008 | $543 +1.2% | $9,040 +1.2% |
| 2007 | $537 +2.9% | $8,930 +2.9% |
| 2006 | $522 +4.3% | $8,680 +4.3% |
| 2005 | $500 -0.2% | $8,320 -50.1% |
| 2004 | $501 +6.8% | $16,680 +6.8% |
| 2003 | $469 +14.9% | $15,620 +129.7% |
| 2002 | $409 | $6,800 |
| 2001 | $409 | $6,800 |
| 2000 | $409 | $6,800 |
Find assessor info on the county website
Monthly payment
Est. payment
Payment breakdown
Explore the cost of this home by adjusting the details. Changes won't be saved.Climate risks
Neighborhood: 35117
Nearby schools
Schools provided by the listing agent
- Elementary: Mt Olive
- Middle: Bragg
- High: Gardendale
Source: GALMLS. This data may not be complete. We recommend contacting the local school district to confirm school assignments for this home.
Similar homes
- $316,0004 bd3 ba1.8k sqft5224 Elm Rd, Mount Olive, AL 35117For Sale
 MLS ID #527965, Heather Land. Strategic MLS Alliance
 - $249,9994 bd2 ba1.4k sqftAtt, Mount Olive, AL 35117For Sale

 MLS ID #21465777, Scott Butler, ARC Realty - Homewood. GALMLS
 - $344,9004 bd3 ba2.4k sqftAtt Spectrum, Mount Olive, AL 35117For Sale
 MLS ID #21461706, Candace Smith, RealtySouth-Northern Office. GALMLS
 - $415,0004 bd4 ba2.4k sqft1416 Acorn Way, Mount Olive, AL 35117For Sale
 MLS ID #21462902, Pamela Calamusa, Keller Williams. GALMLS
 - $344,9003 bd2 ba1.7k sqftAtt & Spectrum, Gardendale, AL 35071For SaleMLS ID #21464755, Candace Smith, RealtySouth-Northern Office. GALMLS
- $314,9003 bd2 ba1.5k sqft501 Magnolia Crest Cir, Gardendale, AL 35071For SaleMLS ID #21465548, Bryan Knox, Knox Realty. GALMLS
- $339,0003 bd3 ba1.9k sqftSpectrum, Dora, AL 35062For SaleMLS ID #21466852, Jessica Mashburn, Keller Williams-Jasper. GALMLS
- $310,0003 bd2 ba1.6k sqftSpectrum, Pinson, AL 35126For SaleMLS ID #21465910, Jennifer Grostick, Real Broker LLC. GALMLS
- $295,0005 bd2 ba1.9k sqft3231 Rockbay Cir, Birmingham, AL 35217For SaleMLS ID #21462573, Jessica Gilmore, ARC Realty Vestavia. GALMLS
- $279,9003 bd2 ba1.4k sqft120 Lynn Dr, Trussville, AL 35173For SaleMLS ID #21467840, Carlie Scroggins, Keller Williams Homewood. GALMLS
- $299,9004 bd2 ba1.5k sqftUnknown, Birmingham, AL 35210For SaleMLS ID #21467557, Darby Nichols, LAH Sotheby's International Realty Crestline. GALMLS
- $357,9003 bd3 ba1.8k sqftT - Mobile, Trussville, AL 35173For SaleMLS ID #21465093, Sarah Caiola, Iron City Realty, LLC. GALMLS
- $310,0003 bd2 ba2.1k sqftUnknown, Trussville, AL 35173For SaleMLS ID #21462757, Candi Bresnahan, Keller Williams Realty Blount. GALMLS
- $259,9003 bd3 ba1.5k sqftAt&t Spectrum, Birmingham, AL 35217For SaleMLS ID #21466804, Jon Riddle, eXp Realty, LLC Central. GALMLS
- $264,9003 bd2 ba1.8k sqft509 Lynnwood Cir, Birmingham, AL 35217For SaleMLS ID #21460248, Elizabeth Pate, EXIT Realty Crossroads. GALMLS
- $349,9003 bd3 ba1.7k sqftSpectrum, Birmingham, AL 35213For SaleMLS ID #21457529, Heather Holmes, RE/MAX Marketplace. GALMLS
- $399,9003 bd3 ba2.2k sqft2301 Jacobs Rd, Birmingham, AL 35216For SaleMLS ID #21467576, Charles Perlis, LAH Sotheby's International Realty Homewood. GALMLS
- $210,0003 bd2 ba1.9k sqft223 Black Creek Rd, Birmingham, AL 35217For SaleMLS ID #21465546, Ralph Harvey, List With Freedom. GALMLS
- $295,0004 bd3 ba1.7k sqft370 Nicole Trl, Hayden, AL 35079For SaleMLS ID #21464880, Wendy Soto, Magnolia Real Estate Group LLC. GALMLS
- $339,0003 bd2 ba1.2k sqft1620 Cresthill Rd, Birmingham, AL 35213For SaleMLS ID #21460037, Frances Anderson, Fernhill Realty LLC - Birmingham. GALMLS
