Central A/C, Two Living Areas & a Backyard for Ridgecrest. AGENTS!!!! VIEW AGENT REMARKS IN THE MLS. Two living areas connected by one double-sided fireplace-608 Peg St gives you a layout you don't see every day in this price range. This 3-bedroom, 2-bath Ridgecrest home offers 1,447 sq. ft. with separate spaces for relaxing, entertaining, gaming, working from home, or simply spreading out. The double-sided fireplace becomes the centerpiece of both living areas while keeping each space distinct. The kitchen features abundant cabinetry, a gas cooktop, double wall ovens, and an easy connection to the dining and living areas. And in Ridgecrest, central A/C matters-this home has it, along with ceiling fans and vaulted ceilings for added comfort. Outside, the fully fenced 0.20-acre lot is set up to enjoy with a covered patio, lawn, mature shade trees, automatic sprinklers, and backyard spa. Add an attached 2-car garage and no HOA, and 608 Peg St delivers a combination of indoor flexibility, outdoor usability, and desert-ready comfort that deserves a closer look. Offers may be entered ONLINE through Tuesday, October 20, 2026 at 2:00 pm Pacific Time.
For sale
Price cut: $74.9K (10/6)
$165,000
608 Peg St, Ridgecrest, CA 93555
3beds
1,447sqft
Single Family Residence
Built in 1969
8,712 Square Feet Lot
$164,800 Zestimate®
$114/sqft
$-- HOA
What's special
Double-sided fireplaceMature shade treesBackyard spaAutomatic sprinklersCovered patioDouble wall ovensGas cooktop
- 75 days
- 3,079
- 237
Zillow last checked:
Listing updated:
Listed by:
Scott K. Miller (760)264-3501,
Epique Realty
Source: Southern Sierra,MLS#: 2608752
Facts & features
Interior
Bedrooms & bathrooms
- Bedrooms: 3
- Bathrooms: 2
- Full bathrooms: 2
Heating
- Forced Air/Central
Cooling
- Central Air, Roof Unit, Central Air: Multi-room Ducting
Appliances
- Included: Gas Water Heater, Dishwasher, Oven/Range, Refrigerator
- Laundry: Washer Hookup
Features
- Vaulted Ceiling(s), Ceiling Fan(s), Fireplace, Hot Tub/Spa
- Flooring: Laminate, Carpet, Flooring- Vinyl Plank
- Basement: None
- Has fireplace: Yes
Interior area
- Total structure area: 1,447
- Total interior livable area: 1,447 sqft
Property
Parking
- Total spaces: 2
- Parking features: Attached
- Attached garage spaces: 2
Features
- Patio & porch: Patio- Covered
- Exterior features: Garden, Lawn
- Pool features: No-Pool
- Has spa: Yes
- Fencing: Full
- Has view: Yes
- View description: Valley
Lot
- Size: 8,712 Square Feet
- Features: Sidewalks, Curb & Gutter, Landscaped, Sprinklers- Automatic, Trees
Details
- Additional structures: Shed(s)
- Parcel number: 06729203
- Zoning description: R1
Construction
Type & style
- Home type: SingleFamily
- Property subtype: Single Family Residence
Materials
- Frame, Stucco
- Foundation: Slab on Grade
- Roof: Composition
Condition
- Year built: 1969
Utilities & green energy
- Electric: Power: On Meter, Power Source: City/Municipal
- Gas: Natural Gas: Hooked-up
- Sewer: Sewer: Hooked-up
- Water: Water: IWVWD
- Utilities for property: Internet: Cable/DSL, Garbage Collection, Cable T.V., Wired for Cable, Internet: High Speed/DSL
Community & HOA
Location
- Region: Ridgecrest
Financial & listing details
- Price per square foot: $114/sqft
- Tax assessed value: $228,887
- Date on market: 8/2/2026
Estimated market value
$164,800
$157,000 - $173,000
$1,856/mo
Price history
| Date | Event | Price |
|---|---|---|
| 10/6/2026 | Price change | $165,000-31.2%$114/sqft |
Source:  Southern Sierra #2608752 Report a problem Southern Sierra #2608752 Report a problem | ||
| 9/2/2026 | Price change | $239,900-2%$166/sqft |
Source: My State MLS #11913068 Report a problem | ||
| 8/2/2026 | Listed for sale | $244,900+11.3%$169/sqft |
Source: Southern Sierra #2608752 Report a problem | ||
| 2/9/2024 | Sold | $220,000-4.3%$152/sqft |
Source: Southern Sierra #2605112 Report a problem | ||
| 12/21/2023 | Listed for sale | $229,900$159/sqft |
Source: Southern Sierra #2605112 Report a problem | ||
Public tax history
| Year | Property taxes | Tax assessment |
|---|---|---|
| 2026 | -- | $228,887 +2% |
| 2025 | $3,160 -3.9% | $224,400 +108.6% |
| 2024 | $3,288 +94% | $107,586 +2% |
| 2023 | $1,695 +2% | $105,478 +2% |
| 2022 | $1,661 | $103,410 +2% |
| 2021 | -- | $101,384 +1% |
| 2020 | $1,554 +1.4% | $100,346 |
| 2019 | $1,532 +1.6% | $100,346 +4% |
| 2018 | $1,508 +0.3% | $96,452 +2% |
| 2017 | $1,504 +3.8% | $94,562 +2% |
| 2016 | $1,449 +1.6% | $92,709 +1.5% |
| 2015 | $1,426 +9.9% | $91,317 +2% |
| 2014 | $1,298 | $89,529 +0.5% |
| 2013 | -- | $89,125 +2% |
| 2012 | $1,134 +1.9% | $87,378 +2% |
| 2011 | $1,112 +0.9% | $85,666 +0.8% |
| 2010 | $1,102 +0.3% | $85,026 -0.2% |
| 2009 | $1,099 +2.7% | $85,229 +2% |
| 2008 | $1,070 +1.8% | $83,559 +2% |
| 2007 | $1,051 +2.3% | $81,922 +2% |
| 2006 | $1,027 +4.7% | $80,316 +2% |
| 2005 | $981 +1.7% | $78,743 |
| 2004 | $965 +4.9% | $78,743 +1.9% |
| 2003 | $920 | $77,301 +4% |
| 2002 | $920 -22.9% | $74,300 -26.9% |
| 2001 | $1,194 | $101,699 |
| 2000 | -- | $101,699 |
Find assessor info on the county website
Monthly payment
Est. payment
Payment breakdown
Explore the cost of this home by adjusting the details. Changes won't be saved.Climate risks
Neighborhood: 93555

Similar homes
- $184,9004 bd2 ba1.6k sqft1032 W Coronado Ave, Ridgecrest, CA 93555For Sale
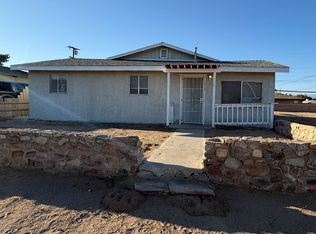 MLS ID #2608978, Jonathan Lee, Real Broker. Southern Sierra
 - $190,0003 bd2 ba1.2k sqft422 Balsam St, Ridgecrest, CA 93555For Sale
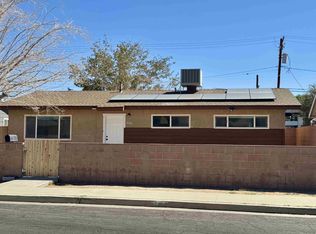 MLS ID #2608962, Jaymie Britt, Keller Williams Realty. Southern Sierra
 - $--3 bd1 ba1.1k sqft317 N Norma St, Ridgecrest, CA 93555Auction
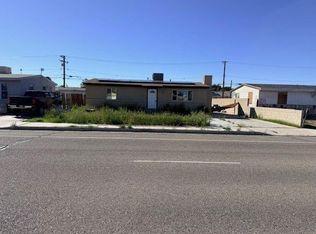 ServiceLink Auction
 - $209,0003 bd2 ba1.5k sqft622 E California Ave, Ridgecrest, CA 93555For Sale
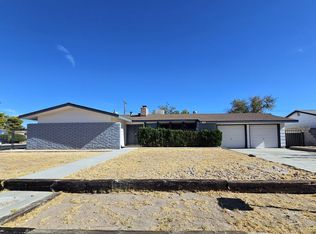 MLS ID #2608994, Angela Vass-Rodriguez, Ridgecrest Realty. Southern Sierra
