Welcome home to this beautifully updated 3-bedroom, 3-bath residence featuring two spacious living areas and an open, light-filled floor plan. Soaring ceilings and an impressive entry create a warm welcome, while the updated kitchen offers quartz countertops, stainless steel appliances, a pantry with convenient pull-out drawers, and a charming breakfast area with a large window seat. The upstairs bonus living room provides the perfect space for a game room, media room, or home office. All three full bathrooms have been updated with granite countertops. Engineered hardwood flooring extends throughout the home, with tile in the kitchen and bathrooms. Step outside to a large backyard with plenty of room to relax or entertain, plus the added convenience of extra rear parking—perfect for additional vehicles, guests, or recreational equipment. Recent updates include new paint in the downstairs living room and kitchen (2025) and fresh paint in the primary bedroom and loft (2026). This rare Coppell gem is ideally located near parks, shopping, dining, and top-rated schools in the highly acclaimed Coppell ISD.
Sold
Price Unknown
608 Raintree Cir, Coppell, TX 75019
3beds
1,840sqft
Single Family Residence
Built in 1990
10,018 Square Feet Lot
$476,900 Zestimate®
$--/sqft
$2,813 Estimated rent
Home value
$476,900
$444,000 - $515,000
$2,813/mo
Zestimate® history
Owner options
List your home for rent
$2,813/mo
Rent Zestimate®
Find your next renter with Zillow Rental Manager. Plus, with online applications, you can quickly screen prospective tenants – for free.
$2,813/mo
Rent Zestimate®
Refinance and save
$391/mo
Est. payment
Refinancing to a lower rate could help reduce your monthly payments and save thousands over the life of the loan.
$391/mo
Est. payment
Explore your selling options
Work with a Zillow partner agent
Leverage their expertise and Zillow's premium Showcase listings to get your home seen by more buyers.
Get startedList with your own agent
Get your home in front of millions of buyers by listing it on Zillow.
Learn how to do itSell it yourself
Take full control of how buyers see your home on Zillow by listing For Sale by Owner (FSBO).
List your homeWhat's special
Stainless steel appliancesOpen light-filled floor planImpressive entryQuartz countertopsSoaring ceilingsUpdated kitchen
Zillow last checked:
Listing updated:
Listed by:
Timothy Goddard 0778337 281-658-8359,
24fifteen Realty 972-942-0222
Bought with:
Ana Kelly, 0616936
Keller Williams Realty-FM
Source: NTREIS,MLS#: 21345253
Facts & features
Interior
Bedrooms & bathrooms
- Bedrooms: 3
- Bathrooms: 3
- Full bathrooms: 3
Primary bedroom
- Level: First
- Dimensions: 17 x 11
Bedroom
- Level: First
- Dimensions: 12 x 11
Bedroom
- Level: First
- Dimensions: 11 x 10
Breakfast room nook
- Level: First
- Dimensions: 7 x 6
Dining room
- Level: First
- Dimensions: 11 x 6
Kitchen
- Level: First
- Dimensions: 12 x 9
Living room
- Level: Second
- Dimensions: 18 x 15
Living room
- Level: First
- Dimensions: 16 x 13
Heating
- Central, Natural Gas
Cooling
- Central Air, Ceiling Fan(s), Electric
Appliances
- Included: Dishwasher, Electric Oven, Electric Range, Disposal, Microwave
- Laundry: Washer Hookup, Dryer Hookup, ElectricDryer Hookup
Features
- Decorative/Designer Lighting Fixtures, High Speed Internet, Cable TV, Vaulted Ceiling(s)
- Flooring: Ceramic Tile, Engineered Hardwood
- Windows: Window Coverings
- Has basement: No
- Number of fireplaces: 1
- Fireplace features: Gas Starter, Wood Burning
Interior area
- Total interior livable area: 1,840 sqft
Property
Parking
- Total spaces: 2
- Parking features: Garage, Garage Faces Rear
- Attached garage spaces: 2
Features
- Levels: Two
- Stories: 2
- Patio & porch: Patio
- Pool features: None
- Fencing: Wood
Lot
- Size: 10,018 Square Feet
- Features: Interior Lot, Subdivision, Few Trees
Details
- Parcel number: 180062000A0120000
Construction
Type & style
- Home type: SingleFamily
- Architectural style: Traditional,Detached
- Property subtype: Single Family Residence
Materials
- Brick
- Foundation: Slab
- Roof: Composition
Condition
- Resale
- Year built: 1990
Utilities & green energy
- Sewer: Public Sewer
- Water: Public
- Utilities for property: Sewer Available, Water Available, Cable Available
Community & HOA
Community
- Security: Smoke Detector(s)
- Subdivision: Raintree Village
HOA
- Has HOA: Yes
- Services included: Association Management
- HOA fee: $391 annually
- HOA name: Lakes Of Coppell Owners Association
- HOA phone: 972-943-2828
Location
- Region: Coppell
Financial & listing details
- Tax assessed value: $451,650
- Annual tax amount: $8,857
- Date on market: 7/31/2026
- Cumulative days on market: 4 days
- Listing terms: Cash,Conventional,FHA,VA Loan
- Exclusions: Ring Doorbell, Curtains and Rods bedrooms, storage unit inside closet doors and has baskets, hanging plant with stake in the front yard and back yard.
Price history
| Date | Event | Price |
|---|---|---|
| 9/3/2026 | Sold | -- |
Source: NTREIS #21345253 Report a problem | ||
| 8/9/2026 | Pending sale | $469,000$255/sqft |
Source: NTREIS #21345253 Report a problem | ||
| 8/4/2026 | Contingent | $469,000$255/sqft |
Source: NTREIS #21345253 Report a problem | ||
| 7/31/2026 | Listed for sale | $469,000+100.9%$255/sqft |
Source: NTREIS #21345253 Report a problem | ||
| 5/30/2014 | Sold | -- |
Source: Agent Provided Report a problem | ||
| 4/21/2014 | Listed for sale | $233,500+22.9%$127/sqft |
Source: RE/MAX DFW Associates IV #12127342 Report a problem | ||
| 6/3/2009 | Sold | -- |
Source: Agent Provided Report a problem | ||
| 4/11/2009 | Price change | $190,000-2.6%$103/sqft |
Source: RE/MAX DFW Associates #11150763 Report a problem | ||
| 2/14/2009 | Listed for sale | $195,000$106/sqft |
Source: RE/MAX DFW Associates #11150763 Report a problem | ||
Public tax history
| Year | Property taxes | Tax assessment |
|---|---|---|
| 2025 | $6,899 +1.2% | $451,650 |
| 2024 | $6,816 +6.4% | $451,650 |
| 2023 | $6,405 -9.1% | $451,650 +28.1% |
| 2022 | $7,045 +0.1% | $352,490 +11.9% |
| 2021 | $7,036 -4% | $315,000 -2.4% |
| 2020 | $7,329 -1.2% | $322,660 |
| 2019 | $7,421 +0.6% | $322,660 -5% |
| 2018 | $7,379 +9.4% | $339,500 +13.8% |
| 2017 | $6,746 +10.1% | $298,220 +17.7% |
| 2016 | $6,129 +32.8% | $253,310 +4.7% |
| 2015 | $4,616 | $241,840 +27.9% |
| 2014 | $4,616 | $189,090 |
| 2013 | -- | -- |
| 2012 | -- | -- |
| 2011 | -- | -- |
| 2010 | -- | -- |
| 2009 | -- | -- |
| 2008 | -- | -- |
| 2007 | -- | -- |
| 2005 | -- | -- |
| 2004 | -- | -- |
| 2003 | -- | -- |
| 2002 | -- | -- |
| 2001 | -- | -- |
Find assessor info on the county website
Neighborhood: Raintree Village
Nearby homes
- $463,9003 bd3 ba1.7k sqft612 Raintree Cir, Coppell, TX 75019Off Market
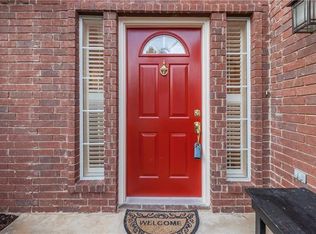
- $494,2004 bd2 ba1.9k sqft604 Raintree Cir, Coppell, TX 75019Off Market
- $402,4003 bd2 ba1.5k sqft616 Raintree Cir, Coppell, TX 75019Off Market
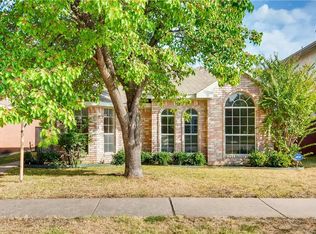
- $598,8004 bd4 ba2.9k sqft600 Raintree Cir, Coppell, TX 75019Off Market

- $386,9002 bd2 ba2k sqft620 Raintree Cir, Coppell, TX 75019Off Market
- $502,1003 bd2 ba1.9k sqft617 Raintree Cir, Coppell, TX 75019Off Market
- $455,5003 bd2 ba1.9k sqft597 Raintree Cir, Coppell, TX 75019Off Market
- $549,5004 bd3 ba2.3k sqft588 Raintree Cir, Coppell, TX 75019Off Market
Nearby schools
GreatSchools rating
- 10/10Lakeside Elementary SchoolGrades: PK-5Distance: 1.1 mi
- 10/10Coppell Middle EastGrades: 6-8Distance: 1.6 mi
- 8/10Coppell High SchoolGrades: 9-12Distance: 1.7 mi
Schools provided by the listing agent
- Elementary: Lakeside
- Middle: Coppellnor
- High: Coppell
- District: Coppell ISD
Source: NTREIS. This data may not be complete. We recommend contacting the local school district to confirm school assignments for this home.
Get a cash offer in 3 minutes
Find out how much your home could sell for in as little as 3 minutes with a no-obligation cash offer.
Estimated market value
$476,900
Get a cash offer in 3 minutes
Find out how much your home could sell for in as little as 3 minutes with a no-obligation cash offer.
Estimated market value
$476,900
- Texas
- Dallas County
- Coppell
- 75019
- Raintree Village
- 608 Raintree Cir
