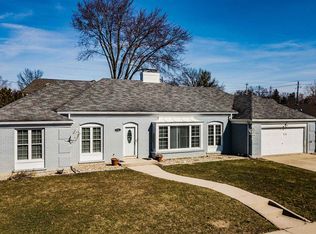
Discover a home with the kind of character that simply cannot be recreated! This distinctive 1960 ranch in the sought-after Woodhurst subdivision offers 3 bedrooms, 2 full bathrooms, and a spacious over-quarter-acre lot, along with an incredible collection of original and thoughtfully designed features rarely found in today's homes. At the heart of the living spaces is a striking pier gas-log fireplace positioned between the living room and dining area, creating a warm architectural focal point while naturally connecting the two rooms. The dining room also features a cleverly hidden wet bar, adding a fun surprise for entertaining. Original woodwork, built-ins, cabinetry, and period details bring warmth and authenticity throughout. The three seasons room provides an inviting space to enjoy the changing scenery. One of the full bathrooms includes a dedicated dressing room, offering an extra touch of vintage practicality and elegance. An oversized 2-car attached garage containing ample closet space, pulldown attic access, and an additional shed in the backyard ensures a considerable capacity for lawn equipment, storage, etc. The home's spacious, flowing layout provides a wonderful backdrop for comfortable everyday living. Adding exceptional versatility is the separate mother-in-law suite, ideal for multigenerational households, extended-stay guests, a private retreat, or flexible living arrangements. This thoughtful feature allows the property to adapt to changing needs while maintaining the distinct character of the main residence. For buyers searching for genuine mid-century charm rather than a modern imitation, this property offers something truly special: architectural interest, original craftsmanship, generous living spaces, and the flexibility today's households need. A one-of-a-kind mid-century ranch ready to be appreciated, preserved, and made your own!
Pending
$249,900
608 Roxbury Ct, Fort Wayne, IN 46807
3beds
2,067sqft
Single Family Residence
Built in 1960
0.27 Acres Lot
$252,000 Zestimate®
$--/sqft
$25/mo HOA
What's special
Striking pier gas-log fireplaceSpacious flowing layoutGenerous living spacesSpacious over-quarter-acre lot
- 9 days
- 1,176
- 85
Likely to sell faster than
Zillow last checked:
Listing updated:
Listed by:
Jamie Rencher 260-402-6682,
Allure Realty LLC,
Alana Rencher,
Allure Realty LLC
Source: IRMLS,MLS#: 202637484
Facts & features
Interior
Bedrooms & bathrooms
- Bedrooms: 3
- Bathrooms: 2
- Full bathrooms: 2
- Main level bedrooms: 3
Bedroom 1
- Level: Main
Bedroom 2
- Level: Main
Dining room
- Level: Main
- Area: 120
- Dimensions: 12 x 10
Family room
- Level: Main
- Area: 208
- Dimensions: 16 x 13
Kitchen
- Level: Main
- Area: 264
- Dimensions: 22 x 12
Living room
- Level: Main
- Area: 340
- Dimensions: 20 x 17
Office
- Area: 0
- Dimensions: 0 x 0
Heating
- Natural Gas, Baseboard, Forced Air
Cooling
- Central Air
Appliances
- Included: Dishwasher, Washer, Electric Cooktop, Dryer-Electric, Oven-Built-In
- Laundry: Dryer Hook Up Gas/Elec, Main Level, Washer Hookup
Features
- 1st Bdrm En Suite, Bookcases, Built-in Desk, Entrance Foyer, Natural Woodwork, Wet Bar, Tub/Shower Combination, Main Level Bedroom Suite
- Flooring: Carpet, Laminate
- Has basement: No
- Number of fireplaces: 1
- Fireplace features: Dining Room, Living Room, Gas Log
Interior area
- Total structure area: 2,067
- Total interior livable area: 2,067 sqft
- Finished area above ground: 2,067
- Finished area below ground: 0
Video & virtual tour
Property
Parking
- Total spaces: 2
- Parking features: Attached, Garage Door Opener, Concrete
- Attached garage spaces: 2
- Has uncovered spaces: Yes
Features
- Levels: One
- Stories: 1
- Patio & porch: Patio
- Fencing: None
Lot
- Size: 0.27 Acres
- Dimensions: 105X112
- Features: Level, City/Town/Suburb, Near Walking Trail
Details
- Additional structures: Shed
- Parcel number: 021223327006.000074
- Zoning: R1
- Zoning description: Single Family Residential
Construction
Type & style
- Home type: SingleFamily
- Architectural style: L-Type,Ranch
- Property subtype: Single Family Residence
Materials
- Brick, Vinyl Siding
- Foundation: Slab
Condition
- New construction: No
- Year built: 1960
Utilities & green energy
- Gas: NIPSCO
- Sewer: City
- Water: City, Fort Wayne City Utilities
Community & HOA
Community
- Features: Sidewalks
- Subdivision: Woodhurst
HOA
- Has HOA: Yes
- HOA fee: $305 annually
Location
- Region: Fort Wayne
Financial & listing details
- Tax assessed value: $256,400
- Annual tax amount: $2,016
- Date on market: 9/11/2026
- Listing terms: Cash,Conventional
Estimated market value
$252,000
$239,000 - $265,000
$2,035/mo
Price history
| Date | Event | Price |
|---|---|---|
| 9/16/2026 | Pending sale | $249,900 |
Source:  IRMLS #202637484 Report a problem IRMLS #202637484 Report a problem | ||
| 9/11/2026 | Listed for sale | $249,900-9.1% |
Source: IRMLS #202637484 Report a problem | ||
| 9/6/2026 | Listing removed | -- |
Source: Owner Report a problem | ||
| 6/29/2026 | Listed for sale | $274,900$133/sqft |
Source: Owner Report a problem | ||
Public tax history
| Year | Property taxes | Tax assessment |
|---|---|---|
| 2025 | $2,142 +19.8% | $256,400 +3% |
| 2024 | $1,787 +10.6% | $249,000 +7% |
| 2023 | $1,616 +25.4% | $232,800 +16.3% |
| 2022 | $1,289 +10.8% | $200,200 +13.6% |
| 2021 | $1,164 +26.2% | $176,200 +5% |
| 2020 | $922 +94.6% | $167,800 +11.5% |
| 2019 | $474 +15.4% | $150,500 +14.5% |
| 2018 | $411 +4.6% | $131,400 +3.1% |
| 2017 | $392 +11% | $127,400 +0.8% |
| 2016 | $354 +158.6% | $126,400 +10.9% |
| 2014 | $137 +158% | $114,000 +3.7% |
| 2013 | $53 -61.9% | $109,900 -4.1% |
| 2011 | $139 | $114,600 -5% |
| 2010 | -- | $120,600 -6.7% |
| 2007 | -- | $129,200 +15.3% |
| 2005 | -- | $112,100 |
| 2004 | -- | $112,100 +73.8% |
| 2001 | -- | $64,500 +217.3% |
| 1999 | -- | $20,330 |
Find assessor info on the county website
Monthly payment
Est. payment
Payment breakdown
Explore the cost of this home by adjusting the details. Changes won't be saved.Climate risks
Neighborhood: Woodhurst
Nearby schools
Schools provided by the listing agent
- Elementary: Harrison Hill
- Middle: Kekionga
- High: South Side
- District: Fort Wayne Community
Source: IRMLS. This data may not be complete. We recommend contacting the local school district to confirm school assignments for this home.
Similar homes
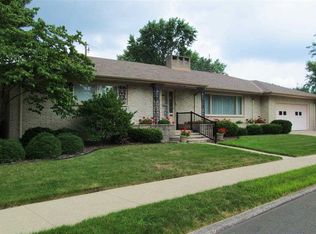
- $219,9003 bd2 ba1.5k sqft3810 Arlington Ave, Fort Wayne, IN 46807For Sale
 MLS ID #202636615, David Brough, Anthony REALTORS. IRMLS
 - $239,9003 bd2 ba1.8k sqft3717 Spruce Dr, Fort Wayne, IN 46809For Sale
 MLS ID #202632996, Mary K Douglass, The Douglass Home Team, LLC. IRMLS
 - $237,5003 bd2 ba1.5k sqft6521 Donna Dr, Fort Wayne, IN 46819For Sale
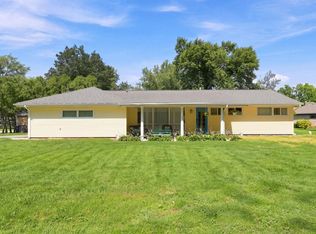 MLS ID #202636241, Cameron Scher, Uptown Realty Group. IRMLS
 - $219,9003 bd2 ba1.7k sqft4229 Tacoma Ave, Fort Wayne, IN 46807For Sale
 MLS ID #202621553, Ian Maxwell, CENTURY 21 Bradley Realty, Inc. IRMLS
