This well-maintained 3-bedroom, 2-bath brick home offers 1,688 square feet of comfortable living space and is now even more move-in ready with newly installed flooring in the living room, hallway, and guest bathroom!
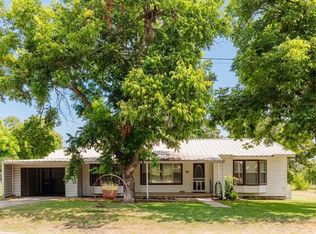
Situated on a beautifully landscaped corner lot in a peaceful neighborhood, this property offers the perfect combination of comfort, functionality, and versatility. Inside, you'll find a spacious, open living and dining area ideal for entertaining, along with a cozy den that provides additional living space or the perfect home office. The walk-through kitchen offers ample cabinetry and convenient access to the dining area.
An attached two-car carport leads to a bonus room with its own window AC unit, ideal for a craft room, hobby space, or man cave. Outside, the impressive 30x30 metal shop features a concrete floor and is divided into a workshop area and an office space equipped with window AC, perfect for hobbies, projects, storage, or a home-based business.
The large, fenced backyard provides plenty of room for outdoor entertaining, gardening, or simply relaxing. An additional highlight is the property's water well, offering a convenient supplemental water source.
With recent updates, generous living spaces, a fantastic shop, and a desirable corner lot, this property has so much to offer! Schedule your showing today!
For sale
$230,000
608 S Austin St, De Leon, TX 76444
3beds
1,688sqft
Single Family Residence
Built in 1959
0.33 Acres Lot
$220,900 Zestimate®
$136/sqft
$-- HOA
What's special
Attached two-car carportGenerous living spacesBeautifully landscaped corner lotDesirable corner lot
- 27 days
- 161
- 13
Likely to sell faster than
Zillow last checked:
Listing updated:
Listed by:
Crystal Beaty 0832626 (325)721-7990,
Keller Williams Brazos West 254-335-0500
Source: NTREIS,MLS#: 21407512
Facts & features
Interior
Bedrooms & bathrooms
- Bedrooms: 3
- Bathrooms: 2
- Full bathrooms: 2
Primary bedroom
- Features: Ceiling Fan(s), Walk-In Closet(s)
- Level: First
- Dimensions: 16 x 15
Living room
- Features: Ceiling Fan(s)
- Level: First
- Dimensions: 16 x 20
Heating
- Central
Cooling
- Central Air
Appliances
- Included: Built-In Gas Range, Electric Oven, Gas Water Heater
Features
- Built-in Features, Eat-in Kitchen, High Speed Internet
- Has basement: No
- Has fireplace: No
Interior area
- Total interior livable area: 1,688 sqft
Video & virtual tour
Property
Parking
- Total spaces: 2
- Parking features: Attached Carport, Covered
- Attached garage spaces: 2
Features
- Levels: One
- Stories: 1
- Pool features: None
- Fencing: Back Yard,Chain Link
Lot
- Size: 0.33 Acres
- Features: Corner Lot
Details
- Additional structures: Garage(s)
- Parcel number: 000000000779
Construction
Type & style
- Home type: SingleFamily
- Architectural style: Detached
- Property subtype: Single Family Residence
Materials
- Brick
Condition
- Year built: 1959
Utilities & green energy
- Sewer: Public Sewer
- Water: Public, Well
- Utilities for property: Electricity Connected, Natural Gas Available, Sewer Available, Separate Meters, Water Available
Community & HOA
Community
- Subdivision: Heath
HOA
- Has HOA: No
Location
- Region: De Leon
Financial & listing details
- Price per square foot: $136/sqft
- Tax assessed value: $195,920
- Annual tax amount: $2,702
- Date on market: 10/9/2026
- Listing terms: Cash,FHA,USDA Loan,VA Loan
Estimated market value
$220,900
$210,000 - $232,000
$1,372/mo
Price history
| Date | Event | Price |
|---|---|---|
| 10/9/2026 | Listed for sale | $230,000+4.8%$136/sqft |
Source: NTREIS #21407512 Report a problem | ||
| 11/14/2025 | Listing removed | $219,500$130/sqft |
Source: NTREIS #21063802 Report a problem | ||
| 9/11/2025 | Price change | $219,500-0.2%$130/sqft |
Source: NTREIS #20882089 Report a problem | ||
| 8/21/2025 | Price change | $219,9000%$130/sqft |
Source: NTREIS #20882089 Report a problem | ||
| 4/24/2025 | Price change | $220,000-4.3%$130/sqft |
Source: NTREIS #20882089 Report a problem | ||
| 3/27/2025 | Listed for sale | $230,000+17.9%$136/sqft |
Source: NTREIS #20882089 Report a problem | ||
| 7/20/2023 | Sold | -- |
Source: NTREIS #20335026 Report a problem | ||
| 5/24/2023 | Contingent | $195,000$116/sqft |
Source: NTREIS #20335026 Report a problem | ||
| 5/24/2023 | Listed for sale | $195,000$116/sqft |
Source: NTREIS #20335026 Report a problem | ||
Public tax history
| Year | Property taxes | Tax assessment |
|---|---|---|
| 2026 | -- | $195,920 |
| 2025 | $2,572 -4.1% | $195,920 +7.5% |
| 2024 | $2,681 +93.9% | $182,180 +46.5% |
| 2023 | $1,383 -9.7% | $124,361 +10% |
| 2022 | $1,531 -0.2% | $113,055 +10% |
| 2021 | $1,534 +8.1% | $102,777 +10% |
| 2020 | $1,420 +7.1% | $93,434 +10% |
| 2019 | $1,326 | $84,940 +1.3% |
| 2017 | -- | $83,846 -0.2% |
| 2016 | -- | $83,990 +22.7% |
| 2015 | -- | $68,440 +4.3% |
| 2014 | -- | $65,610 +3% |
| 2012 | -- | $63,700 |
| 2011 | -- | $63,700 |
| 2010 | -- | $63,700 -1.8% |
| 2009 | -- | $64,840 +1.3% |
| 2008 | -- | $63,990 +4% |
| 2007 | -- | $61,500 |
Find assessor info on the county website
Monthly payment
Est. payment
Payment breakdown
Explore the cost of this home by adjusting the details. Changes won't be saved.Climate risks
Neighborhood: 76444
Nearby schools
Schools provided by the listing agent
- Elementary: Deleon
- Middle: Perkins
- High: Deleon
- District: De Leon ISD
Source: NTREIS. This data may not be complete. We recommend contacting the local school district to confirm school assignments for this home.
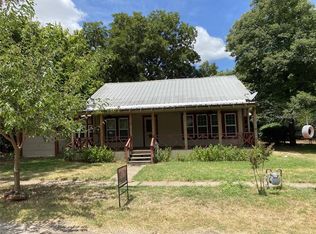
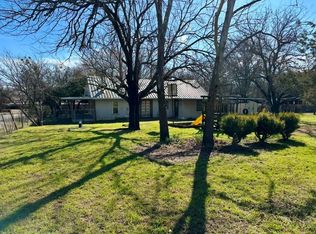
Similar homes
- $220,0003 bd2 ba1.3k sqft200 E Plum Ave, De Leon, TX 76444For Sale
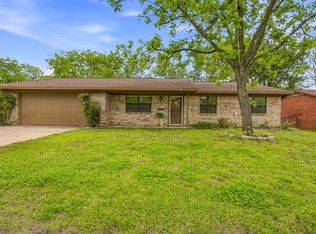 MLS ID #21417896, Crystal Beaty. NTREIS
- $256,0003 bd2 ba1.6k sqft140 E Plum Ave, De Leon, TX 76444For Sale
 MLS ID #21331401, Crystal Beaty. NTREIS
- $199,5003 bd2 ba1.5k sqft609 E Labadie Ave, De Leon, TX 76444For Sale
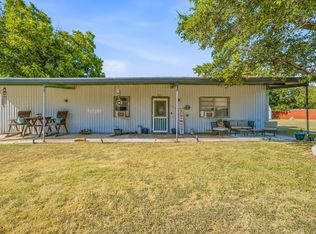 MLS ID #21343908, Erica Gomez. NTREIS
- $199,0002 bd1 ba1.7k sqft649 E Short Ave, De Leon, TX 76444For Sale
 MLS ID #21345841, Torey Stockman. NTREIS
