Charming 3 bedroom, 2 bath 1.5-story home in the heart of Columbia with ~1800 sq. feet finished. Lovingly maintained, this home blends timeless character with exceptional potential. A full, covered front porch welcomes you with peaceful views and is perfect for enjoying quiet mornings or warm summer evenings. Around the back, you’ll find a detached 2-car garage, fully insulated with heater, overhead door & ample storage space and very private back yard with mature trees that provide lots of shade AND the driveway has AMPLE parking space, even for an RV!
Enter the front door to find High ceilings, tall baseboards, original doors, beautiful woodwork and original plaster walls that add to the nostalgic charm throughout the home. The front door, with transom window, opens to the open spindle staircase in the formal living room. To your left is the generously sized living room provides the perfect backdrop for holidays and gatherings. Make your way to the flex space where you can have a formal dining room, home office space or maybe a play area. Next you will find the Main floor full bath with Pedestal Sink, Tub/Shower and Two Closets.
The extra large eat in kitchen features tons of solid oak cabinets, newer flooring, white appliances including refrigerator, dishwasher, range & microwave, tile backsplash and soaring 10 ft ceilings.
Upstairs, a spacious landing makes an inviting reading nook, Primary bedroom with Two Closets, Large Windows and Built In Shelf, Two nicely appointed bedrooms with built in storage and 1 with a walk-in closet and full hall bath with shower, vanity, and storage closet.
The unfitted lower level houses the laundry area, mechanicals, workshop area, and plenty of space for storage.
Located in the heart of Columbia, this home offers small-town charm with easy access to local shops, parks, and restaurants. This is a wonderful opportunity to create a space where you can Live Where You Love!
Active under contract
Listed by: Keller Williams Pinnacle • Mandy McGuire
$274,900
608 S Rapp Ave, Columbia, IL 62236
3beds
1,800sqft
:
Get pre-qualified$1,842/mo
Single Family Residence
Built in 1923
10,018 Square Feet Lot
$273,200 Zestimate®
$153/sqft
$-- HOA
What's special
High ceilingsPeaceful viewsOriginal doorsOriginal plaster wallsFull covered front porchBeautiful woodworkNewer flooring
- 16 days |
- 789 |
- 28 |
Zillow last checked:
Listing updated:
Listed by:
Mandy McGuire 618-558-1350,
Keller Williams Pinnacle
Source: MARIS,MLS#: 26042326 Originating MLS: Southwestern Illinois Board of REALTORS
Originating MLS: Southwestern Illinois Board of REALTORSFacts & features
Interior
Bedrooms & bathrooms
- Bedrooms: 3
- Bathrooms: 2
- Full bathrooms: 2
- Main level bathrooms: 1
Primary bedroom
- Description: Large Primary Bedroom in the Upper Level with Slanted Ceilings, Ceiling Fan, Two Closets with Sliding Doors, Large Windows and Built In Shelf
- Features: Floor Covering: Carpeting
- Level: Upper
- Area: 238
- Dimensions: 14x17
Bedroom 2
- Description: Large Upper Level Bedroom 2 with Slanted Ceilings, Built in Cabinets and Walk-In Attic Closet
- Features: Floor Covering: Wood
- Level: Upper
- Area: 187
- Dimensions: 11x17
Bedroom 3
- Description: Large Upper Level Bedroom 3 with Slanted Ceilings, Built In Cabinets and Closet
- Features: Floor Covering: Wood
- Level: Upper
- Area: 120
- Dimensions: 10x12
Bathroom
- Description: Main Level Full Bathroom with Single Pedestal Sink, Tub and Shower Combination, Toilet and Two Closets with Bifold Closet Doors
- Features: Floor Covering: Ceramic Tile
- Level: Main
- Area: 45
- Dimensions: 9x5
Bathroom
- Description: Upper Level Full Bathroom with Slanted Ceilings, Linoleum Flooring, Single Sink Vanity, Two Medicine Cabinets, Toilet, Corner Shower Insert Only with Glass Shower Doors and Two Closet with Bifold Closet Doors
- Features: Floor Covering: Vinyl
- Level: Upper
- Area: 49
- Dimensions: 7x7
Dining room
- Description: Open Dining Room with Tall Ceilings, Ceiling Fan, Closet with Sliding Door, Built-In Bookshelf and Wall Paper
- Features: Floor Covering: Wood Engineered
- Level: Main
- Area: 84
- Dimensions: 7x12
Family room
- Description: Large Family Room with Tall Ceilings, Ceiling Fan, Sliding Door and Large Windows
- Features: Floor Covering: Carpeting
- Level: Main
- Area: 210
- Dimensions: 14x15
Kitchen
- Description: Large Open Eat-In Kitchen with Tall Ceilings, Ceiling Fan, Custom Cabinetry with Pantry Cabinet, Laminate Countertops, Kitchen Appliances - Refrigerator, Gas Range, Microwave, Dishwasher and Disposal, Pocket Door to Staircase to Lower Level, Door to 2nd Staircase to Upper Level and Door to Backyard
- Features: Floor Covering: Wood Engineered
- Level: Main
- Area: 210
- Dimensions: 14x15
Laundry
- Description: Lower Level Laundry Area
- Features: Floor Covering: Concrete
- Level: Lower
- Area: 64
- Dimensions: 8x8
Living room
- Description: Large Living Room with Tall Ceilings, Ceiling Fan, Front Door, Large Windows, Open Spindle Staircase to the Upper Level
- Features: Floor Covering: Wood Engineered
- Level: Main
- Area: 196
- Dimensions: 14x14
Sitting room
- Description: Sitting Area Between the Kitchen and Dining Room with Tall Ceilings and Closet Under Staircase
- Features: Floor Covering: Wood Engineered
- Level: Main
- Area: 63
- Dimensions: 7x9
Heating
- Forced Air, Natural Gas
Cooling
- Central Air, Electric
Appliances
- Included: Dishwasher, Disposal, Freezer, Microwave, Range, Gas Range, Refrigerator, Water Heater, Gas Water Heater
- Laundry: In Basement, Electric Dryer Hookup, Inside, Lower Level, Washer Hookup
Features
- Bookcases, Built-in Features, Ceiling Fan(s), Custom Cabinetry, Eat-in Kitchen, High Ceilings, Laminate Counters, Pantry, Separate Dining, Shower, Storage, Tub, Walk-In Closet(s), Workshop/Hobby Area
- Flooring: Carpet, Ceramic Tile, Linoleum, Wood
- Doors: Pocket Door(s), Sliding Doors, Storm Door(s)
- Basement: Full,Unfinished,Walk-Up Access
- Has fireplace: No
- Fireplace features: None
Interior area
- Total structure area: 1,800
- Total interior livable area: 1,800 sqft
- Finished area above ground: 1,800
- Finished area below ground: 0
Property
Parking
- Total spaces: 2
- Parking features: Concrete, Covered, Detached, Driveway, Enclosed, Garage, Garage Door Opener, Garage Faces Front, Gravel, Lighted, Off Street, On Street, Outside, Oversized, Storage
- Garage spaces: 2
- Has uncovered spaces: Yes
Features
- Levels: One and One Half
- Patio & porch: Covered, Front Porch, Patio, Porch, Rear Porch
- Exterior features: Lighting, Private Yard, Rain Gutters, Storage
- Pool features: None
- Fencing: Back Yard,Fenced,Privacy,Wood
- Has view: Yes
- View description: Neighborhood
- Frontage length: 66'
Lot
- Size: 10,018 Square Feet
- Dimensions: 66' x 165' x 66' x 165'
- Features: Back Yard, City Lot, Few Trees, Front Yard, Landscaped, Level
Details
- Additional structures: Garage(s), Shed(s)
- Parcel number: 0422119022000
- Special conditions: Standard
Construction
Type & style
- Home type: SingleFamily
- Architectural style: Traditional
- Property subtype: Single Family Residence
Materials
- Brick, Vinyl Siding
- Foundation: Block, Stone
- Roof: Architectural Shingle
Condition
- Updated/Remodeled
- New construction: No
- Year built: 1923
Utilities & green energy
- Electric: Ameren
- Sewer: Public Sewer
- Water: Public, Well
- Utilities for property: Electricity Connected, Natural Gas Connected, Sewer Connected, Water Connected
Community & HOA
Community
- Features: Street Lights
- Security: Smoke Detector(s)
- Subdivision: Not In A Subdivision
HOA
- Has HOA: No
Location
- Region: Columbia
Financial & listing details
- Price per square foot: $153/sqft
- Tax assessed value: $177,780
- Annual tax amount: $3,234
- Date on market: 7/10/2026
- Cumulative days on market: 16 days
- Listing terms: Cash,Conventional,FHA,USDA Loan,VA Loan
- Inclusions: Personal Property
- Ownership: Private
- Electric utility on property: Yes
- Road surface type: Chip And Seal
Estimated market value
$273,200
$260,000 - $287,000
$1,778/mo
Price history
| Date | Event | Price |
|---|---|---|
| 7/20/2026 | Contingent | $274,900$153/sqft |
Source:  MARIS #26042326 Report a problem MARIS #26042326 Report a problem | ||
| 7/10/2026 | Listed for sale | $274,900$153/sqft |
Source: MARIS #26042326 Report a problem | ||
Public tax history
| Year | Property taxes | Tax assessment |
|---|---|---|
| 2024 | $3,234 -1.9% | $59,260 -0.8% |
| 2023 | $3,298 +3.2% | $59,740 +5.5% |
| 2022 | $3,196 | $56,620 +2.2% |
| 2021 | -- | $55,390 +7.4% |
| 2020 | -- | $51,560 -0.1% |
| 2019 | -- | $51,610 +2% |
| 2018 | $3,198 | $50,580 -1.9% |
| 2017 | $3,198 | $51,541 +3.4% |
| 2016 | $3,198 +7.2% | $49,840 +5.7% |
| 2015 | $2,983 +7.1% | $47,170 +4.2% |
| 2014 | $2,784 | $45,280 -5.2% |
| 2012 | $2,784 | $47,770 -1.4% |
| 2011 | -- | $48,460 -0.1% |
| 2010 | -- | $48,500 +16.6% |
| 2009 | -- | $41,590 -12.6% |
| 2008 | -- | $47,610 -0.1% |
| 2007 | -- | $47,670 |
Find assessor info on the county website
Monthly payment
Est. payment
Payment breakdown
Explore the cost of this home by adjusting the details. Changes won't be saved.Climate risks
Neighborhood: 62236
Nearby schools
GreatSchools rating
- NAEagleview Elementary SchoolGrades: PK-1Distance: 0.3 mi
- 8/10Columbia Middle SchoolGrades: 5-8Distance: 1.1 mi
- 8/10Columbia High SchoolGrades: 9-12Distance: 1.3 mi
Schools provided by the listing agent
- Elementary: Columbia Dist 4
- Middle: Columbia Dist 4
- High: Columbia
Source: MARIS. This data may not be complete. We recommend contacting the local school district to confirm school assignments for this home.
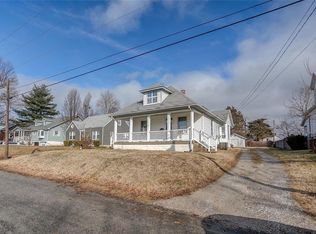
- $195,0003 bd2 ba1.6k sqft604 S Rapp Ave, Columbia, IL 62236Sold
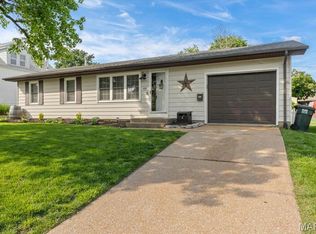
- $280,0003 bd2 ba1.6k sqft614 S Rapp Ave, Columbia, IL 62236Sold
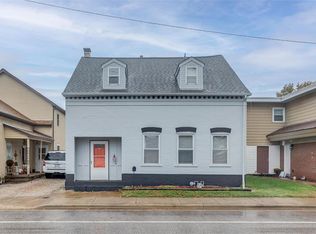
- $175,5003 bd2 ba1.7k sqft507 S Main St, Columbia, IL 62236Sold
- $247,5003 bd1 ba1.1k sqft618 S Rapp Ave, Columbia, IL 62236Off Market
- $220,0003 bd1 ba1k sqft528 S Rapp Ave, Columbia, IL 62236Off Market
- $161,9002 bd1 ba840 sqft537 S Main St, Columbia, IL 62236Off Market
- $307,8003 bd2 ba1.7k sqft541 S Main St, Columbia, IL 62236Off Market
- $285,7001 bd-- ba1.8k sqft531 S Main St, Columbia, IL 62236Off Market
A local agent can set up tours, give advice and negotiate with sellers.
A local lender can help you make sure your offer is ready when you are.
Similar homes
- $305,0003 bd2 ba2k sqft218 E Cherry St, Columbia, IL 62236For Sale
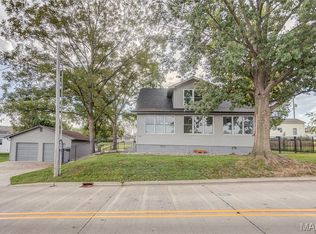
 MLS ID #26025381, Scott Miller, SGM Realty, LLC. MARIS
 - $270,0003 bd2 ba1.7k sqft938 E Washington St, Millstadt, IL 62260For Sale
 MLS ID #26041947, Rebecca M DeMond, RE/MAX Preferred. MARIS
 - $185,0002 bd2 ba1k sqft829 W Bottom Ave, Columbia, IL 62236For Sale
 MLS ID #26036386, Mathew R Hemenway, Keller Williams Marquee. MARIS
 - $169,9002 bd1 ba1.8k sqft634 N Metter Ave, Columbia, IL 62236For Sale
 MLS ID #26040058, Mandy McGuire, Keller Williams Pinnacle. MARIS
 - $275,0003 bd2 ba1k sqft5706 Nottingham Ave, Saint Louis, MO 63109For SaleMLS ID #26046709, Mary Kay Gitto, Berkshire Hathaway HomeServices Select Properties. MARIS
- $250,0003 bd1 ba1.1k sqft5428 Terry Dr, High Ridge, MO 63049For SaleMLS ID #26045564, Alecia M Valencia, Coldwell Banker Realty - Gundaker. MARIS
- $267,0003 bd2 ba1.6k sqft9434 Brenda Ave, Saint Louis, MO 63123For SaleMLS ID #25081224, Mandy G Campise, Keller Williams Realty St. Louis. MARIS
- $235,0002 bd2 ba1.4k sqft305 Amend Dr, Saint Louis, MO 63129For SaleMLS ID #26045606, Kelly M Barger, Coldwell Banker Realty - Gundaker. MARIS
- $289,9003 bd2 ba1.9k sqft9828 Whitcomb Ln, Saint Louis, MO 63123For SaleMLS ID #26046124, Emily Pacheco, Nettwork Global. MARIS
- $249,0002 bd2 ba1.8k sqft3853 Rainor Ct, Saint Louis, MO 63116For SaleMLS ID #26028139, Clay Savage, Coldwell Banker Realty - Gundaker West Regional. MARIS
- $264,9003 bd2 ba988 sqft3909 Southern Aire Dr, Saint Louis, MO 63125For SaleMLS ID #26042905, Jim Potterfield, RE/MAX Results. MARIS
- $275,0003 bd1 ba1.2k sqft805 Brookridge Dr, Saint Louis, MO 63119For SaleMLS ID #26036177, Suzy Richards, Berkshire Hathaway HomeServices Select Properties. MARIS
- $285,0003 bd2 ba1.6k sqft8075 Glenn Dr, Barnhart, MO 63012For SaleMLS ID #26022987, Richard Hart, Gladys Manion, Inc.. MARIS
- $240,0003 bd3 ba1.8k sqft206 Pamela Dr, Belleville, IL 62223For SaleMLS ID #26042042, Sarah Speakes, Coldwell Banker Brown Realtors. MARIS
- $374,9003 bd2 ba2.4k sqft312 E Madison St, Millstadt, IL 62260For SaleMLS ID #26044814, Dawn Elser, 360 Prime Realty Group, LLC. MARIS
- $279,9003 bd1 ba1.2k sqft824 N Forest Ave, Saint Louis, MO 63119For SaleMLS ID #26038745, Michelle L White, Rosvall Real Estate and Consulting. MARIS
- $259,9004 bd3 ba1.6k sqft120 Fox Creek Rd, Belleville, IL 62223For SaleMLS ID #26034518, Jessica M Mettler, Coldwell Banker Brown Realtors. MARIS
- $279,9002 bd2 ba1.5k sqft8719 Florence Ave, Saint Louis, MO 63144For SaleMLS ID #26037243, Kim Platt, Coldwell Banker Realty - Gundaker West Regional. MARIS
- $225,0003 bd2 ba1.5k sqft28 Shady Ln, Belleville, IL 62221For SaleMLS ID #26043587, Jason E Buss, RE/MAX Preferred. MARIS
- $365,0003 bd2 ba1.5k sqft4121 Wilmington Ave, Saint Louis, MO 63116For SaleMLS ID #26047426, Marinel Stoja, Keller Williams Realty St. Louis. MARIS
