The Mountains are Calling! These homeowners are LOOKING FORWARD TO A MOVE WEST WHERE THEY RECENTLY WERE INTRODUCED TO the mountains and the beauty of the west!! This home is ready for its next owners to make it their own, create new memories, and enjoy all that this wonderful property has to offer. So Bring your REASONABLE and SERIOUS offers their way. Stone Tudor 2100 Sq.Ft. three (3) Bedroom & two (2) Bathroom Home. Enter thru the Front-Arched Door'-or-the conveniently located Large Side Entrance with a Covered Porch. Either will bring you to the Large Living Room (w/remote Operable Fireplace) Kitchen & Coffee Cafe' overlooks the PVC Privacy Fenced Backyard with Covered Deck, Detached Garage for additional Space & Carport (2024). Two (2) Main Floor Bedrooms & Full Bath (w/Tub & Shower) Upstairs 18x30 En-suite (Full-Bath) -OR- Second Gathering Space & Good Spirit Bar! *Newer Roof & Replacement Windows *New Central Air & Gas Furnace 2024 *New Hot Water Heater 2024 (Additional Photos to Come)
Active
$199,000
609 Elm St, Carmi, IL 62821
3beds
2,100sqft
Single Family Residence
Built in 1940
0.27 Acres Lot
$191,600 Zestimate®
$95/sqft
$-- HOA
What's special
Pvc privacy fenced backyardReplacement windowsNewer roofFront-arched doorCovered deck
- 22 days
- 1,043
- 36
Likely to sell faster than
Zillow last checked:
Listing updated:
Listed by:
Sheila Thompson 618-927-2668,
C J REALTY
Source: MRED as distributed by MLS GRID,MLS#: 12731886
Facts & features
Interior
Bedrooms & bathrooms
- Bedrooms: 3
- Bathrooms: 2
- Full bathrooms: 2
Rooms
- Room types: No additional rooms
Primary bedroom
- Features: Flooring (Carpet), Bathroom (Full)
- Level: Main
- Area: 154 Square Feet
- Dimensions: 14X11
Bedroom 2
- Features: Flooring (Carpet)
- Level: Main
- Area: 144 Square Feet
- Dimensions: 12X12
Bedroom 3
- Features: Flooring (Hardwood)
- Level: Second
- Area: 540 Square Feet
- Dimensions: 30X18
Dining room
- Features: Flooring (Laminate), Window Treatments (Blinds)
- Level: Main
- Area: 143 Square Feet
- Dimensions: 13X11
Kitchen
- Features: Flooring (Laminate), Window Treatments (Blinds)
- Level: Main
- Area: 132 Square Feet
- Dimensions: 12X11
Laundry
- Features: Flooring (Laminate)
- Level: Main
- Area: 120 Square Feet
- Dimensions: 12X10
Living room
- Features: Flooring (Hardwood), Window Treatments (Blinds)
- Level: Main
- Area: 273 Square Feet
- Dimensions: 21X13
Heating
- Natural Gas
Cooling
- Central Air
Appliances
- Laundry: Laundry Closet
Features
- Basement: None
- Number of fireplaces: 1
Interior area
- Total structure area: 2,100
- Total interior livable area: 2,100 sqft
Property
Parking
- Total spaces: 3
- Parking features: Yes, Detached, Garage
- Garage spaces: 1
Features
- Stories: 2
- Patio & porch: Patio, Porch
- Fencing: Fenced
Lot
- Size: 0.27 Acres
- Dimensions: 60 x 200 x 60 x 200
Details
- Additional structures: Workshop
- Parcel number: 1313305005
- Special conditions: List Broker Must Accompany
Construction
Type & style
- Home type: SingleFamily
- Architectural style: Tudor
- Property subtype: Single Family Residence
Materials
- Stone
- Foundation: Block
- Roof: Asphalt
Condition
- New construction: No
- Year built: 1940
Utilities & green energy
- Electric: Circuit Breakers
- Sewer: Public Sewer
- Water: Public
Community & HOA
Community
- Features: Street Lights
HOA
- Services included: None
Location
- Region: Carmi
Financial & listing details
- Price per square foot: $95/sqft
- Tax assessed value: $164,310
- Annual tax amount: $833
- Date on market: 8/13/2026
- Ownership: Fee Simple
Estimated market value
$191,600
$182,000 - $201,000
$1,483/mo
Price history
| Date | Event | Price |
|---|---|---|
| 8/13/2026 | Listed for sale | $199,000+25.2%$95/sqft |
Source:  MRED as distributed by MLS GRID #12731886 Report a problem MRED as distributed by MLS GRID #12731886 Report a problem | ||
| 4/18/2025 | Listing removed | $159,000$76/sqft |
Source: My State MLS #11030333 Report a problem | ||
| 3/18/2025 | Listed for sale | $159,000+67.4%$76/sqft |
Source: My State MLS #11030333 Report a problem | ||
| 10/29/2021 | Sold | $95,000-17.4%$45/sqft |
Source: Agent Provided Report a problem | ||
| 10/13/2021 | Listed for sale | $115,000$55/sqft |
Source:  My State MLS #11030333 Report a problem My State MLS #11030333 Report a problem | ||
Public tax history
| Year | Property taxes | Tax assessment |
|---|---|---|
| 2024 | $833 -65.6% | $54,770 +13.8% |
| 2023 | $2,422 -10.3% | $48,112 +11.8% |
| 2022 | $2,701 +128.6% | $43,030 +5.1% |
| 2021 | $1,182 +1.1% | $40,926 |
| 2020 | $1,169 +1.5% | $40,926 |
| 2019 | $1,151 -0.7% | $40,926 |
| 2018 | $1,159 -1.5% | $40,926 +1% |
| 2017 | $1,176 +1.3% | $40,521 +1.4% |
| 2016 | $1,161 -2.1% | $39,950 +1.9% |
| 2015 | $1,185 +0.3% | $39,209 +2.6% |
| 2014 | $1,182 -0.8% | $38,215 +5.1% |
| 2013 | $1,192 -8.2% | $36,361 +4.7% |
| 2012 | $1,298 +7.3% | $34,740 +3.5% |
| 2009 | $1,210 | $33,552 |
Find assessor info on the county website
Monthly payment
Est. payment
Payment breakdown
Explore the cost of this home by adjusting the details. Changes won't be saved.Climate risks
Neighborhood: 62821
Nearby schools
Schools provided by the listing agent
- District: 5
Source: MRED as distributed by MLS GRID. This data may not be complete. We recommend contacting the local school district to confirm school assignments for this home.

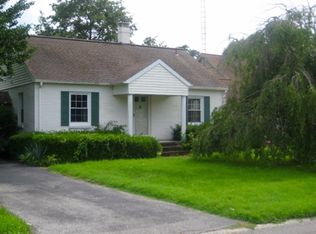
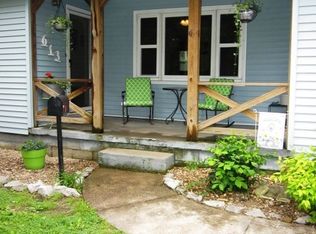
Similar homes
- $215,0003 bd3 ba3k sqft300 Plum St, Carmi, IL 62821For Sale
 MLS ID #11905640, Nikki Edwards, NFE Realty LLC. My State MLS
 - $225,0004 bd4 ba2.8k sqft215 3rd St, Carmi, IL 62821For Sale
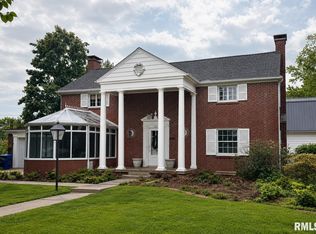
 MLS ID #PA1263957, Haley Jamison, HOUSE 2 HOME REALTY. RMLS Alliance as distributed by MLS GRID
 - $179,9003 bd2 ba1.9k sqft706 Montgomery Cir, Carmi, IL 62821For Sale
 MLS ID #11558945, Lyndell Rice, Integrity Realty & Auctions. My State MLS
 - $215,0005 bd3 ba3.1k sqft214 4th St, Carmi, IL 62821For Sale
 MLS ID #11798786, Nikki Edwards, NFE Realty LLC. My State MLS
