Positioned within one of Timnath's most sought after communities, this meticulously maintained ranch style home blends warmth, functionality, and beautifully curated living spaces that feel instantly welcoming from the moment you arrive. Lush landscaping, clearly cared for with pride and attention over the years, creates a stunning first impression before stepping inside to rich hardwood flooring, abundant natural light through custom tinted windows, and a layout designed for effortless everyday living. Just off the entry, a dedicated study offers the perfect quiet workspace or reading retreat before the home opens into an expansive living, dining, and kitchen area anchored by a cozy gas fireplace and designed to naturally bring people together. The kitchen is truly the heart of the home, featuring extensive granite counter space, abundant cabinetry, and a generous pantry ready for everything from busy mornings to hosting family and friends. Designed for true main floor living, the spacious primary suite offers a peaceful escape complete with custom closet built ins, while the main floor laundry/mud room features amazing built in storage and a hall tree. Downstairs, the semi finished basement features brand new flooring, exceptional storage, and flexible space ideal for a gym, media room, guest retreat, or future expansion. Step outside to an extended covered patio designed for relaxing evenings and easy entertaining, complete with a custom privacy wall, bench seating, and privacy shade that creates a comfortable outdoor retreat throughout the seasons. The split 3 car garage offers versatility for vehicles, hobbies, storage, or workshop space. Residents enjoy access to a beautiful community pool, clubhouse, workout space, park, playground, pickleball courts, nearby walking and biking trails, plus convenient access to restaurants, shopping, and more.
Sold for $750,000
Zestimate®
$750,000
6096 Story Rd, Timnath, CO 80547
3beds
4,269sqft
Single Family Residence
Built in 2017
8,450 Square Feet Lot
$750,000 Zestimate®
$176/sqft
$3,929 Estimated rent
Home value
$750,000
$713,000 - $788,000
$3,929/mo
Zestimate® history
Owner options
List your home for rent
$3,929/mo
Rent Zestimate®
Find your next renter with Zillow Rental Manager. Plus, with online applications, you can quickly screen prospective tenants – for free.
$3,929/mo
Rent Zestimate®
Refinance and save
$4,351/mo
Est. payment
Refinancing to a lower rate could help reduce your monthly payments and save thousands over the life of the loan.
$4,351/mo
Est. payment
Explore your selling options
Work with a Zillow partner agent
Leverage their expertise and Zillow's premium Showcase listings to get your home seen by more buyers.
Get startedList with your own agent
Get your home in front of millions of buyers by listing it on Zillow.
Learn how to do itSell it yourself
Take full control of how buyers see your home on Zillow by listing For Sale by Owner (FSBO).
List your homeWhat's special
Zillow last checked:
Listing updated:
Listed by:
Cody Heyne 970-226-3990,
RE/MAX Alliance-FTC South
Bought with:
Kimberley Hattem, 100040659
RE/MAX Alliance-FTC South
Source: IRES as distributed by MLS GRID,MLS#: 1059397
Facts & features
Interior
Bedrooms & bathrooms
- Bedrooms: 3
- Bathrooms: 4
- Full bathrooms: 2
- 3/4 bathrooms: 1
- 1/2 bathrooms: 1
- Main level bathrooms: 3
Primary bedroom
- Description: Carpet
- Features: 5 Piece Primary Bath
- Level: Main
- Area: 304 Square Feet
- Dimensions: 16 x 19
Bedroom 2
- Description: Carpet
- Level: Main
- Area: 143 Square Feet
- Dimensions: 11 x 13
Bedroom 3
- Description: Carpet
- Level: Basement
- Area: 168 Square Feet
- Dimensions: 12 x 14
Dining room
- Description: Wood
- Level: Main
- Area: 128 Square Feet
- Dimensions: 8 x 16
Kitchen
- Description: Wood
- Level: Main
- Area: 216 Square Feet
- Dimensions: 18 x 12
Laundry
- Description: Vinyl
- Level: Main
- Area: 99 Square Feet
- Dimensions: 9 x 11
Living room
- Description: Wood
- Level: Main
- Area: 240 Square Feet
- Dimensions: 15 x 16
Recreation room
- Description: Carpet
- Level: Basement
- Area: 483 Square Feet
- Dimensions: 23 x 21
Study
- Description: Carpet
- Level: Main
- Area: 130 Square Feet
- Dimensions: 10 x 13
Heating
- Forced Air
Cooling
- Central Air, Ceiling Fan(s), Whole House Fan
Appliances
- Included: Gas Range, Double Oven, Dishwasher, Refrigerator, Washer, Dryer, Disposal
Features
- Eat-in Kitchen, Separate Dining Room, Cathedral Ceiling(s)
- Windows: Window Coverings
- Basement: Full,Partially Finished
- Has fireplace: Yes
- Fireplace features: Gas, Living Room
Interior area
- Total structure area: 2,172
- Total interior livable area: 4,269 sqft
- Finished area above ground: 2,172
Property
Parking
- Total spaces: 3
- Parking features: Attached
- Attached garage spaces: 3
- Details: Attached
Accessibility
- Accessibility features: Main Floor Bath, Accessible Bedroom, Main Level Laundry
Features
- Levels: One
- Stories: 1
- Patio & porch: Patio
- Exterior features: Sprinkler System
- Fencing: Fenced
- Has view: Yes
- View description: Hills
Lot
- Size: 8,450 Square Feet
- Features: Paved, Curbs, Gutters, Sidewalks, Street Light
Details
- Parcel number: R1656367
- Zoning: RES
- Special conditions: Private Owner
Construction
Type & style
- Home type: SingleFamily
- Architectural style: Contemporary
- Property subtype: Single Family Residence
Materials
- Frame, Stone
- Roof: Composition
Condition
- New construction: No
- Year built: 2017
Details
- Builder model: Loma-A
- Builder name: DR Horton
Utilities & green energy
- Electric: Xcel
- Gas: Xcel
- Sewer: Public Sewer
- Water: City
- Utilities for property: Natural Gas Available, Electricity Available, Cable Available, Satellite Avail, High Speed Avail, Underground Utilities
Green energy
- Energy efficient items: Southern Exposure, Windows, High Efficiency Furnace
Community & HOA
Community
- Features: Clubhouse, Pool, Playground, Fitness Center, Park, Trail(s)
- Security: Security System, Fire Alarm
- Subdivision: Summer Field Estates / Timnath Ranch
HOA
- Has HOA: No
- Services included: Common Amenities, Management
Location
- Region: Timnath
Financial & listing details
- Price per square foot: $176/sqft
- Tax assessed value: $774,300
- Annual tax amount: $8,403
- Date on market: 5/18/2026
- Listing terms: Cash,Conventional,FHA,VA Loan
- Electric utility on property: Yes
- Road surface type: Asphalt
Price history
| Date | Event | Price |
|---|---|---|
| 7/16/2026 | Sold | $750,000$176/sqft |
Source:  IRES as distributed by MLS GRID #1059397 Report a problem IRES as distributed by MLS GRID #1059397 Report a problem | ||
| 6/10/2026 | Pending sale | $750,000$176/sqft |
Source:  REcolorado as distributed by MLS GRID #IR1059397 Report a problem REcolorado as distributed by MLS GRID #IR1059397 Report a problem | ||
| 5/27/2026 | Price change | $750,000-3.2%$176/sqft |
Source: REcolorado as distributed by MLS GRID #IR1059397 Report a problem | ||
| 5/20/2026 | Listed for sale | $775,000+11.5%$182/sqft |
Source: IRES as distributed by MLS GRID #1059397 Report a problem | ||
| 6/10/2022 | Sold | $695,000-0.7%$163/sqft |
Source: IRES as distributed by MLS GRID #964267 Report a problem | ||
| 4/30/2022 | Listed for sale | $700,000+30.7%$164/sqft |
Source: IRES as distributed by MLS GRID #964267 Report a problem | ||
| 6/5/2018 | Sold | $535,600-2.6%$125/sqft |
Source: Public Record Report a problem | ||
| 4/21/2018 | Pending sale | $550,000$129/sqft |
Source: The Group, Inc. #842596 Report a problem | ||
| 11/24/2017 | Price change | $550,000-1.4%$129/sqft |
Source: D.R. Horton - Denver Report a problem | ||
| 8/21/2017 | Listed for sale | $557,960$131/sqft |
Source: Group Harmony #830234 Report a problem | ||
Public tax history
| Year | Property taxes | Tax assessment |
|---|---|---|
| 2025 | $8,403 +1.6% | $48,394 -10% |
| 2024 | $8,272 +27.9% | $53,801 -1% |
| 2023 | $6,468 -1.7% | $54,323 +34.2% |
| 2022 | $6,577 +5.4% | $40,477 -2.8% |
| 2021 | $6,241 -0.3% | $41,641 +5.9% |
| 2020 | $6,257 +13.2% | $39,311 -0.7% |
| 2019 | $5,525 | $39,586 +7.9% |
| 2018 | $5,525 | $36,684 +44.6% |
| 2017 | $5,525 +44.9% | $25,375 +43.7% |
| 2016 | $3,814 +219.1% | $17,661 +99.6% |
| 2015 | $1,195 | $8,850 |
Find assessor info on the county website
Neighborhood: 80547
Nearby homes
- $849,2005 bd5 ba5k sqft6110 Story Rd, Timnath, CO 80547Off Market
- $822,6004 bd3 ba4.9k sqft6082 Story Rd, Timnath, CO 80547Off Market
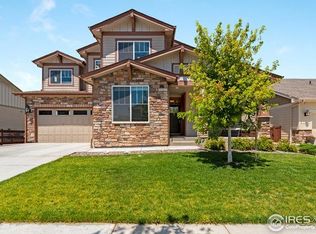
- $745,0004 bd3 ba3.9k sqft6124 Story Rd, Timnath, CO 80547Sold
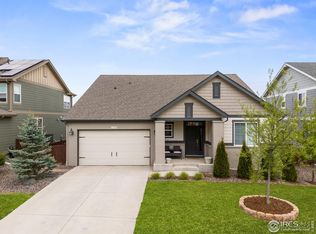
- $695,0003 bd3 ba2k sqft6068 Story Rd, Timnath, CO 80547Off Market
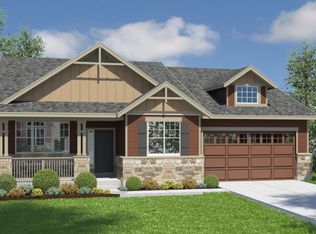
- $708,0004 bd5 ba3.4k sqft6097 Story Rd, Timnath, CO 80547Sold
- $813,0005 bd4 ba4.6k sqft6111 Story Rd, Timnath, CO 80547Sold
- $671,0004 bd3 ba3.2k sqft6083 Story Rd, Timnath, CO 80547Off Market
- $785,3004 bd5 ba3.3k sqft6138 Story Rd, Timnath, CO 80547Off Market
Nearby schools
GreatSchools rating
- 8/10Timnath Elementary SchoolGrades: PK-5Distance: 1.9 mi
- 5/10Timnath Middle-High SchoolGrades: 6-12Distance: 4.4 mi
Schools provided by the listing agent
- Elementary: Bethke,Timnath
- Middle: Timnath Middle-High School
- High: Timnath Middle-High School
Source: IRES as distributed by MLS GRID. This data may not be complete. We recommend contacting the local school district to confirm school assignments for this home.
Get a cash offer in 3 minutes
Find out how much your home could sell for in as little as 3 minutes with a no-obligation cash offer.
Estimated market value
$750,000
Get a cash offer in 3 minutes
Find out how much your home could sell for in as little as 3 minutes with a no-obligation cash offer.
Estimated market value
$750,000
- Colorado
- Larimer County
- Timnath
- 80547
- 6096 Story Rd
Nearby cities
Nearby zip codes
Other Timnath Topics
