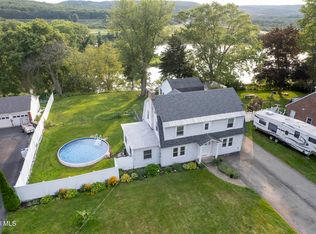
Classic farmhouse nestled on a beautiful one-acre lot in Burnt Hills. This inviting home blends character with thoughtful updates, while the front country porch welcomes you into a spacious living room with a wood-burning fireplace, creating a warm and comfortable space for relaxing or entertaining. Beautiful hardwood floors and a freshly painted interior add timeless appeal throughout the home. A glass-enclosed side porch provides a bright, versatile space to enjoy in any season and leads directly to a workshop, perfect for hobbies, projects, or extra storage. Outside, the spacious one-acre property has plenty of room to garden, play, entertain, or simply enjoy the peaceful setting. An in-ground heated pool provides a summer retreat for swimming and outdoor gatherings. Conveniently located close to schools (You can literally walk to the Middle School), shopping, and everyday amenities, this property offers the best of country-style living with easy access to everything you need.
Active
Price cut: $20K (8/27)
$399,000
61 Scotch Bush Road, Burnt Hills, NY 12027
3beds
1,720sqft
Single Family Residence, Residential
Built in 1890
1 Acres Lot
$390,100 Zestimate®
$232/sqft
$-- HOA
What's special
In-ground heated poolOne-acre lotPeaceful settingWood-burning fireplaceFreshly painted interiorSpacious one-acre propertyGlass-enclosed side porch
- 38 days
- 3,155
- 197
Likely to sell faster than
Zillow last checked:
Listing updated:
Listed by:
Purdy Realty LLC 518-384-1117,
Finian Casey 518-265-9929,
Joanne D Simpson 518-221-7134,
Purdy Realty LLC
Source: Global MLS,MLS#: 202623947
Facts & features
Interior
Bedrooms & bathrooms
- Bedrooms: 3
- Bathrooms: 2
- Full bathrooms: 2
Bedroom
- Level: Second
Bedroom
- Level: Second
Bedroom
- Level: Second
Den
- Level: First
Dining room
- Level: First
Kitchen
- Level: First
Living room
- Level: First
Office
- Level: First
Heating
- Baseboard, Hot Water, Natural Gas, Zoned
Cooling
- None
Appliances
- Included: Dishwasher, Double Oven, Electric Oven, Microwave, Refrigerator, Washer/Dryer
- Laundry: Main Level
Features
- Ceiling Fan(s), Built-in Features, Ceramic Tile Bath, DSL Internet, Eat-in Kitchen
- Flooring: Wood, Ceramic Tile, Marble, Parquet
- Windows: Screens, Shutters, Wood Frames
- Basement: Bilco Doors,Exterior Entry,Full,Sump Pump,Unfinished,Walk-Out Access
- Number of fireplaces: 1
- Fireplace features: Living Room, Wood Burning
Interior area
- Total structure area: 1,720
- Total interior livable area: 1,720 sqft
- Finished area above ground: 1,720
- Finished area below ground: 0
Video & virtual tour
Property
Parking
- Total spaces: 4
- Parking features: Paved, Detached, Garage Door Opener, Heated Garage, Driveway
- Garage spaces: 2
- Has uncovered spaces: Yes
Features
- Patio & porch: Rear Porch, Enclosed, Front Porch, Glass Enclosed, Patio
- Exterior features: Other, Garden
- Pool features: In Ground, Outdoor Pool
- Has view: Yes
- View description: Trees/Woods, Garden
Lot
- Size: 1 Acres
- Features: Level, Road Frontage, Corner Lot, Garden, Landscaped
Details
- Additional structures: Greenhouse, Shed(s), Workshop, Garage(s)
- Parcel number: 422289 9.2119
- Zoning description: Single Residence
Construction
Type & style
- Home type: SingleFamily
- Architectural style: Colonial,Cottage,Farmhouse,Old Style,Traditional
- Property subtype: Single Family Residence, Residential
Materials
- Cedar, Plaster, Wood Siding
- Foundation: Block, Stone
- Roof: Asbestos Shingle
Condition
- New construction: No
- Year built: 1890
Utilities & green energy
- Electric: Circuit Breakers
- Sewer: Septic Tank
- Water: Public
Community & HOA
Community
- Security: Carbon Monoxide Detector(s), Fire Alarm
HOA
- Has HOA: No
Location
- Region: Burnt Hills
Financial & listing details
- Price per square foot: $232/sqft
- Tax assessed value: $314,182
- Annual tax amount: $7,078
- Date on market: 8/13/2026
- Ownership: Kalkbrenner
Estimated market value
$390,100
$371,000 - $410,000
$2,518/mo
Price history
| Date | Event | Price |
|---|---|---|
| 8/27/2026 | Price change | $399,000-4.8%$232/sqft |
Source:  Global MLS #202623947 Report a problem Global MLS #202623947 Report a problem | ||
| 8/13/2026 | Listed for sale | $419,000+170.3%$244/sqft |
Source: Global MLS #202623947 Report a problem | ||
| 8/27/2003 | Sold | $155,000$90/sqft |
Source: Global MLS #2320199 Report a problem | ||
Public tax history
| Year | Property taxes | Tax assessment |
|---|---|---|
| 2025 | -- | $172,800 |
| 2024 | -- | $172,800 |
| 2023 | -- | $172,800 |
| 2022 | -- | $172,800 |
| 2021 | -- | $172,800 |
| 2020 | -- | $172,800 |
| 2019 | -- | $172,800 |
| 2018 | -- | $172,800 |
| 2017 | $5,575 | $172,800 |
| 2016 | -- | $172,800 |
| 2015 | -- | $172,800 |
| 2014 | -- | $172,800 |
| 2013 | -- | $172,800 |
| 2012 | -- | $172,800 |
| 2011 | -- | $172,800 |
| 2010 | -- | $172,800 |
| 2009 | -- | $172,800 |
| 2008 | -- | $172,800 +4.2% |
| 2007 | -- | $165,800 |
| 2006 | -- | $165,800 +69.2% |
| 2005 | -- | $98,000 |
| 2004 | -- | $98,000 |
| 2002 | -- | $98,000 |
| 2001 | -- | $98,000 |
| 2000 | -- | $98,000 |
Find assessor info on the county website
Monthly payment
Climate risks
Neighborhood: 12027
Nearby schools
Schools provided by the listing agent
- High: Burnt Hills-Ballston Lake HS
Source: Global MLS. This data may not be complete. We recommend contacting the local school district to confirm school assignments for this home.
Similar homes
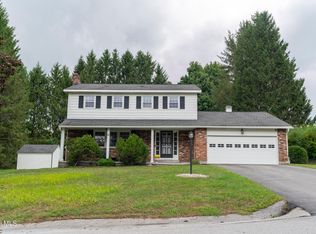
- $399,0004 bd2 ba1.8k sqft15 West Drive, Ballston Lake, NY 12019Active
 MLS ID #202625877, Christopher G Benton, Listing by: Roohan Realty. Global MLS
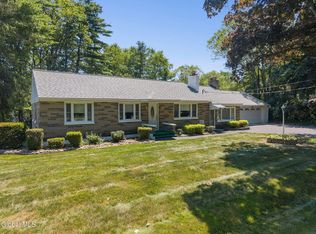
 - $369,9003 bd2 ba1.6k sqft1984 Van Antwerp Road, Schenectady, NY 12309Active
 MLS ID #202622748, Donna Altieri, Listing by: Miranda Real Estate Group Inc. Global MLS
 - $399,0003 bd2 ba1.7k sqft1715 Amsterdam Road, Glenville, NY 12302Active
 MLS ID #202623939, William Coons, Listing by: Howard Hanna Capital Inc. Global MLS
 - $419,9004 bd3 ba1.6k sqft1 Gilmore Terrace, Guilderland, NY 12303Active
 MLS ID #202622907, Meng Zhang, Listing by: The Park Agency LLC. Global MLS
