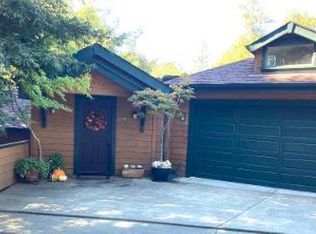
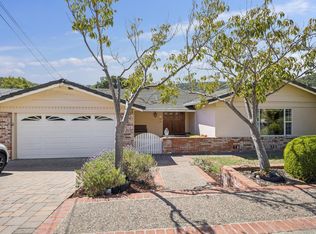
Space, privacy and a flexible floor plan come together in San Rafael's desirable West End neighborhood. Located in a newer section of the neighborhood, this three-bedroom, three-bath home offers 3,173 sq ft on a nearly half-acre lot with a private, park-like setting. A generous entry opens to a dedicated home office, thoughtfully separated from the main living areas. High ceilings and abundant windows bring exceptional natural light while central air conditioning provides year-round comfort. The main level features a spacious living room, formal dining room, kitchen and eating area, plus an expansive media room. Both the living room and eating area open directly to the deck and surrounding landscape, creating an easy connection to the outdoors. All three bedrooms are located together on the lower level. Close to open space, hiking and biking trails with downtowns, San Anselmo and San Rafael and Hwy 101 all within easy reach.
Active
Price cut: $100K (9/25)
$1,895,000
61 Terrace Avenue, San Rafael, CA 94901
3beds
3,173sqft
Single Family Residence
Built in 1996
0.42 Acres Lot
$1,935,900 Zestimate®
$597/sqft
$-- HOA
What's special
Three-bedroom three-bath homeExceptional natural lightDedicated home officeSurrounding landscapeAbundant windowsPrivate park-like settingNearly half-acre lot
- 24 days
- 2,204
- 144
Likely to sell faster than
Zillow last checked:
Listing updated:
Listed by:
Dubie Breen DRE #01079071 415-640-4927,
Golden Gate Sotheby's 415-464-9300,
Stacia Culp DRE #01996247 415-505-3841,
Coldwell Banker Realty
Source: BAREIS,MLS#: 326066957 Originating MLS: Marin County
Originating MLS: Marin CountyFacts & features
Interior
Bedrooms & bathrooms
- Bedrooms: 3
- Bathrooms: 3
- Full bathrooms: 3
Rooms
- Room types: Dining Room, Great Room, Kitchen, Laundry, Living Room, Master Bathroom, Media Room, Office
Primary bedroom
- Features: Balcony, Walk-In Closet(s)
Bedroom
- Level: Lower
Primary bathroom
- Features: Tile, Window
Bathroom
- Features: Tub w/Shower Over, Window
- Level: Main
Dining room
- Features: Formal Room
- Level: Main
Kitchen
- Features: Breakfast Room, Tile Counters
- Level: Main
Living room
- Features: Cathedral/Vaulted, Deck Attached
- Level: Main
Heating
- Central
Cooling
- Central Air
Appliances
- Included: Dryer, Washer
- Laundry: Inside Room
Features
- Cathedral Ceiling(s), Formal Entry, Storage
- Flooring: Carpet, Tile, Wood
- Windows: Dual Pane Full
- Basement: None
- Number of fireplaces: 2
- Fireplace features: Living Room, Master Bedroom
Interior area
- Total structure area: 3,173
- Total interior livable area: 3,173 sqft
Property
Parking
- Total spaces: 4
- Parking features: Attached, Deck, Garage Door Opener, Garage Faces Side, Side By Side, Open, Paved
- Attached garage spaces: 2
- Has uncovered spaces: Yes
Features
- Levels: Three Or More
- Stories: 3
- Patio & porch: Covered, Deck
- Has spa: Yes
- Spa features: Bath
- Has view: Yes
- View description: Garden/Greenbelt
Lot
- Size: 0.42 Acres
- Features: Low Maintenance, Private
Details
- Parcel number: 01233015
- Special conditions: Standard
Construction
Type & style
- Home type: SingleFamily
- Property subtype: Single Family Residence
Materials
- Foundation: Concrete Perimeter
- Roof: Composition
Condition
- Year built: 1996
Utilities & green energy
- Sewer: Public Sewer
- Water: Public
- Utilities for property: Internet Available
Community & HOA
Community
- Security: Carbon Monoxide Detector(s), Smoke Detector(s)
HOA
- Has HOA: No
Location
- Region: San Rafael
Financial & listing details
- Price per square foot: $597/sqft
- Tax assessed value: $1,935,576
- Date on market: 9/1/2026
Estimated market value
$1,935,900
$1.84M - $2.03M
$7,556/mo
Price history
| Date | Event | Price |
|---|---|---|
| 9/25/2026 | Price change | $1,895,000-5%$597/sqft |
Source:  BAREIS #326066957 Report a problem BAREIS #326066957 Report a problem | ||
| 9/1/2026 | Listed for sale | $1,995,000+46.5%$629/sqft |
Source: BAREIS #326066957 Report a problem | ||
| 5/17/2005 | Sold | $1,361,500+123.2%$429/sqft |
Source: Public Record Report a problem | ||
| 12/5/1995 | Sold | $610,000$192/sqft |
Source: Public Record Report a problem | ||
Public tax history
| Year | Property taxes | Tax assessment |
|---|---|---|
| 2026 | -- | $1,935,576 +2% |
| 2025 | $25,664 +4.1% | $1,897,631 +2% |
| 2024 | $24,664 +1.4% | $1,860,434 +2% |
| 2023 | $24,322 +6.1% | $1,823,959 +2% |
| 2022 | $22,926 +1.6% | $1,788,207 +2% |
| 2021 | $22,558 +0.8% | $1,753,148 +1% |
| 2020 | $22,386 +3.5% | $1,735,176 +2% |
| 2019 | $21,620 +1% | $1,701,166 +2% |
| 2018 | $21,415 +4.1% | $1,667,823 +2% |
| 2017 | $20,568 +3.3% | $1,635,134 +2% |
| 2016 | $19,910 +13.8% | $1,603,083 +11.1% |
| 2015 | $17,502 +8.8% | $1,442,620 +7% |
| 2014 | $16,089 | $1,348,244 +10% |
| 2013 | -- | $1,225,678 +5% |
| 2012 | -- | $1,167,314 -5% |
| 2011 | -- | $1,228,753 |
| 2010 | -- | $1,228,753 -5% |
| 2009 | -- | $1,293,425 -10.5% |
| 2008 | -- | $1,444,823 +2% |
| 2007 | -- | $1,416,504 +2% |
| 2006 | -- | $1,388,730 +91.5% |
| 2005 | -- | $725,192 +2% |
| 2004 | -- | $710,977 +1.9% |
| 2003 | -- | $697,949 +2% |
| 2002 | -- | $684,264 +2% |
| 2001 | -- | $670,852 |
Find assessor info on the county website
Monthly payment
Est. payment
Payment breakdown
Explore the cost of this home by adjusting the details. Changes won't be saved.Climate risks
Neighborhood: West End
Similar homes
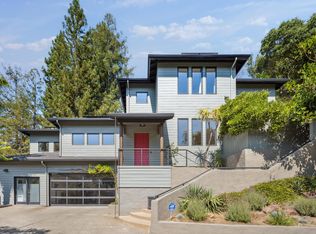
- $1,995,0003 bd3 ba2.3k sqft325 Point San Pedro Road, San Rafael, CA 94901For Sale
 MLS ID #326072188, Alexandra Bondanza, Golden Gate Sotheby's Internat. BAREIS
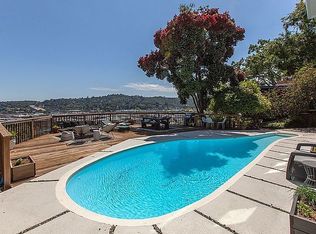
 - $1,700,0003 bd3 ba2.3k sqft32 Alta Vista Way, San Rafael, CA 94901For Sale By Owner
- $1,699,0004 bd3 ba3.7k sqft99 glenside Way, San Rafael, CA 94903For Sale
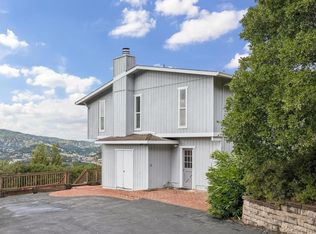 MLS ID #326035281, Missy Zech Stacy Achuck, Compass. BAREIS
 - $1,599,0004 bd3 ba2.4k sqft16 Cottonwood Dr, San Rafael, CA 94901For Sale
 MLS ID #326077555, Stephanie Smith. MetroList Services of CA
