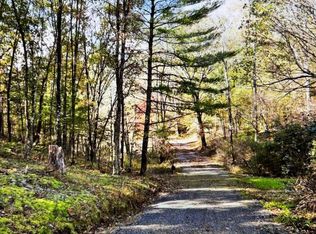
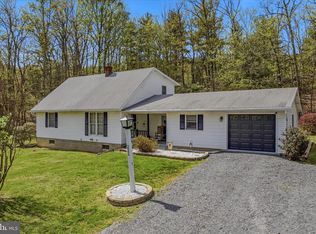
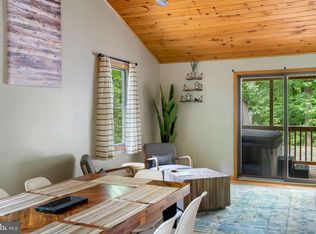
AGENTS - PLEASE VIEW AGENT REMARKS IN BRIGHT MLS. A MUST-SEE PROPERTY IN BERKELEY SPRINGS, WV! Situated on 15 beautiful wooded acres, this unique property features a ranch-style home, 4 scenic ponds, detached living quarters, and multiple outbuildings! If you've been dreaming of your own hobby farm, farmette, or homestead, this property is full of possibilities! With plenty of room for multigenerational living, outdoor activities, and country living, this is an opportunity to create the lifestyle you've been looking for. The main residence is a wood-sided/brick rancher offering 3 bedrooms and 2 full bathrooms between main level and basement. The kitchen area is currently unfinished, with only a sink in place. Kitchen cabinetry, countertops, a stove, and a refrigerator are not currently installed. Luxury vinyl plank flooring extends through the kitchen area and family room, while the main-level bedrooms feature hardwood flooring and there is a full bathroom on the main-level. The basement is partially finished and includes a bedroom and full bathroom. Outside, enjoy a covered front porch, a LARGE rear main-level covered deck with built-in storage, and a screened-in side porch—plenty of places to relax and take in the surrounding property. The separate detached living quarters feature a covered front porch entrance, 1 bedroom and 1 full bathroom, adding even more versatility with possibilities for guest accommodations, extended living arrangements, or multigenerational use. This structure has its own electrical meter, while both residences share a well and septic system with individual water tanks. The property also features a detached 2-car garage with a half bathroom and separate electrical meter, offering potential for a workshop, hobby space, or possible additional living space, subject to applicable approvals. A wooden barn opening directly to a field and an additional metal barn/building provide space for equipment, storage, animals, or agricultural activities. With 15 acres to explore, the land offers room for gardening, livestock, outdoor recreation, and more. Four ponds add to the property's rural setting, while another area of the acreage offers potential for an additional homesite, subject to applicable permits and approvals. Whether you've been dreaming of starting a hobby farm, creating your own homestead, accommodating multiple generations, or simply enjoying country living with room to spread out, this property offers a variety of possibilities. Schedule your showing today to experience this unique property firsthand! Note: Select photos have been virtually staged for illustrative purposes. Offers may be entered ONLINE through Friday, October 30, 2026 at 5:00 pm. AT SELLER'S DISCRETION, AN OFFER MAY BE ACCEPTED AT ANY TIME.
For sale
$395,000
610 Highland Ridge Rd, Berkeley Springs, WV 25411
4beds
936sqft
Single Family Residence
Built in 1967
15.27 Acres Lot
$396,300 Zestimate®
$422/sqft
$-- HOA
What's special
Separate detached living quartersRanch-style homeCovered front porchScreened-in side porchLuxury vinyl plank flooringHardwood flooring
- 7 days
- 2,815
- 324
Likely to sell faster than
Zillow last checked:
Listing updated:
Listed by:
Mary Llewellyn 301-992-5946,
The KW Collective,
Listing Team: The Llewellyn Group, Co-Listing Team: The Llewellyn Group,Co-Listing Agent: Michelle Marie Travis 717-404-9672,
The KW Collective
Source: Bright MLS,MLS#: WVMO2008320
Facts & features
Interior
Bedrooms & bathrooms
- Bedrooms: 4
- Bathrooms: 3
- Full bathrooms: 3
- Main level bathrooms: 2
- Main level bedrooms: 3
Rooms
- Room types: Living Room, Bedroom 2, Bedroom 3, Bedroom 4, Kitchen, Basement, Bedroom 1, Utility Room, Bathroom 1, Bathroom 2, Bathroom 3
Bedroom 1
- Features: Flooring - HardWood, Ceiling Fan(s), Lighting - Ceiling, Chair Rail
- Level: Main
Bedroom 2
- Features: Flooring - HardWood, Ceiling Fan(s), Lighting - Ceiling
- Level: Main
Bedroom 3
- Level: Lower
Bedroom 4
- Features: Attached Bathroom, Ceiling Fan(s), Lighting - Ceiling
- Level: Main
Bathroom 1
- Features: Bathroom - Tub Shower, Lighting - Ceiling
- Level: Main
Bathroom 2
- Features: Bathroom - Stall Shower, Lighting - Ceiling
- Level: Lower
Bathroom 3
- Features: Bathroom - Tub Shower, Lighting - Ceiling
- Level: Main
Basement
- Features: Lighting - Ceiling
- Level: Lower
Kitchen
- Features: Flooring - Luxury Vinyl Plank
- Level: Main
Living room
- Features: Flooring - Luxury Vinyl Plank, Wood Stove
- Level: Main
Screened porch
- Features: Ceiling Fan(s)
- Level: Main
Utility room
- Level: Lower
Heating
- Other, Oil, Electric
Cooling
- Central Air, Window Unit(s), Electric
Appliances
- Included: Water Treat System, Electric Water Heater
- Laundry: In Basement, Main Level
Features
- Entry Level Bedroom, Bathroom - Tub Shower, Bathroom - Stall Shower, Ceiling Fan(s), Chair Railings, 2nd Kitchen, Central Vacuum, Primary Bath(s)
- Flooring: Wood
- Basement: Partially Finished,Connecting Stairway,Partial,Full,Interior Entry,Exterior Entry,Rear Entrance,Walk-Out Access,Windows
- Number of fireplaces: 1
- Fireplace features: Brick, Mantel(s), Wood Burning, Stone, Wood Burning Stove
Interior area
- Total structure area: 936
- Total interior livable area: 936 sqft
- Finished area above ground: 936
- Finished area below ground: 0
Property
Parking
- Total spaces: 3
- Parking features: Garage Faces Front, Other, Attached Carport, Detached, Driveway
- Garage spaces: 2
- Carport spaces: 1
- Covered spaces: 3
- Has uncovered spaces: Yes
Accessibility
- Accessibility features: None
Features
- Levels: One
- Stories: 1
- Patio & porch: Deck, Porch, Screened, Roof, Enclosed, Screened Porch
- Pool features: None
- Has view: Yes
- View description: Trees/Woods
Lot
- Size: 15.27 Acres
- Features: Pond, Front Yard, Wooded, Rear Yard, Rural
Details
- Additional structures: Above Grade, Below Grade, Outbuilding
- Parcel number: 01 19000800160000
- Zoning: 101
- Special conditions: Standard
Construction
Type & style
- Home type: SingleFamily
- Architectural style: Ranch/Rambler
- Property subtype: Single Family Residence
Materials
- Wood Siding, Brick
- Foundation: Other
Condition
- New construction: No
- Year built: 1967
Utilities & green energy
- Sewer: On Site Septic
- Water: Well
Community & HOA
Community
- Subdivision: Allen District
HOA
- Has HOA: No
Location
- Region: Berkeley Springs
Financial & listing details
- Price per square foot: $422/sqft
- Tax assessed value: $116,160
- Annual tax amount: $1,151
- Date on market: 10/16/2026
- Listing agreement: Exclusive Right To Sell
- Ownership: Fee Simple
Estimated market value
$396,300
$376,000 - $416,000
$1,436/mo
Price history
| Date | Event | Price |
|---|---|---|
| 10/16/2026 | Listed for sale | $395,000$422/sqft |
Source:  Bright MLS #WVMO2008320 Report a problem | ||
Public tax history
| Year | Property taxes | Tax assessment |
|---|---|---|
| 2025 | $1,093 +7.7% | $109,930 +8.4% |
| 2024 | $1,015 +2.3% | $101,410 +2.3% |
| 2023 | $992 +25.9% | $99,130 +0.4% |
| 2022 | $788 | $98,710 +0.8% |
| 2021 | -- | $97,970 +5.9% |
| 2020 | -- | $92,470 +0.4% |
| 2019 | $722 +2.9% | $92,110 +2.2% |
| 2018 | $702 -5.2% | $90,110 -4.1% |
| 2017 | $740 -1.7% | $93,950 -1.3% |
| 2016 | $753 +25.5% | $95,210 +19.1% |
| 2015 | $600 +5% | $79,930 +3.7% |
| 2014 | $571 -3.8% | $77,050 +2% |
| 2013 | $593 | $75,550 +1.9% |
| 2012 | $593 -1% | $74,170 -3.2% |
| 2011 | $599 -0.3% | $76,630 -1.3% |
| 2010 | $601 +2.2% | $77,650 |
| 2009 | $588 +10.4% | $77,650 +8.6% |
| 2008 | $532 +12% | $71,470 +10% |
| 2007 | $475 -9.1% | $64,980 -5.3% |
| 2006 | $523 +23.2% | $68,590 +19.6% |
| 2005 | $425 | $57,370 +7.9% |
| 2004 | -- | $53,170 +0.7% |
| 2003 | -- | $52,800 -8.5% |
| 2002 | -- | $57,720 +14.4% |
| 2001 | -- | $50,460 |
Find assessor info on the county website
Monthly payment
Est. payment
Payment breakdown
Explore the cost of this home by adjusting the details. Changes won't be saved.Climate risks
Neighborhood: 25411
Nearby schools
Schools provided by the listing agent
- District: Morgan County Schools
Source: Bright MLS. This data may not be complete. We recommend contacting the local school district to confirm school assignments for this home.

Similar homes
- $398,0002 bd1 ba1k sqft389 Rockview Ln, Great Cacapon, WV 25422For Sale

 MLS ID #WVMO2008252, Rick Kucharski, Coldwell Banker Premier. Bright MLS
- $440,0002 bd1 ba480 sqft98 Ore Trl, Berkeley Springs, WV 25411For Sale
 MLS ID #WVMO2007630, Ryan Rebant, Mountain Home Real Estate, LLC. Bright MLS
- $429,9003 bd2 ba1.3k sqft148 Ponds Ct, Berkeley Springs, WV 25411New Construction
 MLS ID #WVMO2007978, Daniel Novak, Mountain Home Real Estate, LLC. Bright MLS
- $349,9003 bd2 ba1.2k sqft57 Gray Ln, Berkeley Springs, WV 25411New Construction
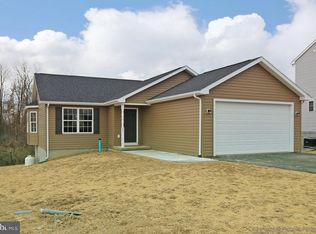 MLS ID #WVMO2008294, Teresa White-Curtis, Perry Realty, LLC. Bright MLS
- $299,0003 bd2 ba1.2k sqft1911 Fairview Dr, Berkeley Springs, WV 25411For SaleMLS ID #WVMO2008200, Lynn Hall-Perry, Real Estate Innovations. Bright MLS
- $288,9003 bd2 ba1.3k sqft11 S Mountainside Dr, Berkeley Springs, WV 25411For SaleMLS ID #WVMO2007778, Mark Dickinson, Century 21 Redwood Realty. Bright MLS
- $364,0004 bd2 ba1.3k sqft2368 Crossings View Rd, Paw Paw, WV 25434For SaleMLS ID #WVHS2008236, Matt Ridgeway, RE/MAX Real Estate Group. Bright MLS
- $359,0003 bd2 ba1k sqft975 Tuckahoe Trl, Hedgesville, WV 25427For SaleMLS ID #WVBE2052752, Lorie Poole, Potomac Valley Properties, Inc.. Bright MLS
- $349,0003 bd2 ba1.3k sqft664 Tuckahoe Trl, Hedgesville, WV 25427For SaleMLS ID #WVBE2054160, Lorie Poole, Potomac Valley Properties, Inc.. Bright MLS
- $225,0002 bd1 ba756 sqft10801 Valley Rd, Berkeley Springs, WV 25411For SaleMLS ID #WVMO2008340, Ryan Rebant, Mountain Home Real Estate, LLC. Bright MLS
- $429,9992 bd1 ba1.2k sqft250 Flat Ridge Rd, Great Cacapon, WV 25422For SaleMLS ID #WVMO2007884, Daniel Novak, Mountain Home Real Estate, LLC. Bright MLS
- $450,0004 bd2 ba1.2k sqft735 Hatchery Rd, Inwood, WV 25428For SaleMLS ID #WVBE2055218, Jordan Butts, Butts Property Group LLC. Bright MLS
- $325,0003 bd2 ba1.3k sqft114 Shawnee Trl, Hedgesville, WV 25427For SaleMLS ID #WVBE2054582, Linda Brawner, Brawner & Associates. Bright MLS
- $249,0003 bd1 ba720 sqft238 Ponds Ct, Berkeley Springs, WV 25411For SaleMLS ID #WVMO2007274, Tony Cappaert, Blue Valley Real Estate. Bright MLS
- $330,0004 bd3 ba1.2k sqft1004 Nash Ct, Martinsburg, WV 25401For SaleMLS ID #WVBE2055412, Cindy Clipp, Long & Foster Real Estate, Inc.. Bright MLS
- $340,0003 bd2 ba1.3k sqft714 Tecumseh Trl, Hedgesville, WV 25427For SaleMLS ID #WVBE2054826, Teresa Strohmeyer, ERA Oakcrest Realty, Inc.. Bright MLS
- $199,9903 bd2 ba1k sqft164 Jimstown Rd, Berkeley Springs, WV 25411For SaleMLS ID #WVMO2008262, Ally Patton, Samson Properties. Bright MLS
- $420,0003 bd2 ba1.1k sqft775 Pack Horse Rd, Winchester, VA 22603For SaleMLS ID #VAFV2040458, Amanda Slate, Keller Williams Realty. Bright MLS
