Just a short drive to Reno/Tahoe industrial park, this 3 bed 2 bath move in ready home is waiting for you to call it home. The front entry has a sonar tube for natural sunlight. Inside you will find a gas fireplace for those cool winter nights. The primary bedroom is located on one end of the house with the other 2 bedrooms on the opposite side. This inviting home offers a thoughtfully designed layout with generous living areas, perfect for both everyday living and entertaining. Natural light fills the interior, creating a warm and welcoming atmosphere from the moment you step inside. Step outside to a spacious backyard with no house behind it. The backyard has endless potential, whether you envision outdoor entertaining, gardening, or simply enjoying Nevada's wide-open skies. With room to personalize and make it your own. The large completely fenced backyard features a double gate in back for easy access, RV parking, 2 storage sheds, and a covered patio. The 3 car garage has storage shelves, cabinets, sink, side door and pull down ladder for attic storage. There's plenty of space for your toys, trailers, and recreational vehicles. Located in growing Fernley, where new businesses, services, and opportunities continue to come to the area while maintaining the small-town Northern Nevada feel so many residents enjoy. With convenient access to shopping, dining, schools, recreation, and USA Parkway, this is a great place to call home
Active under contract-show
$359,000
610 Tamsen Rd, Fernley, NV 89408
3beds
1,250sqft
Single Family Residence
Built in 2002
0.25 Acres Lot
$359,700 Zestimate®
$287/sqft
$-- HOA
What's special
Rv parkingLarge completely fenced backyardCovered patioGas fireplace
- 7 days
- 872
- 132
Likely to sell faster than
Zillow last checked:
Listing updated:
Listed by:
Tammy Carvajal-VanLydegraf S.183523 william@MRGNV.com,
NextHome Sierra Realty
Source: NNRMLS,MLS#: 260011852
Facts & features
Interior
Bedrooms & bathrooms
- Bedrooms: 3
- Bathrooms: 2
- Full bathrooms: 2
Heating
- Natural Gas
Cooling
- Central Air
Appliances
- Included: Dishwasher, Disposal, Gas Cooktop, Microwave, Oven, Refrigerator
- Laundry: Cabinets, Laundry Room
Features
- Ceiling Fan(s), Entrance Foyer, High Ceilings, No Interior Steps, Walk-In Closet(s)
- Flooring: Carpet, Ceramic Tile
- Windows: Double Pane Windows, Vinyl Frames
- Number of fireplaces: 1
- Fireplace features: Gas
- Common walls with other units/homes: No Common Walls
Interior area
- Total structure area: 1,250
- Total interior livable area: 1,250 sqft
Property
Parking
- Total spaces: 3
- Parking features: Attached, Garage, RV Access/Parking
- Attached garage spaces: 3
Features
- Levels: One
- Stories: 1
- Patio & porch: Covered, Patio
- Exterior features: None
- Spa features: None
- Fencing: Back Yard
- Has view: Yes
- View description: Mountain(s)
Lot
- Size: 0.25 Acres
- Features: Landscaped, Level, Sprinklers In Front, Sprinklers In Rear
Details
- Additional structures: Shed(s)
- Parcel number: 02079109
- Zoning: SF6
Construction
Type & style
- Home type: SingleFamily
- Property subtype: Single Family Residence
Materials
- Foundation: Crawl Space
- Roof: Composition,Pitched,Shingle
Condition
- New construction: No
- Year built: 2002
Utilities & green energy
- Sewer: Public Sewer
- Water: Public
- Utilities for property: Cable Available, Electricity Available, Electricity Connected, Internet Available, Internet Connected, Natural Gas Available, Natural Gas Connected, Phone Available, Sewer Available, Sewer Connected, Water Available, Water Connected, Cellular Coverage, Water Meter Installed
Community & HOA
Community
- Security: Smoke Detector(s)
- Subdivision: Donner Trail Estates Ph 4
HOA
- Has HOA: No
Location
- Region: Fernley
Financial & listing details
- Price per square foot: $287/sqft
- Tax assessed value: $273,139
- Annual tax amount: $1,624
- Date on market: 9/13/2026
- Cumulative days on market: 7 days
- Listing terms: 1031 Exchange,Cash,Conventional,FHA,VA Loan
Estimated market value
$359,700
$342,000 - $378,000
$1,993/mo
Price history
| Date | Event | Price |
|---|---|---|
| 9/15/2026 | Contingent | $359,000$287/sqft |
Source:  NNRMLS #260011852 Report a problem NNRMLS #260011852 Report a problem | ||
| 9/13/2026 | Listed for sale | $359,000+7.3%$287/sqft |
Source: NNRMLS #260011852 Report a problem | ||
| 1/18/2023 | Listing removed | -- |
Source: NNRMLS #220013737 Report a problem | ||
| 1/9/2023 | Listed for sale | $334,500$268/sqft |
Source: NNRMLS #220013737 Report a problem | ||
| 10/28/2022 | Pending sale | $334,500$268/sqft |
Source: NNRMLS #220013737 Report a problem | ||
| 10/3/2022 | Price change | $334,500-2.9%$268/sqft |
Source: NNRMLS #220013737 Report a problem | ||
| 9/14/2022 | Listed for sale | $344,500+65.6%$276/sqft |
Source: NNRMLS #220013737 Report a problem | ||
| 7/24/2017 | Sold | $208,000-3.2%$166/sqft |
Source: Public Record Report a problem | ||
| 4/28/2017 | Listed for sale | $214,900+59.2%$172/sqft |
Source: Cal Neva Realty #170005408 Report a problem | ||
| 10/28/2013 | Sold | $135,000+3.1%$108/sqft |
Source: Public Record Report a problem | ||
| 9/24/2013 | Listed for sale | $131,000$105/sqft |
Source: Coldwell Banker Select Real Estate #130012074 Report a problem | ||
Public tax history
| Year | Property taxes | Tax assessment |
|---|---|---|
| 2025 | $1,913 +5.7% | $95,599 -0.4% |
| 2024 | $1,809 +7.7% | $96,009 +3.7% |
| 2023 | $1,680 +3.9% | $92,547 +4.5% |
| 2022 | $1,618 | $88,527 +12% |
| 2021 | -- | $79,020 +2.2% |
| 2020 | $1,520 | $77,300 +10.2% |
| 2019 | $1,520 +3.6% | $70,172 +16.9% |
| 2018 | $1,468 +3.2% | $60,042 +11.7% |
| 2017 | $1,422 +0.5% | $53,771 +34.6% |
| 2016 | $1,415 +11% | $39,935 +21.2% |
| 2015 | $1,274 +2.5% | $32,938 +38.4% |
| 2014 | $1,243 | $23,793 -7.2% |
| 2013 | -- | $25,639 |
| 2012 | -- | $25,639 -19.9% |
| 2011 | -- | $32,009 +9.9% |
| 2010 | -- | $29,129 -40.7% |
| 2009 | -- | $49,127 -16.3% |
| 2008 | -- | $58,707 +3.8% |
| 2007 | -- | $56,531 +19.9% |
| 2006 | -- | $47,158 +17% |
| 2004 | -- | $40,319 |
Find assessor info on the county website
Monthly payment
Est. payment
Payment breakdown
Explore the cost of this home by adjusting the details. Changes won't be saved.Climate risks
Neighborhood: 89408
Nearby schools
Schools provided by the listing agent
- Elementary: East Valley
- Middle: Silverland
- High: Fernley
Source: NNRMLS. This data may not be complete. We recommend contacting the local school district to confirm school assignments for this home.

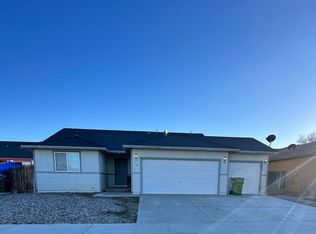
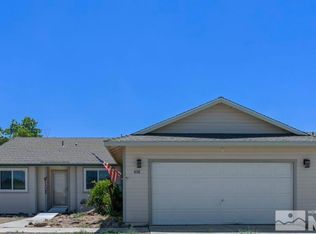
Similar homes
- $415,0003 bd2 ba1.3k sqft1660 Round Up Rd, Fernley, NV 89408Active

 MLS ID #260011768, Madison Crafts, LPT Realty, LLC. NNRMLS
 - $395,0003 bd2 ba1.2k sqft45 Arrow St, Fernley, NV 89408Active
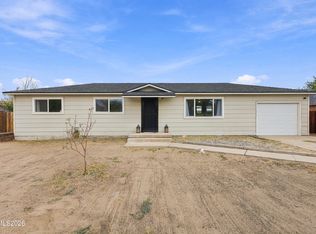 MLS ID #260011564, Kristi Maxwell, Realty One Group Eminence. NNRMLS
 - $363,9003 bd2 ba1.2k sqft158 Rosecrest Dr, Fernley, NV 89408Active
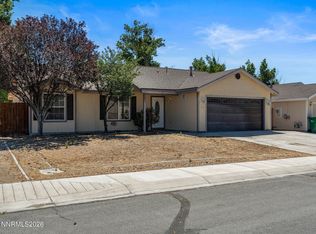 MLS ID #260007809, Robert Herrera, Sierra Nevada Properties-Frnly. NNRMLS
 - $340,0003 bd2 ba1.7k sqft652 Silver Lace Blvd, Fernley, NV 89408Active
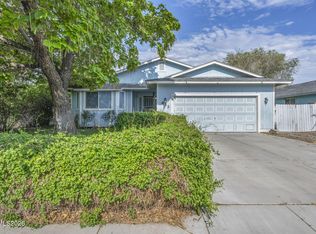 MLS ID #260009465, Angelina Guerrero, LPT Realty, LLC. NNRMLS
 - $407,0003 bd2 ba1.4k sqft403 Wasatch Cir, Fernley, NV 89408ActiveMLS ID #260003286, Josephine Calderon, Century 21 Green Valley Realty. NNRMLS
- $427,0003 bd2 ba1.6k sqft1737 Autumn Glen St, Fernley, NV 89408ActiveMLS ID #260009915, Bryan Shipley, Fathom Realty. NNRMLS
- $380,0003 bd2 ba1.5k sqft605 Nader Way, Fernley, NV 89408ActiveMLS ID #260000976, Anita Spencer, RE/MAX Professionals-Sparks. NNRMLS
- $459,9003 bd2 ba1.7k sqft3274 Eleanor Way, Fernley, NV 89408ActiveMLS ID #260011963, Michele Blair, Coldwell Banker Select Fernley. NNRMLS
- $423,0003 bd2 ba1.4k sqft1808 Hickory Ln, Fernley, NV 89408ActiveMLS ID #260009733, Misti Lopiccolo, Coldwell Banker Select RE Day. NNRMLS
- $380,0003 bd2 ba1.4k sqft409 Sierra St, Fernley, NV 89408ActiveMLS ID #260006919, Stephen Williams, eXp Realty, LLC. NNRMLS
- $350,0003 bd2 ba1.7k sqft1395 Farm District Rd, Fernley, NV 89408ActiveMLS ID #260011032, Ron Bell, Coldwell Banker Select Mt Rose. NNRMLS
- $409,9003 bd2 ba1.5k sqft1450 Truckee Ln, Fernley, NV 89408ActiveMLS ID #260011193, Steven Foster, eXp Realty. NNRMLS
- $324,9003 bd2 ba1.5k sqft217 7th St, Fernley, NV 89408ActiveMLS ID #260008410, Eric Stanger, RE/MAX Traditions. NNRMLS
- $445,0004 bd2 ba1.8k sqft1756 Walnut Dr, Fernley, NV 89408ActiveMLS ID #260011675, Christina Jacobsen, RE/MAX Professionals-Sparks. NNRMLS
- $495,0004 bd2 ba1.8k sqft1338 Winnies Ln, Fernley, NV 89408ActiveMLS ID #260011771, Kellie Flodman, Cardin Realty Pros. NNRMLS
- $420,0003 bd2 ba1.4k sqft1692 Picetti Way, Fernley, NV 89408ActiveMLS ID #260010167, Jonathan Lanuza-Gonzalez, Real Broker LLC. NNRMLS
- $429,0003 bd2 ba1.6k sqft1623 Summerwind Dr, Fernley, NV 89408ActiveMLS ID #260005161, Elizabeth Dickman, Century 21 Prime Nevada Prime Real Estate LLC. NNRMLS
- $299,9002 bd1 ba975 sqft356 Appaloosa Way, Fernley, NV 89408ActiveMLS ID #260011503, Daniel McCreary, RE/MAX Traditions. NNRMLS
- $455,0004 bd2 ba1.8k sqft172 Walnut Dr, Fernley, NV 89408ActiveMLS ID #260007984, Yao Yao Zhuang, Sierra Nevada Properties-Frnly. NNRMLS
