Welcome home to this inviting single-story residence in Angleton, Texas! On 2 lots with a circular driveway!
Terrific living area offers a comfortable place to gather with a wood burning fireplace. The formal dining room opens to the kitchen for easy entertaining and everyday meals. Spacious bedrooms provide room to relax and unwind. Remodeled Bathrooms too! Step outside to enjoy the covered back patio, perfect for morning coffee or evening gatherings overlooks a large fenced yard with plenty of space for outdoor activities, gardening, or creating your own backyard retreat equipped with Pecan trees and a Pear tree. Discover the comfort and possibilities this charming home has to offer! Roof is only 2 years old!! 12x32 Derksen Bldg is available for purchase and does not convey.
For sale
$250,000
6104 Fox Ridge Dr, Angleton, TX 77515
3beds
1,564sqft
Single Family Residence
Built in 1982
0.78 Acres Lot
$245,800 Zestimate®
$160/sqft
$50/mo HOA
What's special
Wood burning fireplaceRemodeled bathroomsInviting single-story residenceSpacious bedroomsCircular driveway
- 17 days
- 229
- 31
Likely to sell faster than
Zillow last checked:
Listing updated:
Listed by:
Sherry Fell TREC #0826331 954-554-0770,
AEA Realty, LLC,
Christina Hayden TREC #0667467 979-248-9385,
AEA Realty, LLC
Source: HAR,MLS#: 11112660
Facts & features
Interior
Bedrooms & bathrooms
- Bedrooms: 3
- Bathrooms: 2
- Full bathrooms: 2
Primary bedroom
- Level: First
- Area: 224
- Dimensions: 14 x16
Bedroom
- Level: First
- Area: 120
- Dimensions: 10 x 12
Bedroom
- Level: First
- Area: 100
- Dimensions: 10 x 10
Kitchen
- Level: First
- Area: 320
- Dimensions: 20 x 16
Living room
- Level: First
- Area: 320
- Dimensions: 20 x 16
Utility room
- Level: First
- Area: 80
- Dimensions: 8 x 10
Heating
- Electric
Cooling
- Ceiling Fan(s), Electric
Appliances
- Included: Electric Oven, Microwave, Electric Range, Dishwasher
- Laundry: Electric Dryer Hookup, Washer Hookup
Features
- All Bedrooms Down, Primary Bed - 1st Floor
- Flooring: Laminate
- Number of fireplaces: 1
- Fireplace features: Wood Burning
Interior area
- Total structure area: 1,564
- Total interior livable area: 1,564 sqft
Property
Parking
- Total spaces: 2
- Parking features: Attached, Additional Parking, Double-Wide Driveway
- Attached garage spaces: 2
Features
- Stories: 1
- Patio & porch: Covered, Patio/Deck
- Exterior features: Side Yard
- Fencing: Back Yard,Partial
Lot
- Size: 0.78 Acres
- Dimensions: 141 x 190
- Features: Back Yard, Other, Subdivided, 1/4 Up to 1/2 Acre
Details
- Additional parcels included: 187588
- Parcel number: 17450902000
Construction
Type & style
- Home type: SingleFamily
- Architectural style: Traditional
- Property subtype: Single Family Residence
Materials
- Brick
- Foundation: Slab
- Roof: Composition
Condition
- New construction: No
- Year built: 1982
Utilities & green energy
- Sewer: Public Sewer
- Water: Public
Community & HOA
Community
- Subdivision: Beechwood Rep
HOA
- Has HOA: Yes
- HOA fee: $600 annually
Location
- Region: Angleton
Financial & listing details
- Price per square foot: $160/sqft
- Tax assessed value: $319,730
- Annual tax amount: $4,296
- Date on market: 11/5/2026
- Listing terms: Cash,Conventional,FHA,VA Loan
- Ownership: Full Ownership
Estimated market value
$245,800
$234,000 - $258,000
$2,101/mo
Price history
| Date | Event | Price |
|---|---|---|
| 11/5/2026 | Listed for sale | $250,000-3.8%$160/sqft |
Source:  HAR #11112660 Report a problem | ||
| 10/6/2026 | Listing removed | $260,000$166/sqft |
Source: HAR #16179716 Report a problem | ||
| 9/30/2026 | Price change | $260,000-3.7%$166/sqft |
Source: HAR #16179716 Report a problem | ||
| 9/26/2026 | Price change | $270,000-3.6%$173/sqft |
Source: HAR #16179716 Report a problem | ||
| 9/24/2026 | Price change | $280,000-3.4%$179/sqft |
Source: HAR #16179716 Report a problem | ||
| 9/14/2026 | Price change | $290,000-3.3%$185/sqft |
Source: HAR #16179716 Report a problem | ||
| 9/3/2026 | Listed for sale | $300,000+30.5%$192/sqft |
Source: HAR #16179716 Report a problem | ||
| 8/15/2019 | Listing removed | $229,900$147/sqft |
Source: Paula Mutina Properties #86489912 Report a problem | ||
| 7/30/2019 | Pending sale | $229,900$147/sqft |
Source: Paula Mutina Properties #86489912 Report a problem | ||
| 5/14/2019 | Listed for sale | $229,900$147/sqft |
Source: Paula Mutina Properties #86489912 Report a problem | ||
Public tax history
| Year | Property taxes | Tax assessment |
|---|---|---|
| 2025 | $2,273 -4.1% | $263,780 +10% |
| 2024 | $2,371 +11.9% | $239,800 +10% |
| 2023 | $2,118 -38.3% | $218,000 -2.4% |
| 2022 | $3,431 -0.9% | $223,355 +10% |
| 2021 | $3,463 | $203,050 +4.9% |
| 2020 | -- | $193,510 +76% |
| 2019 | $1,899 -33.7% | $109,978 +10% |
| 2018 | $2,867 | $99,980 -33.2% |
| 2017 | $2,867 +22.9% | $149,750 |
| 2016 | $2,332 | $149,750 +8.6% |
| 2015 | $2,332 | $137,950 +22.4% |
| 2014 | $2,332 | $112,660 +2.7% |
| 2012 | -- | $109,670 +3.9% |
| 2011 | -- | $105,510 +10.4% |
| 2010 | -- | $95,570 -3.3% |
| 2009 | -- | $98,820 -0.8% |
| 2008 | -- | $99,590 +0.9% |
| 2006 | -- | $98,740 +7.9% |
| 2005 | -- | $91,540 +4.9% |
| 2004 | -- | $87,250 |
| 2003 | -- | $87,250 +5.1% |
| 2002 | -- | $83,020 +2.9% |
| 2001 | -- | $80,700 |
Find assessor info on the county website
Monthly payment
Est. payment
Payment breakdown
Explore the cost of this home by adjusting the details. Changes won't be saved.Climate risks
Neighborhood: 77515
Nearby schools
Schools provided by the listing agent
- Elementary: Frontier Elementary School
- Middle: Angleton Middle School
- High: Angleton High School
Source: HAR. This data may not be complete. We recommend contacting the local school district to confirm school assignments for this home.

Similar homes
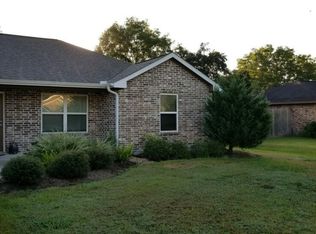
- $239,0003 bd2 ba1.4k sqft6120 Fox Ridge Dr #R453e, Angleton, TX 77515For Sale
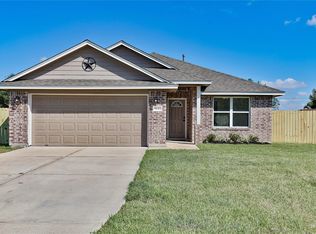 MLS ID #92355060, David Mills, TBT Real Estate. HAR
- $249,9903 bd2 ba1.7k sqft5040 County Road 31, Angleton, TX 77515For Sale
 MLS ID #84699232, Luis Lanuza, RE/MAX Pointe. HAR
- $265,0003 bd2 ba1.5k sqft316 Hickman Ln, Angleton, TX 77515For Sale
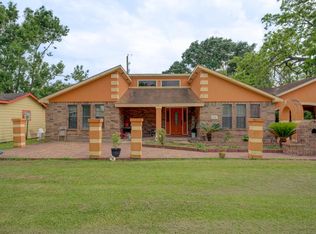 MLS ID #96576199, Lance Loken, Keller Williams Platinum. HAR
- $259,0003 bd2 ba1.5k sqft48 Ranch House Loop, Angleton, TX 77515For Sale
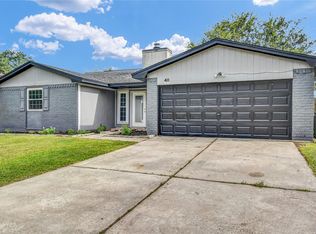 MLS ID #61273673, Jennifer Atkins, Mega Realty. HAR
