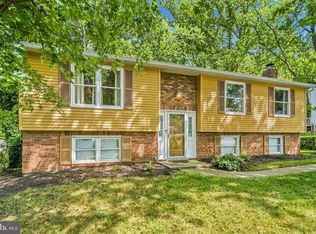
Welcome to 6105 Hillmeade Road in Bowie, Maryland, a gorgeous and spacious home offering 3 bedrooms, 2.5 bathrooms, a versatile second-floor den, and exceptional indoor and outdoor entertaining spaces. Step inside to an inviting living room ideal for gatherings with family and friends. The generously sized kitchen features ample cabinetry, a center island, and space for casual dining, while the formal dining room provides an elegant setting for dinners and special occasions. The first floor also features a charming family room with a classic brick fireplace and handcrafted architectural pillars, adding warmth and character to the home. Upstairs, you'll find three spacious bedrooms, including a primary suite with a private full bathroom and glass-enclosed shower. The additional den offers flexibility as a home office, fitness room, guest space, or potential additional bedroom. The lower level is designed for entertaining, featuring handcrafted wood paneling and a built-in bar, along with plenty of additional space to customize to your lifestyle. Outside, an enormous backyard and beautiful in-ground swimming pool create a private retreat for summer barbecues, pool parties, or simply relaxing poolside. A two-car garage with automatic doors completes the property. Conveniently located near Bowie Town Center, Bowie Marketplace, Bowie Playhouse, Whitemarsh Park, Prince George's Stadium, shopping, dining, recreation, and entertainment, this home delivers an exceptional combination of space, character, versatility, and lifestyle. From evenings by the fireplace to summers by the pool, 6105 Hillmeade Road is a home designed for living, entertaining, and making memories.
For sale
$520,000
6105 Hillmeade Rd, Bowie, MD 20720
3beds
2,120sqft
Single Family Residence
Built in 1977
10,271 Square Feet Lot
$518,000 Zestimate®
$245/sqft
$-- HOA
What's special
Handcrafted architectural pillarsBuilt-in barEnormous backyardVersatile second-floor denGlass-enclosed showerHandcrafted wood panelingBeautiful in-ground swimming pool
- 15 days
- 554
- 20
Likely to sell faster than
Zillow last checked:
Listing updated:
Listed by:
Mershom Spencer 443-928-6647,
Bennett Realty Solutions 3016464047
Source: Bright MLS,MLS#: MDPG2218352
Facts & features
Interior
Bedrooms & bathrooms
- Bedrooms: 3
- Bathrooms: 3
- Full bathrooms: 2
- 1/2 bathrooms: 1
- Main level bathrooms: 3
- Main level bedrooms: 3
Basement
- Area: 1000
Heating
- Heat Pump, Natural Gas
Cooling
- Other, Electric
Appliances
- Included: Electric Water Heater
Features
- Basement: Full
- Has fireplace: No
Interior area
- Total structure area: 3,120
- Total interior livable area: 2,120 sqft
- Finished area above ground: 2,120
- Finished area below ground: 0
Property
Parking
- Total spaces: 2
- Parking features: Garage Faces Front, Attached, Driveway
- Attached garage spaces: 2
- Has uncovered spaces: Yes
Accessibility
- Accessibility features: None
Features
- Levels: Three
- Stories: 3
- Pool features: None
Lot
- Size: 10,271 Square Feet
Details
- Additional structures: Above Grade, Below Grade
- Parcel number: 17141668979
- Zoning: RR
- Special conditions: Probate Listing
Construction
Type & style
- Home type: SingleFamily
- Architectural style: Colonial
- Property subtype: Single Family Residence
Materials
- Brick, Vinyl Siding
- Foundation: Pillar/Post/Pier
Condition
- New construction: No
- Year built: 1977
Utilities & green energy
- Sewer: Public Sewer
- Water: Public
Community & HOA
Community
- Subdivision: Glenarden Woods
HOA
- Has HOA: No
Location
- Region: Bowie
Financial & listing details
- Price per square foot: $245/sqft
- Tax assessed value: $478,200
- Annual tax amount: $6,864
- Date on market: 9/5/2026
- Listing agreement: Exclusive Right To Sell
- Ownership: Fee Simple
Estimated market value
$518,000
$492,000 - $544,000
$4,052/mo
Price history
| Date | Event | Price |
|---|---|---|
| 9/5/2026 | Listed for sale | $520,000+624.5%$245/sqft |
Source:  Bright MLS #MDPG2218352 Report a problem Bright MLS #MDPG2218352 Report a problem | ||
| 5/2/1977 | Sold | $71,770$34/sqft |
Source: Agent Provided Report a problem | ||
Public tax history
| Year | Property taxes | Tax assessment |
|---|---|---|
| 2025 | $5,620 +16.2% | $462,000 +6.2% |
| 2024 | $4,836 +6.6% | $434,933 +6.6% |
| 2023 | $4,535 +7.1% | $407,867 +7.1% |
| 2022 | $4,235 +4.7% | $380,800 +4.7% |
| 2021 | $4,043 +5% | $363,567 +5% |
| 2020 | $3,851 -19.9% | $346,333 +7% |
| 2019 | $4,808 | $323,533 |
| 2018 | $4,808 +1.8% | $323,533 +1.8% |
| 2017 | $4,725 +28.1% | $317,967 +1.8% |
| 2016 | $3,687 | $312,400 +3.6% |
| 2015 | $3,687 | $301,433 +3.8% |
| 2014 | $3,687 | $290,467 +3.9% |
| 2013 | -- | $279,500 |
| 2012 | -- | $279,500 |
| 2011 | -- | $279,500 -35.2% |
| 2010 | -- | $431,000 +11% |
| 2009 | -- | $388,222 +12.4% |
| 2008 | -- | $345,446 +14.1% |
| 2007 | -- | $302,670 +13.3% |
| 2006 | -- | $267,170 +15.3% |
| 2005 | -- | $231,670 +18.1% |
| 2004 | -- | $196,170 |
| 2003 | -- | $196,170 +5.6% |
| 2002 | -- | $185,736 +12.7% |
| 2001 | -- | $164,870 |
Find assessor info on the county website
Monthly payment
Est. payment
Payment breakdown
Explore the cost of this home by adjusting the details. Changes won't be saved.Climate risks
Neighborhood: 20720
Nearby schools
Schools provided by the listing agent
- District: Prince George's County Public Schools
Source: Bright MLS. This data may not be complete. We recommend contacting the local school district to confirm school assignments for this home.
Similar homes
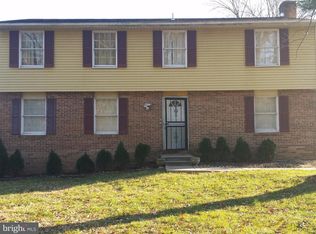
- $515,0004 bd4 ba2.1k sqftHillmeade, Bowie, MD 20720For Sale
 MLS ID #MDPG2219554, June Bryant, Anchor Realty International. Bright MLS
 - $540,0004 bd3 ba1.1k sqft6603 Seward Rd, Bowie, MD 20720For Sale
 MLS ID #MDPG2217874, Darlene Norris, Redfin Corp. Bright MLS
 - $589,9004 bd4 ba2.1k sqft6812 Irene Ct, Bowie, MD 20720For Sale
 MLS ID #MDPG2219846, Moises Lazo-Salmeron, Fairfax Realty Premier. Bright MLS
 - $519,9005 bd3 ba1.1k sqft6612 Seward Rd, Bowie, MD 20720For Sale
 MLS ID #MDPG2216828, Gabriela Vasco, Realty Advantage of Maryland LLC. Bright MLS
 - $449,9994 bd3 ba2k sqft12904 Old Chapel Ct, Bowie, MD 20720For SaleMLS ID #MDPG2217712, TAHTIYHONA GORDON, All Service Real Estate. Bright MLS
- $535,0003 bd3 ba2.1k sqft12009 Twin Cedar Ln, Bowie, MD 20715For SaleMLS ID #MDPG2219142, Bill Franklin, Long & Foster Real Estate, Inc.. Bright MLS
- $514,0003 bd3 ba1.8k sqft12105 Reardon Ln, Bowie, MD 20715For SaleMLS ID #MDPG2219752, Karen Forsythe, CENTURY 21 New Millennium. Bright MLS
- $620,0004 bd3 ba2.2k sqft13408 Katrinka Dr, Bowie, MD 20720For SaleMLS ID #MDPG2218412, Bill Franklin, Long & Foster Real Estate, Inc.. Bright MLS
- $515,0003 bd3 ba2.3k sqft2706 Felter Ln, Bowie, MD 20715For SaleMLS ID #MDPG2215654, Rebecca Love, Redfin Corp. Bright MLS
- $574,9004 bd3 ba3k sqft6211 Gilbralter Ln, Bowie, MD 20720For SaleMLS ID #MDPG2210922, Carliss Adams, Adcore Realty. Bright MLS
- $425,0004 bd2 ba1.6k sqft12820 10th St, Bowie, MD 20720For SaleMLS ID #MDPG2218536, Bob Lamborn, Keller Williams Realty. Bright MLS
- $599,9005 bd4 ba1.8k sqft11913 Proctor Ct, Bowie, MD 20720For SaleMLS ID #MDPG2215806, John Queeney, CENTURY 21 New Millennium. Bright MLS
- $554,4994 bd4 ba1.8k sqft11004 Elon Dr, Bowie, MD 20720For SaleMLS ID #MDPG2210306, Mr. Kwame Joseph, Samson Properties. Bright MLS
- $479,9004 bd2 ba1.9k sqft2802 Farris Ln, Bowie, MD 20715For SaleMLS ID #MDPG2216318, Bruno Tarquinii, Fairfax Realty Premier. Bright MLS
- $500,0003 bd3 ba2.4k sqft12306 Rockledge Dr, Bowie, MD 20715For SaleMLS ID #MDPG2217988, Scott Smolen, RE/MAX Leading Edge. Bright MLS
- $500,0003 bd2 ba1.9k sqft4819 Riverton Ln, Bowie, MD 20715For SaleMLS ID #MDPG2217534, Patty Smallwood, Maryland Real Estate Network. Bright MLS
- $499,0003 bd2 ba1.5k sqft4008 William Ln, Bowie, MD 20715For SaleMLS ID #MDPG2218660, William Sammons, Home Towne Real Estate. Bright MLS
- $559,9994 bd3 ba1.7k sqft11112 Fruitwood Dr, Bowie, MD 20720For SaleMLS ID #MDPG2206880, Juan Romero, Smart Realty, LLC. Bright MLS
- $544,9003 bd3 ba2.4k sqft3416 Medina Ln, Bowie, MD 20715For SaleMLS ID #MDPG2216370, Larry Doyle, Long & Foster Real Estate, Inc.. Bright MLS
