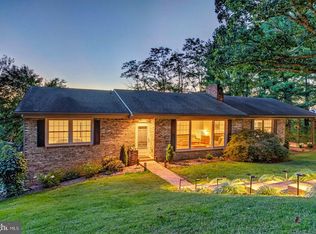
Location-Location-Location Brick ranch situated on .89 acres adjacent to Crossroads Farms and The Glen at Cross Keys. on Woods Rd. This one owner home features 3 bedrooms, 2.5 baths, a living room-dining room combination, kitchen and an enclosed Florida room that could easily be heated for year round usage. Original hardwood is under the living room carpets. The basement has a finished family room, mechanical room, laundry room with a large sink and a work shop. For added storage, you have a walk-up attic with partial flooring and a cedar closet. The large custom garage on the right has a root cellar and a mechanical work pit to be able to work under your cars/trucks. The center shop is built to hold your lawn/garden equipment and the left garage was built to hold the owners custom high top camper van. You also have a 2 car carport behind the house and a pergola to enjoy the mountain view. Home has two (2) septic systems, onsite. The original septic services the main level and the newer one services the basement, records have been uploaded. No HOA rules and no HOA fees.
Active
$450,000
611 Woods Rd, Rockingham, VA 22801
3beds
2,124sqft
Single Family Residence
Built in 1961
0.89 Acres Lot
$439,500 Zestimate®
$212/sqft
$-- HOA
What's special
Brick ranchEnclosed florida roomCedar closet
- 8 days
- 1,428
- 67
Likely to sell faster than
Zillow last checked:
Listing updated:
Listed by:
Gary Mitchell 540-578-0178,
Massanutten Realty 540-289-6335
Source: CAAR,MLS#: 683536 Originating MLS: Harrisonburg-Rockingham Area Association of REALTORS
Facts & features
Interior
Bedrooms & bathrooms
- Bedrooms: 3
- Bathrooms: 3
- Full bathrooms: 2
- 1/2 bathrooms: 1
Heating
- Electric, Heat Pump, Hot Water, Oil
Cooling
- Heat Pump
Appliances
- Included: Dryer, Washer
Features
- Primary Downstairs
- Basement: Exterior Entry,Full,Partially Finished
- Number of fireplaces: 1
- Fireplace features: One
Interior area
- Total structure area: 3,724
- Total interior livable area: 2,124 sqft
- Finished area above ground: 1,624
- Finished area below ground: 500
Property
Parking
- Total spaces: 5
- Parking features: Concrete, Detached, Garage Faces Front, Garage, Oversized
- Garage spaces: 3
- Carport spaces: 2
- Covered spaces: 5
Features
- Levels: One
- Stories: 1
Lot
- Size: 0.89 Acres
Details
- Parcel number: R17092 & R17093 & R17094
- Zoning description: R-2 Residential
Construction
Type & style
- Home type: SingleFamily
- Architectural style: Ranch
- Property subtype: Single Family Residence
Materials
- Brick, Stick Built
- Foundation: Block
- Roof: Architectural
Condition
- New construction: No
- Year built: 1961
Utilities & green energy
- Sewer: Conventional Sewer
- Water: Cistern
- Utilities for property: Cable Available
Community & HOA
Community
- Subdivision: NONE
HOA
- Has HOA: No
Location
- Region: Rockingham
Financial & listing details
- Price per square foot: $212/sqft
- Tax assessed value: $226,300
- Annual tax amount: $2,000
- Date on market: 10/28/2026
- Cumulative days on market: 9 days
Estimated market value
$439,500
$418,000 - $461,000
$1,912/mo
Price history
| Date | Event | Price |
|---|---|---|
| 10/29/2026 | Listed for sale | $450,000$212/sqft |
Source:  CAAR #683536 Report a problem | ||
Public tax history
| Year | Property taxes | Tax assessment |
|---|---|---|
| 2024 | $1,539 | $226,300 |
| 2023 | $1,539 | $226,300 |
| 2022 | $1,539 +22.8% | $226,300 +33.7% |
| 2021 | $1,253 | $169,300 |
| 2020 | $1,253 | $169,300 |
| 2019 | $1,253 | $169,300 |
| 2018 | $1,253 +7.3% | $169,300 +1.5% |
| 2017 | $1,168 | $166,800 |
| 2016 | $1,168 +4.5% | $166,800 |
| 2015 | $1,118 +4.7% | $166,800 |
| 2014 | $1,068 | $166,800 +7.8% |
| 2013 | -- | $154,700 |
| 2012 | -- | $154,700 |
| 2011 | -- | $154,700 |
| 2010 | -- | $154,700 |
Find assessor info on the county website
Monthly payment
Est. payment
Payment breakdown
Explore the cost of this home by adjusting the details. Changes won't be saved.Climate risks
Neighborhood: 22801
Nearby schools
Schools provided by the listing agent
- Elementary: Peak View
- Middle: Montevideo
- High: Spotswood
Source: CAAR. This data may not be complete. We recommend contacting the local school district to confirm school assignments for this home.
Similar homes
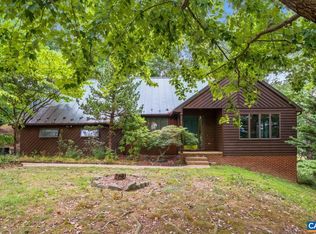
- $460,0003 bd2 ba1.8k sqft1222 Woodcrest Cir, Harrisonburg, VA 22801For Sale
 MLS ID #VAHC2000662, Brant Suter, Nest Realty Harrisonburg. Bright MLS
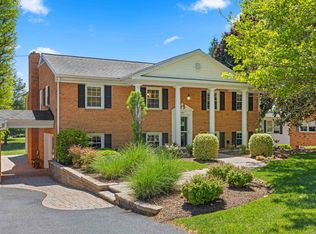
- $509,0003 bd4 ba2.4k sqft1156 Springfield Dr, Harrisonburg, VA 22801For Sale
 MLS ID #683289, MICHAEL DAVIS, DOGWOOD REALTY GROUP LLC. CAAR
- $529,0004 bd3 ba2.9k sqft1569 Massanetta Springs Rd, Harrisonburg, VA 22801For Sale
 MLS ID #677009, Michael Wenger, Old Dominion Realty Inc. CAAR
- $398,0003 bd2 ba1.6k sqft2565 Greenport Dr, Harrisonburg, VA 22801For Sale
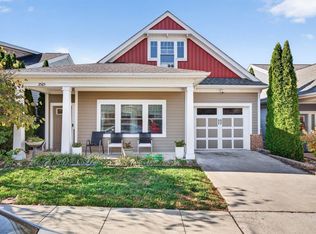 MLS ID #683592, Ronald Flores, Funkhouser Real Estate Group. CAAR
- $425,0005 bd3 ba2.5k sqft1615 Central Ave, Harrisonburg, VA 22801For SaleMLS ID #681032, Scott Rogers, Funkhouser Real Estate Group. CAAR
- $485,0004 bd4 ba2.5k sqft108 Rorrer Cir, Harrisonburg, VA 22801For SaleMLS ID #682012, Connor LaPointe, Old Dominion Realty Inc. CAAR
- $400,0004 bd3 ba1.8k sqft6150 W Donnagail Dr, Penn Laird, VA 22846For SaleMLS ID #680521, Emily Harris-Henry, Fathom Realty. CAAR
- $474,9004 bd2 ba2.8k sqft4625 Rawley Pike, Harrisonburg, VA 22801For SaleMLS ID #681924, Chris Horst, Funkhouser Real Estate Group. CAAR
- $389,9003 bd1 ba1.3k sqft82 Pleasant Hill Rd, Harrisonburg, VA 22801For SaleMLS ID #681918, Kozhin Ahmad, Real Broker LLC. CAAR
- $539,5003 bd3 ba2k sqft61 Confederacy Dr, Penn Laird, VA 22846For SaleMLS ID #682813, DELENE MORGAN, KEY REAL ESTATE. CAAR
- $415,0003 bd2 ba1.7k sqft951 Mockingbird Dr, Harrisonburg, VA 22802For SaleMLS ID #683124, Scott Rogers, Funkhouser Real Estate Group. CAAR
- $599,0004 bd4 ba3k sqft4411 Magnolia Ridge Dr, Rockingham, VA 22801For SaleMLS ID #681888, Delaney Westwood, Funkhouser Real Estate Group. CAAR
- $548,9003 bd3 ba3.1k sqft5920 Houndschase Ln, Harrisonburg, VA 22801For SaleMLS ID #683321, Linda Whitmore, Hometown Realty Group. CAAR
- $469,9004 bd3 ba2.2k sqft2504 Mountain Dr, McGaheysville, VA 22840For SaleMLS ID #682793, Laurinda Peters & Associates, Kline May Realty. CAAR
- $439,0003 bd2 ba1.3k sqft2299 Mountain Dr, Mc Gaheysville, VA 22840For SaleMLS ID #VARO2003478, Anna Bergey, Nest Realty Harrisonburg. Bright MLS
- $349,0003 bd2 ba1.7k sqft413 Barbee St, Bridgewater, VA 22812For SaleMLS ID #VARO2003490, Brian Ratliff, Old Dominion Realty. Bright MLS
- $350,0003 bd2 ba1.4k sqft110 Crescent Dr, Harrisonburg, VA 22801For SaleMLS ID #680349, Phillip Maxwell, Funkhouser Real Estate Group. CAAR
- $499,0003 bd2 ba2.4k sqft283 Jessamine Pl, McGaheysville, VA 22840For SaleMLS ID #682007, Jayne Schlabach, Funkhouser Real Estate Group. CAAR
- $429,0004 bd3 ba1.7k sqft224 Bridgeport Dr, Bridgewater, VA 22812For SaleMLS ID #683327, Spencer Wenger, Kline May Realty. CAAR
- $429,9003 bd2 ba2.3k sqft43 Virginia Mills Rd, Weyers Cave, VA 24486For SaleMLS ID #682722, CHERYL TSAKIS, OLD DOMINION REALTY INC - AUGUSTA. CAAR
