Skip main navigation
Active w/contingency
  • $250,000

    613 E Gallup Hill Road, Nixa, MO 65714

    3beds
    1,203sqft
    Single Family Residence
    Built in 2001
    0.29 Acres Lot
    $247,600 Zestimate®
    $208/sqft
    $-- HOA

    What's special

    Beautiful viewBeautifully maintained homeThree bedroomsArched doorwayLarge recently-stained deckRustic themes throughout
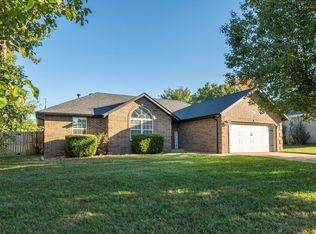
    Welcome to this beautifully maintained home in the desirable Bradford Park subdivision of Nixa with NO HOA! Meticulously cared for and move-in ready, this home offers comfortable living with a practical layout and a spacious 2-car garage.One of the standout features is the property's peaceful setting, it backs up to open farmland. Enjoy the added privacy and scenic views without having neighbors immediately behind you. It's the perfect backdrop for relaxing on the large, recently-stained deck on quiet evenings, for morning coffee, or simply enjoying the tranquility of the outdoors. There is also the spacious fire pit area for entertaining.Inside, you'll find a home that has clearly been loved and thoughtfully maintained. With three bedrooms, and two full bathrooms, there's plenty of space for everyday living, guests, and storage. The living room is extremely cozy with large wooden beams across the vaulted ceiling, and the gas fireplace just waiting to add ambiance to those cold fall evenings coming soon. You'll also find an arched doorway, and rustic themes throughout. The entire HVAC system was replaced in August 2022, ROOF replaced 2023, WATER HEATER in April 2025, and NEW APPLIANCES December 2025. Located just south of South St. and Main this home offers easy access to Nixa schools, shopping, dining, and local amenities, This home has a great combination of comfortable living and a serene setting. If you're looking for a well-cared-for starter home with a beautiful view and no backyard neighbor, this one is a must-see!
    9 days
    1,442
    133

    Zillow last checked:

    Listing updated:

    Listed by:

    Anthony E Carroll 417-576-6699,

    EXP Realty LLC

    Source: SOMOMLS as distributed by MLS GRID,MLS#: 60333612MLS Logo

      Facts & features

      Interior

      Bedrooms & bathrooms
      • Bedrooms: 3
      • Bathrooms: 2
      • Full bathrooms: 2
      Rooms
      • Room types: Master Bedroom
      Heating
      • Forced Air, Central, Fireplace(s), Natural Gas
      Cooling
      • Central Air
      Appliances
      • Included: Electric Cooktop, Gas Water Heater, Microwave, Disposal, Dishwasher
      • Laundry: In Garage
      Features
      • Tray Ceiling(s), Internet - Fiber Optic, Laminate Counters, Vaulted Ceiling(s)
      • Flooring: Carpet, Luxury Vinyl, Tile
      • Windows: Drapes, Double Pane Windows, Blinds
      • Has basement: No
      • Attic: Partially Floored,Pull Down Stairs
      • Has fireplace: Yes
      • Fireplace features: Living Room, Gas
      Interior area
      • Total structure area: 1,203
      • Total interior livable area: 1,203 sqft
      • Finished area above ground: 1,203
      • Finished area below ground: 0

      Property

      Parking
      • Total spaces: 2
      • Parking features: Driveway, On Street
      • Attached garage spaces: 2
      • Has uncovered spaces: Yes
      Features
      • Levels: One
      • Stories: 1
      • Patio & porch: Covered, Deck, Front Porch
      • Exterior features: Rain Gutters
      • Fencing: Privacy,Wood
      • Has view: Yes
      • View description: City
      Lot
      • Size: 0.29 Acres
      • Dimensions: 79 x 160.5
      • Features: Curbs, Landscaped, Mature Trees
      Details
      • Additional structures: Shed(s)
      • Parcel number: 100613003009006000

      Construction

      Type & style
      • Home type: SingleFamily
      • Architectural style: Ranch
      • Property subtype: Single Family Residence
      Materials
      • Vinyl Siding
      • Foundation: Brick/Mortar, Poured Concrete, Crawl Space
      • Roof: Composition
      Condition
      • Year built: 2001

      Utilities & green energy

      • Sewer: Public Sewer
      • Water: Public

      Community & HOA

      Community
      • Security: Smoke Detector(s)
      • Subdivision: Bradford Park
      Location
      • Region: Nixa

      Financial & listing details

      • Price per square foot: $208/sqft
      • Tax assessed value: $118,800
      • Annual tax amount: $1,406
      • Date on market: 9/11/2026
      • Listing terms: Cash,VA Loan,FHA,Conventional
      • Road surface type: Asphalt, Concrete

        Estimated market value

        $247,600

        $235,000 - $260,000

        $1,484/mo

        Price history

        DateEventPrice
        9/14/2026Contingent$250,000$208/sqft
        Source: eXp Realty #60333612 Report a problem
        9/11/2026Listed for sale$250,000$208/sqft
        Source: SOMOMLS as distributed by MLS GRID #60333612 Report a problem

        Public tax history

        YearProperty taxesTax assessment
        2025$1,398 +6.4%$22,570 +7%
        2024$1,314 $21,090
        2023$1,314 +8.7%$21,090 +8.8%
        2022$1,209 $19,380
        2021-- $19,380 +11.4%
        2020-- $17,390
        2019-- $17,390
        2018-- $17,390
        2017$993 $17,390 +5.2%
        2016$993 $16,530
        2015$993 +2.8%$16,530 +0.2%
        2014$967 +9672.9%$16,490
        2013$10 $16,490 -51.2%
        2011$10 $33,820
        Find assessor info on the county website

        Monthly payment

        Est. payment

        Payment breakdown

        Explore the cost of this home by adjusting the details. Changes won't be saved.
        All calculations are estimates and provided by Zillow, Inc. for informational purposes only. Actual amounts may vary.
        HOA fees may include property taxes on listings classified as Co-Ops. Contact the listing agent and/or owner for fee details.
        See how much you could borrow to make a competitive offer.

        Climate risks

        Neighborhood: 65714

        Getting around

        25 / 100
        Car-Dependent
        24 / 100
        Somewhat Bikeable

        Nearby schools

        GreatSchools rating
        Schools provided by the listing agent
        • Elementary: NX High Pointe/Summit
        • Middle: Nixa
        • High: Nixa

        Source: SOMOMLS as distributed by MLS GRID. This data may not be complete. We recommend contacting the local school district to confirm school assignments for this home.

        A local agent can set up tours, give advice and negotiate with sellers.

        Browse local experts