
Up coming auction on June 11th at 6 PM. Welcome to 6150 Chambers Hill Rd in Harrisburg—a solid, well-maintained brick ranch offering comfort, space, and versatility on a generous 0.94-acre lot. This charming home features 3 bedrooms and 1.5 bathrooms, with a practical layout designed for everyday living. Inside, you’ll find the convenience of central air and efficient natural gas heat, along with unique touches like cedar closets that add warmth and character. The property truly shines outdoors, offering plenty of room to spread out and enjoy. A large covered back porch/patio provides the perfect space for relaxing or entertaining, rain or shine. Car enthusiasts, hobbyists, or anyone needing extra storage will appreciate the impressive 13’ x 33’ workshop/garage, as well as the expansive 15’ x 37’ attached carport-style storage area—ideal for equipment, recreational vehicles, or additional workspace. Additional highlights include an attached one-car garage and a full basement, offering even more storage or potential for finishing. With its combination of indoor comfort and exceptional outdoor amenities, this property offers a rare opportunity to enjoy both space and functionality in a convenient Harrisburg location.
Auction
Est. $200,000
6150 Chambers Hill Rd, Harrisburg, PA 17111
3beds
2,365sqft
Single Family Residence
Built in 1957
0.93 Acres Lot
$-- Zestimate®
$85/sqft
$-- HOA
What's special
Attached one-car garageCentral airEfficient natural gas heatSolid well-maintained brick ranch
- 58 days |
- 2,910 |
- 126 |
Zillow last checked:
Listing updated:
Listed by:
Thomas Stewart 717-932-2599,
Cavalry Realty LLC
Source: Bright MLS,MLS#: PADA2058424
Facts & features
Interior
Bedrooms & bathrooms
- Bedrooms: 3
- Bathrooms: 2
- Full bathrooms: 1
- 1/2 bathrooms: 1
- Main level bathrooms: 2
- Main level bedrooms: 3
Rooms
- Room types: Living Room, Dining Room, Primary Bedroom, Bedroom 2, Bedroom 3, Kitchen
Primary bedroom
- Level: Main
- Area: 120 Square Feet
- Dimensions: 10 X 12
Bedroom 2
- Level: Main
- Area: 120 Square Feet
- Dimensions: 10 X 12
Bedroom 3
- Level: Main
- Area: 81 Square Feet
- Dimensions: 9 X 9
Dining room
- Level: Main
- Area: 96 Square Feet
- Dimensions: 8 X 12
Kitchen
- Level: Main
- Area: 135 Square Feet
- Dimensions: 9 X 15
Living room
- Level: Main
- Area: 286 Square Feet
- Dimensions: 13 X 22
Heating
- Forced Air, Natural Gas
Cooling
- Central Air, Electric
Appliances
- Included: Refrigerator, Cooktop, Washer, Dryer, Electric Water Heater
- Laundry: In Basement
Features
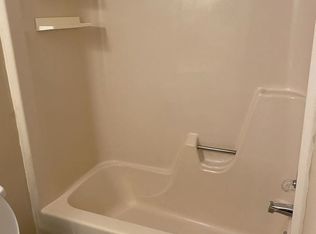
- Bathroom - Tub Shower, Dining Area, Floor Plan - Traditional, Dry Wall
- Flooring: Hardwood, Vinyl, Wood
- Basement: Full
- Number of fireplaces: 1
- Fireplace features: Brick
Interior area
- Total structure area: 2,365
- Total interior livable area: 2,365 sqft
- Finished area above ground: 1,365
- Finished area below ground: 1,000
Property
Parking
- Total spaces: 6
- Parking features: Storage, Garage Faces Front, Asphalt, Circular Driveway, Attached, Driveway
- Attached garage spaces: 2
- Uncovered spaces: 4
Accessibility
- Accessibility features: None
Features
- Levels: One
- Stories: 1
- Patio & porch: Breezeway, Porch
- Pool features: None
Lot
- Size: 0.93 Acres
Details
- Additional structures: Above Grade, Below Grade
- Parcel number: 630390010000000
- Zoning: RESIDENTIAL
- Special conditions: Auction
Construction
Type & style
- Home type: SingleFamily
- Architectural style: Ranch/Rambler
- Property subtype: Single Family Residence
Materials
- Brick, Block
- Foundation: Block
- Roof: Asphalt
Condition
- Good
- New construction: No
- Year built: 1957
Utilities & green energy
- Electric: 200+ Amp Service
- Sewer: Septic Exists
- Water: Public
- Utilities for property: Natural Gas Available
Community & HOA
Community
- Subdivision: Chambers Hill
HOA
- Has HOA: No
Location
- Region: Harrisburg
- Municipality: SWATARA TWP
Financial & listing details
- Price per square foot: $85/sqft
- Tax assessed value: $140,500
- Annual tax amount: $4,423
- Date on market: 4/3/2026
- Listing agreement: Exclusive Right To Sell
- Listing terms: Cash,Conventional
- Ownership: Fee Simple
Estimated market value
Not available
Estimated sales range
Not available
Not available
Public tax history
| Year | Property taxes | Tax assessment |
|---|---|---|
| 2025 | $4,192 +5.3% | $140,500 |
| 2023 | $3,981 | $140,500 |
| 2022 | $3,981 | $140,500 |
| 2021 | $3,981 +160.6% | $140,500 |
| 2020 | $1,528 -1.1% | $140,500 |
| 2019 | $1,544 -58.7% | $140,500 |
| 2018 | $3,736 | $140,500 |
| 2017 | -- | $140,500 |
| 2016 | -- | $140,500 |
| 2015 | -- | $140,500 |
| 2014 | -- | $140,500 |
| 2013 | -- | $140,500 |
| 2012 | -- | $140,500 |
| 2011 | -- | $140,500 |
| 2010 | -- | $140,500 |
| 2008 | -- | $140,500 |
| 2007 | -- | $140,500 |
| 2006 | -- | $140,500 |
Find assessor info on the county website
Climate risks
Neighborhood: 17111
Nearby schools
GreatSchools rating
- 5/10Chamber Hill El SchoolGrades: K-5Distance: 0.3 mi
- 5/10Swatara Middle SchoolGrades: 6-8Distance: 2.1 mi
- 2/10Central Dauphin East Senior High SchoolGrades: 9-12Distance: 2.3 mi
Schools provided by the listing agent
- Elementary: Chambers Hill
- Middle: Swatara
- High: Central Dauphin East
- District: Central Dauphin
Source: Bright MLS. This data may not be complete. We recommend contacting the local school district to confirm school assignments for this home.
- Pennsylvania
- Dauphin County
- Harrisburg
- 17111
- 6150 Chambers Hill Rd
Nearby cities
Nearby neighborhoods
Nearby zip codes
Other Harrisburg Topics
