Pride of ownership is evident throughout this beautifully maintained 3-bedroom, 2.5-bathroom home nestled in one of Rancho Cucamonga's most desirable neighborhoods. Thoughtfully updated and meticulously cared for, this home offers the perfect blend of comfort, style, and functionality.
Step inside to a grand two-story living room featuring soaring vaulted ceilings, abundant natural light, newly installed dual-pane windows, and beautiful luxury vinyl plank flooring. The dramatic staircase serves as an elegant architectural centerpiece, while the open and airy layout creates an inviting atmosphere for both everyday living and entertaining. A dedicated office or flex space provides the ideal setting for working from home, pursuing hobbies, or creating a personalized retreat. The beautifully remodeled kitchen is designed to impress, featuring rich dark cabinetry, sleek quartz countertops, a center island, stainless steel appliances, recessed lighting, and a spacious pantry. Overlooking the dining area, the open-concept design allows for seamless gathering and entertaining. Step out through the French doors and discover your private backyard oasis. The newly installed Alumawood patio creates the perfect space for morning coffee, outdoor dining, or relaxing evenings. Garden enthusiasts will appreciate the designated planting area, while mature orange and lemon-lime trees provide fresh fruit right from your own backyard. Upstairs, you'll find two generously sized secondary bedrooms and a full bathroom. The spacious primary suite serves as a peaceful retreat, complete with a walk-in closet and an ensuite bathroom featuring marble-inspired countertops, updated fixtures, ample cabinetry, a private water closet, and a beautifully tiled tub and shower combination. Natural light pours through the arched window, creating a bright and welcoming space. Ideally located just minutes from award-winning Los Osos High School, Banyan Elementary School, Chaffey College, Victoria Gardens, and the scenic foothills of Mt. Baldy, this home also offers convenient access to the 210 Freeway, making commuting and everyday errands effortless. This is a rare opportunity to own a move-in ready home in a prime Rancho Cucamonga location that truly has it all.
For sale
Listed by: First Team Real Estate • Veronica Agraz Vargas • Contact: 951-529-1347
$799,000
6156 Callaway Pl, Rancho Cucamonga, CA 91737
3beds
1,681sqft
Single Family Residence
Built in 1987
5,150 Square Feet Lot
$790,400 Zestimate®
$475/sqft
$-- HOA
What's special
- 17 days |
- 1,238 |
- 52 |
Likely to sell faster than
Zillow last checked:
Listing updated:
Listed by:
Veronica Agraz Vargas DRE #02044089 951-529-1347,
First Team Real Estate
Source: CRMLS,MLS#: CV26139918 Originating MLS: California Regional MLS
Originating MLS: California Regional MLSLoading...
Facts & features
Interior
Bedrooms & bathrooms
- Bedrooms: 3
- Bathrooms: 3
- Full bathrooms: 2
- 1/2 bathrooms: 1
Rooms
- Room types: Bedroom, Den, Entry/Foyer, Kitchen, Laundry, Living Room, Primary Bathroom, Primary Bedroom, Other, Dining Room
Primary bedroom
- Features: Primary Suite
Bedroom
- Features: All Bedrooms Down
Bathroom
- Features: Closet, Dual Sinks, Enclosed Toilet, Linen Closet, Quartz Counters, Remodeled, Tub Shower, Upgraded, Vanity
Kitchen
- Features: Quartz Counters, Remodeled, Updated Kitchen
Other
- Features: Walk-In Closet(s)
Heating
- Central, Fireplace(s)
Cooling
- Central Air
Appliances
- Included: Dishwasher, Free-Standing Range, Gas Oven, Gas Range, Microwave, Refrigerator, Water Heater
- Laundry: Inside, Laundry Closet
Features
- Breakfast Bar, Ceiling Fan(s), Separate/Formal Dining Room, Eat-in Kitchen, High Ceilings, Open Floorplan, Quartz Counters, Recessed Lighting, Unfurnished, All Bedrooms Down, Primary Suite, Walk-In Closet(s)
- Flooring: Laminate, Tile, Vinyl
- Doors: French Doors
- Windows: Bay Window(s), Double Pane Windows, Drapes, Screens
- Has fireplace: Yes
- Fireplace features: Gas, Living Room
- Common walls with other units/homes: No Common Walls
Interior area
- Total interior livable area: 1,681 sqft
Property
Parking
- Total spaces: 2
- Parking features: Direct Access, Door-Single, Driveway, Driveway Up Slope From Street, Garage Faces Front, Garage, Garage Door Opener
- Attached garage spaces: 2
Features
- Levels: Two
- Stories: 2
- Entry location: Floor level
- Patio & porch: Brick, Concrete, Covered, Front Porch, Open, Patio
- Pool features: None
- Spa features: None
- Fencing: Block,Wrought Iron
- Has view: Yes
- View description: Mountain(s), Neighborhood
Lot
- Size: 5,150 Square Feet
- Features: 0-1 Unit/Acre, Front Yard, Garden, Sprinklers In Rear, Sprinklers In Front, Lawn, Landscaped, Sprinkler System, Yard
Details
- Parcel number: 0201594420000
- Special conditions: Standard
Construction
Type & style
- Home type: SingleFamily
- Property subtype: Single Family Residence
Materials
- Stucco
- Roof: Tile
Condition
- Updated/Remodeled,Turnkey
- New construction: No
- Year built: 1987
Utilities & green energy
- Sewer: Public Sewer
- Water: Public
- Utilities for property: Electricity Connected, Natural Gas Connected, Sewer Connected, Water Connected
Community & HOA
Community
- Features: Curbs, Street Lights, Sidewalks
- Security: Carbon Monoxide Detector(s), Smoke Detector(s)
Location
- Region: Rancho Cucamonga
Financial & listing details
- Price per square foot: $475/sqft
- Tax assessed value: $669,896
- Annual tax amount: $7,498
- Date on market: 6/30/2026
- Cumulative days on market: 13 days
- Listing terms: Cash,Cash to New Loan,Conventional,FHA
- Inclusions: Refrigerator, stove, dishwasher
- Exclusions: Washer, Dryer, Water Filtration System
- Road surface type: Paved
Estimated market value
$790,400
$751,000 - $830,000
$3,275/mo
Price history
| Date | Event | Price |
|---|---|---|
| 6/30/2026 | Listed for sale | $799,000+59.8%$475/sqft |
Source:  CRMLS #CV26139918 Report a problem CRMLS #CV26139918 Report a problem | ||
| 2/2/2007 | Sold | $500,000+355%$297/sqft |
Source: Public Record Report a problem | ||
| 9/14/2006 | Sold | $109,883-72.2%$65/sqft |
Source: Public Record Report a problem | ||
| 4/29/2004 | Sold | $395,000+145.3%$235/sqft |
Source: Public Record Report a problem | ||
| 4/23/1997 | Sold | $161,000$96/sqft |
Source: Public Record Report a problem | ||
Public tax history
| Year | Property taxes | Tax assessment |
|---|---|---|
| 2025 | $7,498 +2.5% | $669,896 +2% |
| 2024 | $7,312 +2.3% | $656,761 +2% |
| 2023 | $7,149 +0.3% | $643,884 +2% |
| 2022 | $7,130 +7.7% | $631,259 +10% |
| 2021 | $6,618 +7.7% | $574,000 +4.5% |
| 2020 | $6,145 -0.1% | $549,300 +3% |
| 2019 | $6,153 +0.3% | $533,300 |
| 2018 | $6,135 +10.2% | $533,300 +7.5% |
| 2017 | $5,567 | $496,100 +5% |
| 2016 | $5,567 +5.7% | $472,500 +5% |
| 2015 | $5,267 +4% | $450,000 -4.5% |
| 2014 | $5,064 | $471,000 +37.7% |
| 2013 | -- | $342,000 +15.3% |
| 2012 | -- | $296,600 |
| 2011 | -- | $296,600 |
| 2010 | -- | $296,600 -3.7% |
| 2009 | -- | $308,000 -29.4% |
| 2008 | -- | $436,000 -17% |
| 2007 | -- | $525,000 +27.7% |
| 2006 | -- | $410,959 +2% |
| 2005 | -- | $402,900 +27.9% |
| 2004 | -- | $315,000 +74% |
| 2003 | -- | $181,046 +2% |
| 2002 | -- | $177,496 +2% |
| 2001 | -- | $174,015 +2% |
| 2000 | -- | $170,603 |
Find assessor info on the county website
Monthly payment
Est. payment
Payment breakdown
Explore the cost of this home by adjusting the details. Changes won't be saved.Climate risks
Neighborhood: Chaffey
Nearby schools
GreatSchools rating
- 9/10Banyan Elementary SchoolGrades: K-6Distance: 0.4 mi
- 7/10Vineyard Junior High SchoolGrades: 6-8Distance: 0.6 mi
- 9/10Los Osos High SchoolGrades: 9-12Distance: 1 mi
Schools provided by the listing agent
- Elementary: Banyan
- Middle: Vineyard
- High: Los Osos
Source: CRMLS. This data may not be complete. We recommend contacting the local school district to confirm school assignments for this home.
- $777,9004 bd2 ba1.8k sqft6148 Callaway Pl, Rancho Cucamonga, CA 91737Off Market
- $783,6004 bd2 ba1.8k sqft6210 Callaway Pl, Rancho Cucamonga, CA 91737Off Market
- $723,0003 bd2 ba1.3k sqft6155 Valinda Ave, Rancho Cucamonga, CA 91737Off Market
- $714,4003 bd2 ba1.3k sqft6218 Callaway Pl, Rancho Cucamonga, CA 91737Off Market

- $817,3004 bd2 ba1.6k sqft6140 Callaway Pl, Rancho Cucamonga, CA 91737Off Market
- $596,4002 bd2 ba998 sqft6149 Valinda Ave, Rancho Cucamonga, CA 91737Off Market
- $799,8004 bd2 ba1.7k sqft6205 Valinda Ave, Alta Loma, CA 91737Off Market
- $738,7003 bd2 ba1.6k sqft6141 Valinda Ave, Rancho Cucamonga, CA 91737Off Market
A local agent can set up tours, give advice and negotiate with sellers.
Similar homes
- $825,0004 bd3 ba2.1k sqft10340 Charwood Ct, Rancho Cucamonga, CA 91737For Sale
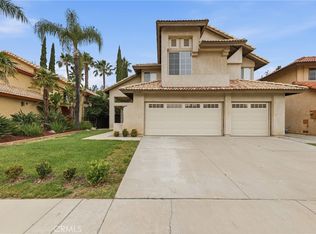 MLS ID #CV26105021, Nancy Telford, TELFORD REAL ESTATE. CRMLS
 - $715,0003 bd2 ba1.6k sqft6710 London Ave, Alta Loma, CA 91701For Sale
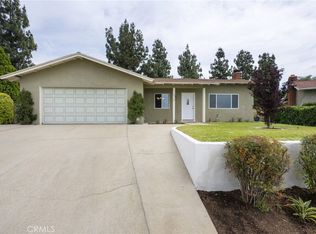 MLS ID #CV26147052, Carlos Silva, KELLER WILLIAMS REALTY COLLEGE PARK. CRMLS
 - $789,0003 bd3 ba1.3k sqft7257 Tindari Pl, Rancho Cucamonga, CA 91701For Sale
 MLS ID #CV26128497, Christopher Fox, NEST REAL ESTATE. CRMLS
 - $750,0003 bd2 ba1.6k sqft9684 Hemlock St, Rancho Cucamonga, CA 91730For Sale
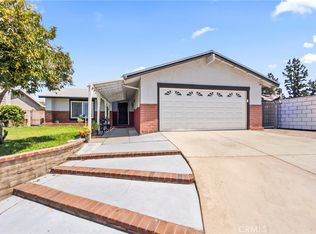 MLS ID #OC26137743, Davin Emmons, HomeSmart, Evergreen Realty. CRMLS
 - $749,0003 bd2 ba1.7k sqft8596 Comet St, Rancho Cucamonga, CA 91730For SaleMLS ID #PW26140814, Mamadou Cisse, PRESTIGE PRIME REAL ESTATE. CRMLS
- $834,9004 bd4 ba2k sqft6770 Berkshire Ave, Rancho Cucamonga, CA 91701For SaleMLS ID #CV26042094, Breanna Edwards, PRICE REAL ESTATE GROUP INC. CRMLS
- $849,0003 bd2 ba1.5k sqft1344 Brookside Ct, Upland, CA 91784For SaleMLS ID #CV26084997, Mindy Booker, NEW HARVEST REALTY. CRMLS
- $975,0004 bd3 ba2.2k sqft9268 Lemon Ave, Alta Loma, CA 91701For SaleMLS ID #CV26140229, Margaret Baskaron, AXEN Realty. CRMLS
- $920,0004 bd3 ba2.1k sqft6043 Blossom Pl, Rancho Cucamonga, CA 91739For SaleMLS ID #CV26131554, Kevin Shin, REALTY MASTERS & ASSOCIATES. CRMLS
- $778,0003 bd2 ba1.8k sqft2723 Vine St, Pomona, CA 91767For SaleMLS ID #TR26143484, Yang Liu, Real Broker. CRMLS
- $815,0003 bd2 ba1.8k sqft326 E Blue Jay Way, Ontario, CA 91761For SaleMLS ID #TR26145502, Brent Westra, Brent Westra. CRMLS
- $870,0003 bd2 ba1.9k sqft1340 S Sunrise Cir, Upland, CA 91784For SaleMLS ID #CV26115793, Lori Bright, REALTY ONE GROUP WEST. CRMLS
- $799,0004 bd3 ba2.3k sqft16339 Basswood Ln, Fontana, CA 92336For SaleMLS ID #CV26135394, Christopher Fox, NEST REAL ESTATE. CRMLS
- $765,0003 bd2 ba1.7k sqft2333 Vista Ridge Cir, Norco, CA 92860For SaleMLS ID #IV26145753, JEAN POOLEY, KELLER WILLIAMS RIVERSIDE CENT. CRMLS
- $750,0004 bd3 ba2.2k sqft7452 Vicksburg Pl, Fontana, CA 92336For SaleMLS ID #CV26101844, Christopher Randles, LPT Realty, Inc. CRMLS
- $788,8883 bd3 ba1.7k sqft1636 Mankato Ct, Claremont, CA 91711For SaleMLS ID #CV26145620, Anthony Grynchal, eXp Realty of Greater Los Angeles. CRMLS
- $798,9904 bd3 ba2k sqft3201 Ashgate Way, Ontario, CA 91761For SaleMLS ID #TR26070616, Leanne Noble, Homequest Real Estate. CRMLS
- $859,9993 bd3 ba1.6k sqft126 Bloom Dr, Claremont, CA 91711For SaleMLS ID #PW26144240, Elizabeth Regis, Khorr Realty. CRMLS
- $950,0003 bd3 ba1.9k sqft1579 Wedgewood Way, Upland, CA 91786For SaleMLS ID #CV26133402, Donald Mowery, EXP REALTY OF CALIFORNIA INC. CRMLS
- $650,0003 bd3 ba1.5k sqft13707 Sunrise St, Fontana, CA 92336For SaleMLS ID #IV26142956, NICHOLAS CARDENAS, Real Brokerage Technologies. CRMLS
Local buyer's agents are ready to help
