Skip main navigation
For sale
  • $479,900

    616 Clarks Run Rd, La Plata, MD 20646

    3beds
    1,979sqft
    Single Family Residence
    Built in 1981
    0.9 Acres Lot
    $477,600 Zestimate®
    $242/sqft
    $-- HOA

    What's special

    Entry foyerPaved drivewayDining areaSeparate laundry roomKitchen with table spaceComfortable functional layout
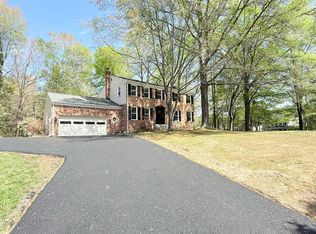
    More Space, More Privacy, No HOA! 3BR 2.5BA split-level home with oversized 2-car garage on .90 acres backing to wooded privacy in the established Clarks Run community of La Plata. This well-maintained home offers a comfortable, functional layout with an entry foyer, living room, dining area and kitchen with table space on the main level. Wood floors flow throughout the main level, excluding the kitchen. A half flight of stairs leads up to the bedroom level with 3 bedrooms, hall full bath and primary bedroom with primary full bath. Wood flooring continues throughout the bedroom level, excluding the bathrooms. A half flight of stairs down from the main level leads to the large family room with wood-burning fireplace, along with a separate laundry room and half bath. The rear deck overlooks the spacious backyard and wooded setting, providing a great place to relax, entertain or enjoy the outdoors. The oversized 2-car garage offers additional room for vehicles, storage, hobbies or workspace. Roof shingles replaced in 2019. Paved driveway. Conveniently located near parks, local restaurants, shopping and other La Plata amenities, with easy access to commuter routes serving Washington, D.C., Patuxent River Naval Air Station, Joint Base Andrews, Indian Head Naval Support Facility, Naval Support Facility Stump Neck Annex and Naval Support Facility Dahlgren. Enjoy an established community, nearly an acre of land and the convenience of La Plata without the restrictions of an HOA.
    7 days
    |
    508
    |
    22
    |

    Likely to sell faster than

    Zillow last checked:

    Listing updated:

    Listed by:

    Ken Phipps 301-752-3179,

    CENTURY 21 New Millennium 3016099000

    Source: Bright MLS,MLS#: MDCH2058404MLS Logo

      Facts & features

      Interior

      Bedrooms & bathrooms
      • Bedrooms: 3
      • Bathrooms: 3
      • Full bathrooms: 2
      • 1/2 bathrooms: 1
      Rooms
      • Room types: Living Room, Dining Room, Primary Bedroom, Bedroom 2, Kitchen, Family Room, Foyer, Bedroom 1, Laundry, Primary Bathroom, Full Bath, Half Bath
      Primary bedroom
      • Features: Flooring - HardWood
      • Level: Upper
      Bedroom 1
      • Features: Flooring - HardWood
      • Level: Upper
      Bedroom 2
      • Features: Flooring - HardWood
      • Level: Upper
      Primary bathroom
      • Level: Upper
      Dining room
      • Features: Flooring - HardWood
      • Level: Main
      Family room
      • Features: Flooring - Carpet, Fireplace - Wood Burning
      • Level: Lower
      Foyer
      • Features: Flooring - HardWood
      • Level: Main
      Other
      • Level: Upper
      Half bath
      • Level: Lower
      Kitchen
      • Level: Main
      Laundry
      • Level: Lower
      Living room
      • Features: Flooring - HardWood
      • Level: Main
      Heating
      • Central, Forced Air, Oil
      Cooling
      • Central Air, Electric
      Appliances
      • Included: Oven/Range - Electric, Refrigerator, Stainless Steel Appliance(s), Disposal, Electric Water Heater
      • Laundry: Lower Level, Washer In Unit, Dryer In Unit, Laundry Room
      Features
      • Ceiling Fan(s), Dining Area, Open Floorplan, Kitchen - Table Space, Primary Bath(s), Recessed Lighting, Dry Wall
      • Flooring: Carpet, Wood
      • Basement: Finished
      • Number of fireplaces: 1
      • Fireplace features: Wood Burning, Mantel(s)
      Interior area
      • Total structure area: 1,979
      • Total interior livable area: 1,979 sqft
      • Finished area above ground: 1,979
      • Finished area below ground: 0

      Property

      Parking
      • Total spaces: 4
      • Parking features: Garage Faces Side, Oversized, Attached, Driveway
      • Attached garage spaces: 2
      • Uncovered spaces: 2
      • Details: Garage Sqft: 576
      Accessibility
      • Accessibility features: None
      Features
      • Levels: Multi/Split,Three
      • Stories: 3
      • Patio & porch: Deck
      • Exterior features: Street Lights
      • Pool features: None
      • Has view: Yes
      • View description: Trees/Woods
      Lot
      • Size: 0.9 Acres
      Details
      • Additional structures: Above Grade, Below Grade
      • Parcel number: 0901032526
      • Zoning: R-21
      • Special conditions: Standard

      Construction

      Type & style
      • Home type: SingleFamily
      • Property subtype: Single Family Residence
      Materials
      • Frame
      • Foundation: Slab, Crawl Space
      • Roof: Asphalt,Shingle
      Condition
      • New construction: No
      • Year built: 1981

      Utilities & green energy

      • Sewer: Public Sewer
      • Water: Public

      Community & HOA

      Community
      • Subdivision: Clarks Run
      HOA
      • Has HOA: No
      Location
      • Region: La Plata
      • Municipality: La Plata

      Financial & listing details

      • Price per square foot: $242/sqft
      • Tax assessed value: $358,100
      • Annual tax amount: $5,377
      • Date on market: 8/18/2026
      • Listing agreement: Exclusive Right To Sell
      • Ownership: Fee Simple
      • Road surface type: Black Top

        Estimated market value

        $477,600

        $454,000 - $501,000

        $3,170/mo

        Price history

        DateEventPrice
        8/18/2026Listed for sale$479,900+436.2%$242/sqft
        Source: Bright MLS #MDCH2058404 Report a problem
        8/28/1981Sold$89,500$45/sqft
        Source: Agent Provided Report a problem

        Public tax history

        YearProperty taxesTax assessment
        2025$5,338 +5.8%$342,300 +4.8%
        2024$5,045 +13.5%$326,500 +5.1%
        2023$4,446 +2.4%$310,700
        2022$4,341 +2.5%$310,700 +5%
        2021$4,235 +2.3%$295,967 +2.6%
        2020$4,139 -3%$288,600
        2019$4,265 +29.6%$288,600 +3.3%
        2018$3,291 -20.5%$279,333 +1.7%
        2017$4,140 +6.4%$274,700 +3.7%
        2016$3,892 $264,867 +3.9%
        2015$3,892 $255,033 +4%
        2014$3,892 $245,200
        2013-- $245,200
        2012-- $245,200 -12.1%
        2011-- $278,970
        2010-- $278,970
        2009-- $278,970 -12.2%
        2008-- $317,660 +17.3%
        2007-- $270,742 +21%
        2006-- $223,826 +26.5%
        2005-- $176,910 +2.1%
        2004-- $173,210 +2.2%
        2003-- $169,510 +2.2%
        2002-- $165,810 +0.5%
        2001-- $164,952
        Find assessor info on the county website

        Monthly payment

        Est. payment

        Payment breakdown

        Explore the cost of this home by adjusting the details. Changes won't be saved.
        All calculations are estimates and provided by Zillow, Inc. for informational purposes only. Actual amounts may vary.
        HOA fees may include property taxes on listings classified as Co-Ops. Contact the listing agent and/or owner for fee details.
        See how much you could borrow to make a competitive offer.

        Climate risks

        Neighborhood: 20646

        Getting around

        4 / 100
        Car-Dependent
        20 / 100
        Somewhat Bikeable

        Nearby schools

        GreatSchools rating
        Schools provided by the listing agent
        • Elementary: Walter J. Mitchell
        • Middle: Milton M. Somers
        • High: La Plata
        • District: Charles County Public Schools

        Source: Bright MLS. This data may not be complete. We recommend contacting the local school district to confirm school assignments for this home.

        A local agent can set up tours, give advice and negotiate with sellers.

        Browse local experts

        Similar homes