Well-maintained, move-in-ready brick ranch in an established neighborhood with wide sidewalks! Features attractive LVP flooring throughout, three bedrooms, and a primary suite with a walk-in closet. Enjoy the gas log fireplace and additional storage with floored attic space. The converted attached garage is currently equipped as a beauty salon with styling station, shampoo sink, built-in cabinetry, and laundry area. A bright 20' x 20' sunroom with three walls of casement windows overlooks the backyard. Outdoor amenities include a 20' x 20' composite deck, fenced yard, and a 20' x 40' in-ground pool with cover. The detached three-bay garage includes power, workbenches, and pull-down access to a large, floored attic. A rare combination of comfort, functionality, and exceptional indoor and outdoor living space.
For sale
$549,900
616 Rutherford Dr, Chesapeake, VA 23322
3beds
1,942sqft
Single Family Residence
Built in 1985
0.4 Acres Lot
$550,100 Zestimate®
$283/sqft
$-- HOA
What's special
Gas log fireplaceWell-maintained move-in-ready brick ranchFenced yardAttractive lvp flooring throughoutThree bedrooms
- 8 days
- 502
- 26
Zillow last checked:
Listing updated:
Listed by:
Phil Taylor,
BHHS RW Towne Realty 757-436-3636
Source: REIN Inc.,MLS#: 10657745
Facts & features
Interior
Bedrooms & bathrooms
- Bedrooms: 3
- Bathrooms: 2
- Full bathrooms: 1
- 1/2 bathrooms: 1
Rooms
- Room types: 1st Floor BR, Attic, Fin. Rm Over Gar, Office/Study, Sun Room, Utility Closet, Workshop
Utility room
- Level: First
Heating
- Forced Air, Heat Pump
Cooling
- Heat Pump
Appliances
- Included: 220 V Elec, Dishwasher, Disposal, Dryer, Microwave, Electric Range, Refrigerator, Washer, Electric Water Heater
Features
- Cedar Closet(s), Walk-In Closet(s), Ceiling Fan(s), Entrance Foyer, Pantry
- Flooring: Laminate/LVP
- Doors: Storm Door(s)
- Windows: Window Treatments
- Basement: Crawl Space
- Attic: Scuttle
- Number of fireplaces: 1
- Fireplace features: Fireplace Gas-natural
Interior area
- Total interior livable area: 1,942 sqft
Video & virtual tour
Property
Parking
- Total spaces: 3
- Parking features: Garage Det 3+ Car, 4 Space, Multi Car, Driveway, Converted Gar
- Garage spaces: 3
- Has uncovered spaces: Yes
Accessibility
- Accessibility features: Casement/Crank Windows, Level Flooring, Levered Door
Features
- Stories: 1
- Patio & porch: Deck, Patio, Porch
- Pool features: In Ground
- Fencing: Back Yard,Chain Link,Fenced
- Waterfront features: Not Waterfront
- Frontage length: 90'
Lot
- Size: 0.4 Acres
- Dimensions: 174.92 x 90
Details
- Parcel number: 0614013000360
- Zoning: R12AS
Construction
Type & style
- Home type: SingleFamily
- Architectural style: Ranch,Traditional
- Property subtype: Single Family Residence
Materials
- Brick
- Roof: Asphalt Shingle
Condition
- New construction: No
- Year built: 1985
Utilities & green energy
- Electric: Smart Electric Meter
- Sewer: City/County
- Water: City/County
- Utilities for property: Cable Hookup
Community & HOA
Community
- Subdivision: Etheridge Meadows
HOA
- Has HOA: No
Location
- Region: Chesapeake
Financial & listing details
- Price per square foot: $283/sqft
- Tax assessed value: $474,400
- Annual tax amount: $4,791
- Date on market: 10/14/2026
Estimated market value
$550,100
$523,000 - $578,000
$2,521/mo
Price history
Price history is unavailable.
Public tax history
| Year | Property taxes | Tax assessment |
|---|---|---|
| 2025 | $4,791 +4.1% | $474,400 +4.1% |
| 2024 | $4,601 +4.4% | $455,500 +4.4% |
| 2023 | $4,409 +6% | $436,500 +10.2% |
| 2022 | $4,159 +14.8% | $396,100 +14.8% |
| 2021 | $3,624 | $345,100 +0.6% |
| 2020 | -- | $343,000 |
| 2019 | $3,602 +6.2% | $343,000 +6.2% |
| 2018 | $3,392 +2.8% | $323,000 +2.8% |
| 2017 | $3,299 +5.9% | $314,200 +5.9% |
| 2016 | $3,115 +3.9% | $296,700 +3.9% |
| 2015 | $2,999 | $285,600 +1.1% |
| 2014 | $2,999 +2.7% | $282,600 +1.6% |
| 2013 | $2,920 -1.8% | $278,100 -1.8% |
| 2012 | $2,973 -7.8% | $283,100 -7.8% |
| 2011 | $3,225 | $307,100 |
| 2010 | $3,225 -3.2% | $307,100 -3.2% |
| 2009 | $3,330 -1% | $317,100 -1% |
| 2008 | $3,362 -4.2% | $320,200 -3.3% |
| 2007 | $3,510 +6.2% | $331,100 +11.2% |
| 2006 | $3,306 +28.4% | $297,800 +48% |
| 2004 | $2,575 +14.4% | $201,200 +14.4% |
| 2003 | $2,250 +15.1% | $175,800 +15.1% |
| 2002 | $1,955 +17.3% | $152,700 +17.3% |
| 2001 | $1,667 | $130,200 |
Find assessor info on the county website
Monthly payment
Est. payment
Payment breakdown
Explore the cost of this home by adjusting the details. Changes won't be saved.Climate risks
Neighborhood: Great Bridge East
Nearby schools
Schools provided by the listing agent
- Elementary: Butts Road Intermediate
- Middle: Hickory Middle
- High: Hickory
Source: REIN Inc.. This data may not be complete. We recommend contacting the local school district to confirm school assignments for this home.
Similar homes
- $499,9004 bd2 ba1.9k sqft628 Gladesdale Dr, Chesapeake, VA 23322For Sale
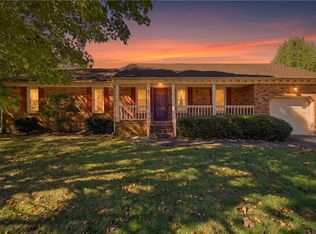 MLS ID #10657378, Lynne Jenkins. REIN Inc.
- $569,9004 bd3 ba2.4k sqft144 Downing Dr, Chesapeake, VA 23322For Sale
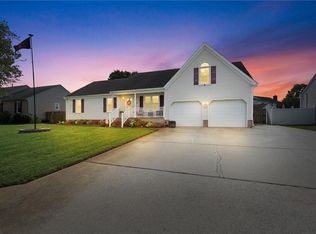 MLS ID #10655754, Tyler Rocke. REIN Inc.
- $539,9004 bd3 ba2k sqft1505 Hilltop Dr, Chesapeake, VA 23322For Sale
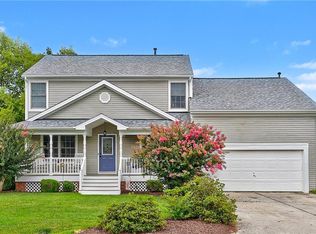 MLS ID #10653218, Karen Harper. REIN Inc.
- $530,0004 bd3 ba2.3k sqft424 Pines Of Warrick Dr, Chesapeake, VA 23322For Sale
 MLS ID #10656970, Laura Daugherty. REIN Inc.
