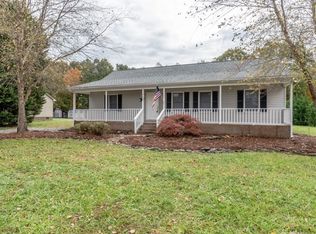
Welcome home to this charming ranch nestled on a spacious 0.76 acre lot in desirable Denver, NC. This well-maintained home combines comfortable living with plenty of outdoor space and no HOA restrictions. A welcoming rocking chair front porch sets the tone for relaxed living, while mature trees and established landscaping provide privacy and curb appeal. Inside, you'll find a bright and open floor plan featuring a spacious family room and dining area with vaulted ceilings. Sliding glass doors lead to the back deck, offering seamless access to outdoor living and the perfect spot for entertaining or enjoying peaceful backyard views. The kitchen features ample cabinet space, pantry, a laundry closet, and a window overlooking the expansive backyard. The generously sized primary suite includes a private bath and double closets, while two additional bedrooms and a full bathroom provide flexibility for family, guests, or a home office. Outside, the large backyard is surrounded by privacy trees and offers endless possibilities for gardening, recreation, pets, or future enhancements. A 4-car carport, extended driveway, and outbuilding for additional storage provide plenty of space for vehicles or equipment. If you've been searching for room to spread out and enjoy a slower pace of life, this is the opportunity you've been waiting for.
Under contract-show
$299,900
6168 King Wilkinson Rd, Denver, NC 28037
3beds
1,267sqft
Single Family Residence
Built in 1991
0.76 Acres Lot
$288,800 Zestimate®
$237/sqft
$-- HOA
What's special
Charming ranchOutbuilding for additional storageExtended driveway
- 9 days |
- 856 |
- 99 |
Likely to sell faster than
Zillow last checked:
Listing updated:
Listed by:
Nicole Leininger nicole@ivesterjackson.com,
Ivester Jackson Christie's
Source: Canopy MLS as distributed by MLS GRID,MLS#: 4395555
Facts & features
Interior
Bedrooms & bathrooms
- Bedrooms: 3
- Bathrooms: 2
- Full bathrooms: 2
- Main level bedrooms: 3
Primary bedroom
- Level: Main
Bedroom s
- Level: Main
Bedroom s
- Level: Main
Bathroom full
- Level: Main
Bathroom full
- Level: Main
Dining area
- Level: Main
Kitchen
- Level: Main
Living room
- Level: Main
Heating
- Heat Pump
Cooling
- Ceiling Fan(s), Central Air
Appliances
- Included: Dishwasher, Electric Oven, Electric Range, Electric Water Heater, Exhaust Fan, Microwave, Refrigerator, Washer/Dryer
- Laundry: Inside, Laundry Closet, Main Level
Features
- Pantry, Storage, Walk-In Closet(s)
- Flooring: Vinyl
- Doors: Sliding Doors
- Has basement: No
Interior area
- Total structure area: 1,267
- Total interior livable area: 1,267 sqft
- Finished area above ground: 1,267
- Finished area below ground: 0
Property
Parking
- Total spaces: 4
- Parking features: Detached Carport, Driveway
- Carport spaces: 4
- Has uncovered spaces: Yes
Features
- Levels: One
- Stories: 1
- Patio & porch: Covered, Deck, Front Porch
- Exterior features: Storage
- Waterfront features: None
Lot
- Size: 0.76 Acres
- Dimensions: 106 x 370 x 91 x 330
- Features: Cleared, Level, Wooded
Details
- Additional structures: Shed(s)
- Parcel number: 56346
- Zoning: R-SF
- Special conditions: Standard
Construction
Type & style
- Home type: SingleFamily
- Property subtype: Single Family Residence
Materials
- Vinyl
- Foundation: Crawl Space
- Roof: Composition
Condition
- New construction: No
- Year built: 1991
Utilities & green energy
- Sewer: Septic Installed
- Water: Well
- Utilities for property: Electricity Connected
Community & HOA
Community
- Security: Smoke Detector(s)
- Subdivision: Delling Downs
Location
- Region: Denver
Financial & listing details
- Price per square foot: $237/sqft
- Tax assessed value: $261,419
- Annual tax amount: $1,722
- Date on market: 6/27/2026
- Cumulative days on market: 10 days
- Listing terms: Cash,Conventional,FHA,VA Loan
- Electric utility on property: Yes
- Road surface type: Concrete, Paved
Estimated market value
$288,800
$274,000 - $303,000
$1,904/mo
Price history
| Date | Event | Price |
|---|---|---|
| 6/27/2026 | Listed for sale | $299,900+152.2%$237/sqft |
Source:  Canopy MLS as distributed by MLS GRID #4395555 Report a problem Canopy MLS as distributed by MLS GRID #4395555 Report a problem | ||
| 7/11/2011 | Listing removed | $118,900$94/sqft |
Source: Southern Homes of the Carolina's #2021810 Report a problem | ||
| 6/30/2011 | Price change | $118,900-5.6%$94/sqft |
Source: Southern Homes of the Carolina's #2021810 Report a problem | ||
| 5/18/2011 | Price change | $125,900-5.3%$99/sqft |
Source: Newprt Properties #2006006 Report a problem | ||
| 3/14/2011 | Listed for sale | $132,900+46.9%$105/sqft |
Source: Newprt Properties #2006006 Report a problem | ||
| 7/2/1998 | Sold | $90,450$71/sqft |
Source: Agent Provided Report a problem | ||
Public tax history
| Year | Property taxes | Tax assessment |
|---|---|---|
| 2025 | $1,722 +1.5% | $261,419 |
| 2024 | $1,696 | $261,419 |
| 2023 | $1,696 +40.7% | $261,419 +77.6% |
| 2022 | $1,206 +0.9% | $147,168 |
| 2021 | $1,195 +4% | $147,168 |
| 2020 | $1,150 +1.9% | $147,168 |
| 2019 | $1,129 +15.1% | $147,168 +18.8% |
| 2018 | $980 | $123,880 |
| 2017 | $980 +0.3% | $123,880 |
| 2016 | $977 +1.3% | $123,880 |
| 2015 | $964 +5.2% | -- |
| 2014 | $916 | $117,786 |
| 2013 | -- | -- |
| 2012 | -- | -- |
| 2011 | -- | -- |
| 2010 | -- | -- |
| 2009 | -- | -- |
| 2008 | -- | $121,547 +14.9% |
| 2007 | -- | $105,797 |
| 2006 | -- | $105,797 |
| 2005 | -- | $105,797 |
| 2004 | -- | $105,797 |
| 2003 | -- | -- |
| 2002 | -- | $92,619 |
| 2001 | -- | $92,619 |
Find assessor info on the county website
Monthly payment
Est. payment$--/mo
Payment breakdown
Explore the cost of this home by adjusting the details. Changes won't be saved.All calculations are estimates and provided by Zillow, Inc. for informational purposes only. Actual amounts may vary.
HOA fees may include property taxes on listings classified as Co-Ops. Contact the listing agent and/or owner for fee details.
Mortgage interest rates are dependent on a number of factors, including credit score, down payment, and repayment length. Interest rate data provided by Zillow Group Marketplace, Inc. as of 1/1/1970 from various mortgage lenders with which we have lead or other similar arrangements; the Estimated Payment is an average of those rates.
See how much you could borrow to make a competitive offer.
Climate risks
Neighborhood: 28037
Nearby schools
GreatSchools rating
- 5/10Pumpkin Center IntermediateGrades: 3-5Distance: 3.6 mi
- 6/10North Lincoln MiddleGrades: 6-8Distance: 3 mi
- 6/10North Lincoln High SchoolGrades: 9-12Distance: 2.4 mi
Schools provided by the listing agent
- Elementary: Pumpkin Center
- Middle: North Lincoln
- High: North Lincoln
Source: Canopy MLS as distributed by MLS GRID. This data may not be complete. We recommend contacting the local school district to confirm school assignments for this home.
A local agent can set up tours, give advice and negotiate with sellers.


- North Carolina
- Lincoln County
- Denver
- 28037
- 6168 King Wilkinson Rd
Nearby cities
Nearby zip codes
Other Denver Topics
