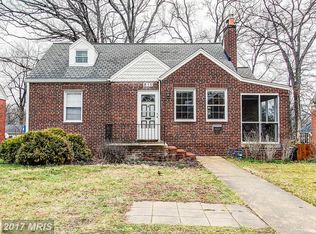
Welcome to 617 Gist Ave!!! The perfect blend of peaceful living and urban convenience! Nestled on a serene street outside the heart of Silver Spring, this meticulously maintained and beautifully updated home offers the best of both worlds: tranquil neighborhood charm with exceptional access to nearby amenities. Just moments from the scenic trails and green spaces of Sligo Creek Park and Sligo Avenue Neighborhood Park, outdoor recreation is always within reach. Commuters will appreciate convenient access to both the Silver Spring and Takoma Metro Stations, providing seamless connectivity to downtown Washington, DC and beyond. Daily conveniences and vibrant dining are just minutes away, with groceries at Whole Foods Market and easy access to the shops, restaurants, and entertainment of Downtown Silver Spring. Inside, thoughtful upgrades shine throughout, including a beautifully renovated kitchen (2021) with custom cabinetry and a timeless built-in—perfect for displaying treasured vintage pieces. Hosting guests? The upper level offers a private retreat complete with a mini-split system installed in 2022 for year-round comfort. Updates include: 2024 - New Central AC Unit, New LVP in both finished Upper and Basement floors, exterior painting. 2022 - Mini Split for top floor, new basement door, remodeled first floor bathroom. 2021 -Kitchen. 2017 - Windows (Prior Owner). 2014 - New Roof (Prior Owner). This move-in-ready charmer combines classic character with modern convenience in one of Silver Spring’s most desirable locations. Swing by to experience the extensive and thoughtful upgrades for yourself!!!
For sale
Price cut: $30K (5/13)
$699,000
617 Gist Ave, Silver Spring, MD 20910
3beds
1,692sqft
Est.: Get pre-qualified
Single Family Residence
Built in 1934
5,227 Square Feet Lot
$690,000 Zestimate®
$413/sqft
$-- HOA
What's special
Beautifully renovated kitchenCustom cabinetryTimeless built-in
- 43 days |
- 1,842 |
- 145 |
Zillow last checked:
Listing updated:
Listed by:
Chris Gaginis 202-656-4146,
Long & Foster Real Estate, Inc. 240-497-1700
Source: Bright MLS,MLS#: MDMC2227708
Tour with a local agent
Facts & features
Interior
Bedrooms & bathrooms
- Bedrooms: 3
- Bathrooms: 2
- Full bathrooms: 2
- Main level bathrooms: 1
- Main level bedrooms: 2
Rooms
- Room types: Bedroom 2, Bedroom 1, Bathroom 1
Bedroom 1
- Level: Main
Bedroom 1
- Level: Upper
Bedroom 2
- Level: Main
Bathroom 1
- Level: Main
Bathroom 1
- Level: Lower
Heating
- ENERGY STAR Qualified Equipment, Forced Air, Natural Gas
Cooling
- Central Air, Ductless, Electric
Appliances
- Included: Oven, Oven/Range - Gas, Stainless Steel Appliance(s), Washer, Microwave, ENERGY STAR Qualified Refrigerator, Gas Water Heater
- Laundry: In Basement
Features
- Bar, Bathroom - Tub Shower, Bathroom - Walk-In Shower, Breakfast Area, Built-in Features, Ceiling Fan(s), Combination Kitchen/Dining, Dry Wall
- Flooring: Hardwood, Concrete, Wood
- Basement: Connecting Stairway,Partial,Improved,Partially Finished,Rear Entrance,Shelving,Sump Pump
- Number of fireplaces: 1
- Fireplace features: Brick, Wood Burning
Interior area
- Total structure area: 2,182
- Total interior livable area: 1,692 sqft
- Finished area above ground: 1,252
- Finished area below ground: 440
Property
Parking
- Parking features: On Street
- Has uncovered spaces: Yes
Accessibility
- Accessibility features: None
Features
- Levels: Three
- Stories: 3
- Exterior features: Chimney Cap(s)
- Pool features: None
- Fencing: Chain Link,Wood
Lot
- Size: 5,227 Square Feet
Details
- Additional structures: Above Grade, Below Grade
- Parcel number: 01371608
- Zoning: R60
- Special conditions: Standard
Construction
Type & style
- Home type: SingleFamily
- Architectural style: Cape Cod
- Property subtype: Single Family Residence
Materials
- Brick
- Foundation: Concrete Perimeter, Pillar/Post/Pier
- Roof: Shingle
Condition
- Excellent
- New construction: No
- Year built: 1934
- Major remodel year: 2022
Utilities & green energy
- Sewer: Public Sewer
- Water: Public
Community & HOA
Community
- Subdivision: Sligo Park Hills
HOA
- Has HOA: No
Location
- Region: Silver Spring
Financial & listing details
- Price per square foot: $413/sqft
- Tax assessed value: $666,600
- Annual tax amount: $7,650
- Date on market: 4/18/2026
- Listing agreement: Exclusive Agency
- Listing terms: Conventional,FHA,VA Loan,Cash,Other
- Exclusions: See List In Disclosure Packet
- Ownership: Fee Simple
Estimated market value
$690,000
$656,000 - $725,000
$3,248/mo
Price history
| Date | Event | Price |
|---|---|---|
| 5/13/2026 | Price change | $699,000-4.1%$413/sqft |
Source:  Bright MLS #MDMC2227708 Report a problem Bright MLS #MDMC2227708 Report a problem | ||
| 4/18/2026 | Listed for sale | $729,000+36.3%$431/sqft |
Source: Bright MLS #MDMC2227708 Report a problem | ||
| 12/4/2020 | Sold | $535,000+1.9%$316/sqft |
Source: Public Record Report a problem | ||
| 10/24/2020 | Pending sale | $525,000$310/sqft |
Source: Compass #MDMC729162 Report a problem | ||
| 10/21/2020 | Listed for sale | $525,000+7.4%$310/sqft |
Source: Compass #MDMC729162 Report a problem | ||
| 5/15/2018 | Listing removed | $489,000$289/sqft |
Source: Redfin Corp #1001188290 Report a problem | ||
| 5/13/2018 | Listed for sale | $489,000+17.8%$289/sqft |
Source: Redfin Corp #1001188290 Report a problem | ||
| 1/1/2015 | Sold | $415,000$245/sqft |
Source:  Long & Foster Broker Feed #1002866340_100 Report a problem Long & Foster Broker Feed #1002866340_100 Report a problem | ||
| 7/25/2014 | Sold | $415,000-2.4%$245/sqft |
Source: Public Record Report a problem | ||
| 5/9/2014 | Pending sale | $425,000$251/sqft |
Source: Long & Foster Real Estate, Inc. Report a problem | ||
| 3/10/2014 | Listed for sale | $425,000+6.5%$251/sqft |
Source: Long & Foster Real Estate, Inc. Report a problem | ||
| 2/6/2011 | Listing removed | $1,950$1/sqft |
Source: Streamline Management LLC Report a problem | ||
| 1/1/2011 | Listed for rent | $1,950$1/sqft |
Source: Streamline Management LLC Report a problem | ||
| 12/12/2010 | Listing removed | $399,000$236/sqft |
Source: Long & Foster Real Estate #MC7366038 Report a problem | ||
| 11/11/2010 | Pending sale | $399,000$236/sqft |
Source: Long & Foster Real Estate #MC7366038 Report a problem | ||
| 11/4/2010 | Price change | $399,000-7%$236/sqft |
Source: Long & Foster Real Estate #MC7366038 Report a problem | ||
| 10/21/2010 | Pending sale | $429,000$254/sqft |
Source: Long & Foster Real Estate #MC7366038 Report a problem | ||
| 9/26/2010 | Price change | $429,000-4.5%$254/sqft |
Source: Long & Foster Real Estate #MC7366038 Report a problem | ||
| 7/24/2010 | Price change | $449,000-3.4%$265/sqft |
Source: Long & Foster Real Estate #MC7366038 Report a problem | ||
| 6/18/2010 | Listed for sale | $465,000$275/sqft |
Source: Long & Foster Real Estate #MC7366038 Report a problem | ||
Public tax history
| Year | Property taxes | Tax assessment |
|---|---|---|
| 2025 | $6,833 +10.5% | $602,000 +12% |
| 2024 | $6,187 +1.9% | $537,400 +2% |
| 2023 | $6,072 +6.5% | $526,967 +2% |
| 2022 | $5,700 +2.2% | $516,533 +2.1% |
| 2021 | $5,580 +0.6% | $506,100 +0.7% |
| 2020 | $5,545 +1.5% | $502,600 +1.4% |
| 2019 | $5,465 -0.2% | $495,600 |
| 2018 | $5,475 +5.9% | $495,600 +9.1% |
| 2017 | $5,172 +11% | $454,433 +10% |
| 2016 | $4,658 | $413,267 +11.1% |
| 2015 | $4,658 | $372,100 |
| 2014 | $4,658 | $372,100 |
| 2013 | -- | $372,100 -5.4% |
| 2012 | -- | $393,500 |
| 2011 | -- | $393,500 |
| 2010 | -- | $393,500 -3.6% |
| 2009 | -- | $408,190 +11.4% |
| 2008 | -- | $366,526 +12.8% |
| 2007 | -- | $324,863 +14.7% |
| 2006 | -- | $283,200 +20.3% |
| 2005 | -- | $235,326 +25.5% |
| 2004 | -- | $187,453 +34.3% |
| 2003 | -- | $139,580 +3.2% |
| 2002 | -- | $135,296 |
| 2001 | -- | $135,296 |
Find assessor info on the county website
Monthly payment
Est. payment$--/mo
Payment breakdown
Explore the cost of this home by adjusting the details. Changes won't be saved.
All calculations are estimates and provided by Zillow, Inc. for informational purposes only. Actual amounts may vary.
HOA fees may include property taxes on listings classified as Co-Ops. Contact the listing agent and/or owner for fee details.
Mortgage interest rates are dependent on a number of factors, including credit score, down payment, and repayment length. Interest rate data provided by Zillow Group Marketplace, Inc. as of 1/1/1970 from various mortgage lenders with which we have lead or other similar arrangements; the Estimated Payment is an average of those rates.
See how much you could borrow to make a competitive offer.
Climate risks
Neighborhood: 20910
Nearby schools
GreatSchools rating
- 4/10East Silver Spring Elementary SchoolGrades: PK-5Distance: 0.4 mi
- 8/10Takoma Park Middle SchoolGrades: 6-8Distance: 0.2 mi
- 7/10Montgomery Blair High SchoolGrades: 9-12Distance: 2.1 mi
Schools provided by the listing agent
- Elementary: East Silver Spring
- Middle: Takoma Park
- High: Montgomery Blair
- District: Montgomery County Public Schools
Source: Bright MLS. This data may not be complete. We recommend contacting the local school district to confirm school assignments for this home.
A local agent can set up tours, give advice and negotiate with sellers.
A local lender can help you make sure your offer is ready when you are.


- Maryland
- Montgomery County
- Silver Spring
- 20910
- 617 Gist Ave
Nearby cities
Nearby neighborhoods
Nearby zip codes
Other Silver Spring Topics
