In search of one-level living on 3/4 of an acre with no HOA in Chester? This 3 bed, 2 bath home at 1,712 sq ft features both a 2 car garage and large sunroom in a quiet and walkable neighborhood! Come home everyday to dogwoods, camellias, blueberry bushes, a paved driveway, covered front porch, 2 car garage with brand new garage door, cedar siding, a 2021 roof, new front steps and front handrails, established landscaping and detached gazebo! You will be greeted by fresh paint throughout most of the house, both a great room and sitting room, newer laminate flooring in the hallways and bedrooms, and brand new luxury vinyl plank flooring in the bathrooms and laundry room. The kitchen has a newer dishwasher and microwave, ceramic tile flooring and accesses the rear deck or formal dining room. The great room features a brick fireplace, built-in book shelf and ceiling fan. The sunroom was built on a brick foundation and has removable plexiglass installed to keep the space usable during the cooler months & overlooks a great yard. The sunroom is also outfitted with two skylights, two ceiling fans, two window A/C units, some duct work installed, and could be easily finished into additional finished square footage & living space! The master bedroom has a walk-in closet, ceiling fan, en-suite bath & fresh paint. Make your way back to the spa room to find a private hot tub with separate exterior access and plumbing has already been installed for an additional rinse off area. The garage has a new garage door, additional sub panel, lots of shelving, numerous receptacles and a loft area for extra storage. Additional features include an updated central air system in 2023, natural gas heating system, central vac, several yard hydrants, several yard/street lights, the portable generator conveys and both the detached storage shed & gazebo already have wiring run to them. This property has been enjoyed by the same family since the house was originally constructed. Good location near 95, 288 and Route 10!
For sale
Price cut: $15.1K (8/25)
$359,900
617 Rebel Ridge Rd, South Chesterfield, VA 23834
3beds
1,712sqft
Single Family Residence
Built in 1985
0.75 Acres Lot
$359,300 Zestimate®
$210/sqft
$-- HOA
What's special
Detached gazeboLarge sunroomPaved drivewayDogwoods camellias blueberry bushesCedar sidingNatural gas heating systemCentral vac
- 89 days
- 1,159
- 72
Zillow last checked:
Listing updated:
Listed by:
Andrew Corbitt 804-513-6626,
Coldwell Banker Premier 804-277-4136,
Christina Comer 804-201-8029,
Coldwell Banker Premier
Source: CVRMLS,MLS#: 2616198 Originating MLS: Central Virginia Regional MLS
Originating MLS: Central Virginia Regional MLSFacts & features
Interior
Bedrooms & bathrooms
- Bedrooms: 3
- Bathrooms: 2
- Full bathrooms: 2
Other
- Description: Tub & Shower
- Level: First
Heating
- Forced Air, Natural Gas
Cooling
- Central Air, Electric
Appliances
- Included: Dishwasher, Electric Cooking, Gas Water Heater, Microwave, Oven, Water Heater
- Laundry: Washer Hookup, Dryer Hookup
Features
- Bookcases, Built-in Features, Bedroom on Main Level, Ceiling Fan(s), Dining Area, Separate/Formal Dining Room, Eat-in Kitchen, En Suite Bathroom, Full Bath on Main Level, Fireplace, Hot Tub/Spa, Laminate Counters, Bath in Primary Bedroom, Main Level Primary, Skylights, Walk-In Closet(s)
- Flooring: Ceramic Tile, Laminate, Partially Carpeted, Vinyl
- Doors: Storm Door(s)
- Windows: Skylight(s)
- Basement: Crawl Space
- Attic: Access Only
- Number of fireplaces: 1
- Fireplace features: Masonry
Interior area
- Total interior livable area: 1,712 sqft
- Finished area above ground: 1,712
- Finished area below ground: 0
Property
Parking
- Total spaces: 2
- Parking features: Attached, Direct Access, Driveway, Garage, Garage Door Opener, Off Street, Paved, Two Spaces, Storage, Workshop in Garage
- Attached garage spaces: 2
- Has uncovered spaces: Yes
Features
- Levels: One
- Stories: 1
- Patio & porch: Front Porch, Deck, Porch
- Exterior features: Deck, Hot Tub/Spa, Lighting, Porch, Storage, Shed, Paved Driveway
- Pool features: None, Community
- Has spa: Yes
- Spa features: Hot Tub
- Fencing: None
Lot
- Size: 0.75 Acres
- Features: Landscaped, Level
- Topography: Level
Details
- Additional structures: Shed(s), Gazebo
- Parcel number: 811647187400000
- Zoning description: R15
Construction
Type & style
- Home type: SingleFamily
- Architectural style: Ranch
- Property subtype: Single Family Residence
Materials
- Block, Cedar, Drywall, Frame
- Roof: Shingle
Condition
- Resale
- New construction: No
- Year built: 1985
Utilities & green energy
- Sewer: Septic Tank
- Water: Public
Community & HOA
Community
- Features: Pool
- Security: Smoke Detector(s)
- Subdivision: Walthallmill
Location
- Region: South Chesterfield
Financial & listing details
- Price per square foot: $210/sqft
- Tax assessed value: $351,300
- Annual tax amount: $3,009
- Date on market: 6/22/2026
- Ownership: Individuals
- Ownership type: Sole Proprietor
Estimated market value
$359,300
$341,000 - $377,000
$2,319/mo
Price history
| Date | Event | Price |
|---|---|---|
| 8/25/2026 | Price change | $359,900-4%$210/sqft |
Source:  CVRMLS #2616198 Report a problem CVRMLS #2616198 Report a problem | ||
| 7/17/2026 | Listed for sale | $375,000$219/sqft |
Source: CVRMLS #2616198 Report a problem | ||
| 7/8/2026 | Pending sale | $375,000$219/sqft |
Source: CVRMLS #2616198 Report a problem | ||
| 6/13/2026 | Listed for sale | $375,000+360.1%$219/sqft |
Source: CVRMLS #2616198 Report a problem | ||
| 8/1/1985 | Sold | $81,500$48/sqft |
Source: Agent Provided Report a problem | ||
Public tax history
| Year | Property taxes | Tax assessment |
|---|---|---|
| 2025 | $3,010 +1.6% | $338,200 +2.7% |
| 2024 | $2,963 +14.6% | $329,200 +15.9% |
| 2023 | $2,585 +6.3% | $284,100 +7.5% |
| 2022 | $2,432 +3.1% | $264,400 +6.5% |
| 2021 | $2,359 +9.1% | $248,300 +9.1% |
| 2020 | $2,161 | $227,500 |
| 2019 | $2,161 +117.4% | $227,500 +11.5% |
| 2018 | $994 -48.1% | $204,000 +3.6% |
| 2017 | $1,915 | $196,900 |
| 2016 | $1,915 +15.7% | $196,900 +16% |
| 2015 | $1,655 -9% | $169,800 -9.1% |
| 2014 | $1,819 | $186,900 |
| 2013 | -- | $186,900 -4.3% |
| 2012 | -- | $195,300 -4.8% |
| 2011 | -- | $205,200 -0.3% |
| 2010 | -- | $205,900 -2.6% |
| 2009 | -- | $211,500 -3.1% |
| 2008 | -- | $218,200 +9.1% |
| 2007 | -- | $200,000 +23.8% |
| 2005 | -- | $161,500 +9% |
| 2004 | -- | $148,200 +1.1% |
| 2003 | -- | $146,600 +2.3% |
| 2002 | -- | $143,300 +7.8% |
| 2001 | -- | $132,900 |
Find assessor info on the county website
Monthly payment
Est. payment
Payment breakdown
Explore the cost of this home by adjusting the details. Changes won't be saved.Climate risks
Neighborhood: 23834
Nearby schools
Schools provided by the listing agent
- Elementary: Elizabeth Scott
- Middle: Elizabeth Davis
- High: Thomas Dale
Source: CVRMLS. This data may not be complete. We recommend contacting the local school district to confirm school assignments for this home.
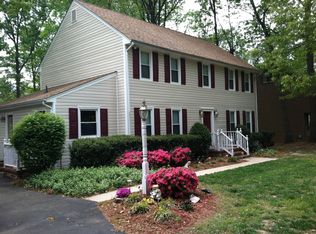
- $406,9004 bd3 ba2.3k sqft621 Rebel Ridge Rd, South Chesterfield, VA 23834Off Market
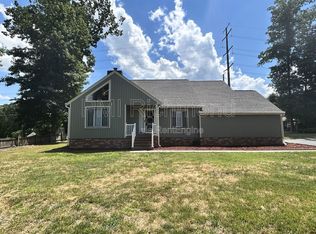
- $457,0004 bd4 ba2.6k sqft613 Rebel Ridge Rd, South Chesterfield, VA 23834Off Market
- $464,4004 bd2 ba3.1k sqft701 Rebel Ridge Rd, South Chesterfield, VA 23834Off Market
- $493,1003 bd2 ba2.6k sqft609 Rebel Ridge Rd, South Chesterfield, VA 23834Off Market
Similar homes
- $390,0005 bd3 ba1.8k sqft14800 Walthall Dr, South Chesterfield, VA 23834For Sale
 MLS ID #2620490, David Wright, Real Broker LLC. CVRMLS
 - $360,0004 bd2 ba2.4k sqft4611 Dunkirk Dr, Chester, VA 23831For Sale
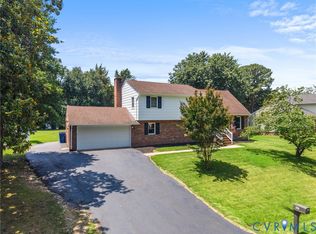 MLS ID #2625553, Kristin Murphy, Real Broker LLC. CVRMLS
 - $379,0004 bd3 ba2.4k sqft1524 Mount Pleasant Dr, Colonial Heights, VA 23834For Sale
 MLS ID #2622267, Brad Ruckart, Real Broker LLC. CVRMLS
 - $350,0003 bd3 ba1.8k sqft3231 Ludgate Rd, Chester, VA 23831For Sale
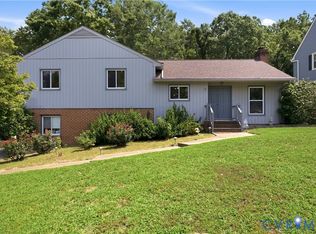 MLS ID #2622514, Justine Rice, Liz Moore & Associates. CVRMLS
