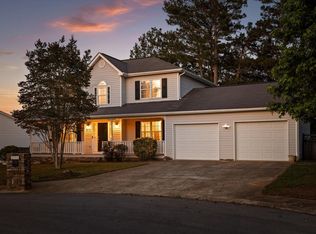
Welcome to this beautifully designed 3-bedroom, 2-bathroom residence, complete with a versatile upstairs bonus room. Situated on a generous half-acre lot,
the property features a spacious two-car garage and exceptional curb appeal. Inside, the luxurious primary suite serves as a private retreat, highlighted by an
elegant trey ceiling. The heart of the home is a tastefully appointed kitchen, boasting beautiful granite countertops and an inviting dining area. Ideal for
entertaining or quiet relaxation, the outdoor living spaces include both a private deck and an expansive patio. Contact today to schedule your private tour.
For sale
$339,000
618 Howard Leonard Rd, Ringgold, GA 30736
3beds
1,644sqft
Est.: Get pre-qualified
Single Family Residence
Built in 2002
0.5 Acres Lot
$331,400 Zestimate®
$206/sqft
$-- HOA
What's special
Private deckLuxurious primary suiteInviting dining areaTastefully appointed kitchenGenerous half-acre lotVersatile upstairs bonus roomExpansive patio
- 5 days |
- 670 |
- 40 |
Likely to sell faster than
Zillow last checked:
Listing updated:
Listed by:
Selina R Denham 423-505-7177,
Blue Key Properties LLC
Source: Greater Chattanooga Realtors,MLS#: 1535175
Tour with a local agent
Facts & features
Interior
Bedrooms & bathrooms
- Bedrooms: 3
- Bathrooms: 2
- Full bathrooms: 2
Heating
- Central, Electric
Cooling
- Central Air, Electric, Multi Units
Appliances
- Included: Dishwasher, Electric Water Heater, Free-Standing Electric Range, Microwave, Refrigerator
- Laundry: Washer Hookup
Features
- Cathedral Ceiling(s), Open Floorplan, Primary Downstairs, Separate Shower, Tub/shower Combo, En Suite
- Flooring: Carpet, Hardwood, Tile, Engineered Hardwood
- Windows: Insulated Windows
- Basement: Crawl Space
- Number of fireplaces: 1
- Fireplace features: Electric, Living Room
Interior area
- Total structure area: 1,644
- Total interior livable area: 1,644 sqft
- Finished area above ground: 1,644
Property
Parking
- Total spaces: 2
- Parking features: Garage Door Opener, Garage Faces Front, Kitchen Level
- Attached garage spaces: 2
Features
- Levels: One and One Half
- Stories: 1
- Patio & porch: Deck, Patio, Porch, Porch - Covered
- Exterior features: Rain Gutters
- Spa features: None
- Fencing: None
Lot
- Size: 0.5 Acres
- Dimensions: 139 x 154
- Features: Gentle Sloping, Level, Split Possible
Details
- Additional structures: Outbuilding
- Parcel number: 0028a019
- Special conditions: Standard
- Other equipment: None
Construction
Type & style
- Home type: SingleFamily
- Property subtype: Single Family Residence
Materials
- Brick, Other, Vinyl Siding
- Foundation: Block
- Roof: Asphalt,Shingle
Condition
- New construction: No
- Year built: 2002
Utilities & green energy
- Sewer: Septic Tank
- Water: Public
- Utilities for property: Phone Available, Underground Utilities
Community & HOA
Community
- Features: None
- Security: Smoke Detector(s)
- Subdivision: Shannon Oaks
HOA
- Has HOA: No
Location
- Region: Ringgold
Financial & listing details
- Price per square foot: $206/sqft
- Tax assessed value: $266,975
- Annual tax amount: $2,099
- Date on market: 5/21/2026
- Listing terms: Cash,Conventional,FHA,VA Loan
- Inclusions: Agents, please provide feedback when showing this home. Call Broker Bay for all showings, Buyer to verify any information deemed important to them including but not limited to square footage, taxes, and school zones. Agent is related to seller.
- Road surface type: Asphalt
Estimated market value
$331,400
$315,000 - $348,000
$1,982/mo
Price history
| Date | Event | Price |
|---|---|---|
| 5/21/2026 | Listed for sale | $339,000+6.6%$206/sqft |
Source: Greater Chattanooga Realtors #1535175 Report a problem | ||
| 6/16/2023 | Sold | $318,000+1%$193/sqft |
Source: Greater Chattanooga Realtors #1372721 Report a problem | ||
| 5/13/2023 | Contingent | $315,000$192/sqft |
Source: Greater Chattanooga Realtors #1372721 Report a problem | ||
| 4/30/2023 | Listed for sale | $315,000+61.5%$192/sqft |
Source:  RealTracs MLS as distributed by MLS GRID #2514167 Report a problem RealTracs MLS as distributed by MLS GRID #2514167 Report a problem | ||
| 10/29/2020 | Sold | $195,000-0.3%$119/sqft |
Source: Greater Chattanooga Realtors #1324636 Report a problem | ||
| 9/19/2020 | Pending sale | $195,500$119/sqft |
Source: Real Estate Partners Chatt LLC #1324636 Report a problem | ||
| 9/19/2020 | Listed for sale | $195,500$119/sqft |
Source: Real Estate Partners Chatt LLC #1324636 Report a problem | ||
Public tax history
| Year | Property taxes | Tax assessment |
|---|---|---|
| 2024 | $2,116 +23.3% | $106,790 +32.7% |
| 2023 | $1,716 +23.5% | $80,470 +21.2% |
| 2022 | $1,390 +4.4% | $66,407 +4.4% |
| 2021 | $1,330 +4.1% | $63,587 +12.2% |
| 2020 | $1,279 | $56,663 |
| 2019 | $1,279 -1.7% | $56,663 +3.7% |
| 2018 | $1,301 -2.4% | $54,663 +1.3% |
| 2017 | $1,333 | $53,954 +7.1% |
| 2016 | -- | $50,382 |
| 2015 | -- | $50,382 |
| 2014 | -- | $50,382 |
| 2013 | -- | $50,382 |
| 2012 | -- | -- |
| 2011 | -- | -- |
| 2010 | -- | -- |
Find assessor info on the county website
Monthly payment
Est. payment$--/mo
Payment breakdown
Explore the cost of this home by adjusting the details. Changes won't be saved.
All calculations are estimates and provided by Zillow, Inc. for informational purposes only. Actual amounts may vary.
HOA fees may include property taxes on listings classified as Co-Ops. Contact the listing agent and/or owner for fee details.
Mortgage interest rates are dependent on a number of factors, including credit score, down payment, and repayment length. Interest rate data provided by Zillow Group Marketplace, Inc. as of 1/1/1970 from various mortgage lenders with which we have lead or other similar arrangements; the Estimated Payment is an average of those rates.
See how much you could borrow to make a competitive offer.
Climate risks
Neighborhood: 30736
Nearby schools
GreatSchools rating
- 5/10Woodstation Elementary SchoolGrades: PK-5Distance: 4.5 mi
- 8/10Heritage Middle SchoolGrades: 6-8Distance: 3.7 mi
- 7/10Heritage High SchoolGrades: 9-12Distance: 4 mi
Schools provided by the listing agent
- Elementary: Woodstation Elementary
- Middle: Heritage Middle
- High: Heritage High School
Source: Greater Chattanooga Realtors. This data may not be complete. We recommend contacting the local school district to confirm school assignments for this home.

A local agent can set up tours, give advice and negotiate with sellers.
A local lender can help you make sure your offer is ready when you are.
- Georgia
- Catoosa County
- Ringgold
- 30736
- 618 Howard Leonard Rd
Nearby cities
Nearby neighborhoods
Nearby zip codes
Other Ringgold Topics
