RARE MOVE IN READY - 5-Acre Nature Paradise Retreat with Modern Updates, Flexible Living Space & Two Garages! 1 YEAR HOME WARRANTY INCLUDED, for that extra piece of mind! Welcome to this beautifully updated 3-bedroom plus additional Den/Office, 2-full-bath home nestled on 5 private acres at the end of a quiet road. Surrounded by nature, this property offers the perfect combination of peaceful country living and convenient access to shopping and everyday amenities. Step inside to find new flooring, fresh paint, new stainless-steel appliances, and a new kitchen with granite countertops, creating a clean and inviting atmosphere throughout. This home also features a versatile bonus room/office/den. Snuggle up in front of a cozy fireplace in the primary bedroom. While the open family room offers the warmth from the wood stove, and extra space for dining, offering the perfect space for gathering and entertaining. This huge room has beautifully designed windows that allow spectacular views and an abundance of natural light. With two garages, abundant parking, multiple flexible living spaces, extensive updates, and a tranquil setting, this property offers a rare opportunity to enjoy privacy and nature without sacrificing convenience. Only 1.3 miles from Festival Shopping Center with grocery store, restaurants, gym, department stores, and doctor offices! Only 2.5 miles to Upper Chesapeake Hospital too! Offers an easy commute to I-95! The lower level provides even more flexibility with a separate entrance, a bedroom with a walk-in closet, and full bath, making it ideal for guests, extended family, a private retreat, or additional living space. Option for multigenerational living with privacy. Outside, enjoy the beauty and privacy of approximately 5 acres with plenty of woods, stream, and natural surroundings. A new driveway in 2026 provides a welcoming approach to the property, while the beautifully landscaped grounds feature an abundance of colorful azalea bushes and mature greenery. Go hiking/walking/camping in your own private woods with a stream. In walking distance to the back of Harford Glen Nature Area. Come explore all that this special and unique property has to offer!
For sale
$625,000
618 Plumtree Rd, Bel Air, MD 21015
3beds
1,972sqft
Single Family Residence
Built in 1957
5 Acres Lot
$615,900 Zestimate®
$317/sqft
$-- HOA
What's special
Fresh paintNew flooringAbundant parkingNew stainless-steel appliancesTwo garages
- 23 days
- 1,163
- 64
Likely to sell faster than
Zillow last checked:
Listing updated:
Listed by:
Crystal Hogue 410-652-8804,
Homeowners Real Estate (410) 967-5995
Source: Bright MLS,MLS#: MDHR2060686
Facts & features
Interior
Bedrooms & bathrooms
- Bedrooms: 3
- Bathrooms: 2
- Full bathrooms: 2
- Main level bathrooms: 1
- Main level bedrooms: 3
Rooms
- Room types: Primary Bedroom, Bedroom 2, Bedroom 3, Kitchen, Family Room, Storage Room, Bathroom 2, Bonus Room
Primary bedroom
- Features: Fireplace - Wood Burning, Flooring - Luxury Vinyl Plank
- Level: Main
- Area: 294 Square Feet
- Dimensions: 21 X 14
Bedroom 2
- Features: Ceiling Fan(s), Flooring - Luxury Vinyl Plank
- Level: Main
- Area: 117 Square Feet
- Dimensions: 13 X 9
Bedroom 3
- Features: Ceiling Fan(s), Chair Rail, Flooring - Luxury Vinyl Plank
- Level: Main
- Area: 110 Square Feet
- Dimensions: 11 X 10
Bathroom 2
- Features: Flooring - Ceramic Tile, Bathroom - Walk-In Shower
- Level: Lower
Bonus room
- Features: Flooring - Ceramic Tile, Walk-In Closet(s)
- Level: Lower
Family room
- Features: Ceiling Fan(s), Flooring - Luxury Vinyl Tile, Recessed Lighting, Wood Stove
- Level: Main
- Area: 552 Square Feet
- Dimensions: 24 X 23
Kitchen
- Features: Granite Counters, Flooring - Luxury Vinyl Plank, Kitchen - Electric Cooking
- Level: Main
Storage room
- Level: Lower
Heating
- Forced Air, Electric, Oil, Wood
Cooling
- Ceiling Fan(s), Central Air, Multi Units, Electric
Appliances
- Included: Microwave, Dishwasher, Dryer, ENERGY STAR Qualified Washer, Oven/Range - Electric, Stainless Steel Appliance(s), Refrigerator, Electric Water Heater
Features
- Attic, Ceiling Fan(s)
- Flooring: Luxury Vinyl, Hardwood, Ceramic Tile
- Windows: Bay/Bow
- Basement: Combination,Connecting Stairway,Heated,Exterior Entry,Interior Entry,Partially Finished,Walk-Out Access,Windows
- Number of fireplaces: 1
- Fireplace features: Brick, Mantel(s), Screen, Wood Burning
Interior area
- Total structure area: 3,144
- Total interior livable area: 1,972 sqft
- Finished area above ground: 1,572
- Finished area below ground: 400
Property
Parking
- Total spaces: 7
- Parking features: Basement, Garage Faces Rear, Inside Entrance, Asphalt, Attached, Driveway
- Attached garage spaces: 2
- Uncovered spaces: 5
Accessibility
- Accessibility features: 2+ Access Exits, Accessible Doors, Doors - Lever Handle(s), Doors - Swing In
Features
- Levels: Two
- Stories: 2
- Exterior features: Chimney Cap(s), Lighting, Flood Lights
- Pool features: None
Lot
- Size: 5 Acres
Details
- Additional structures: Above Grade, Below Grade
- Parcel number: 1303050246
- Zoning: R1
- Special conditions: Standard
Construction
Type & style
- Home type: SingleFamily
- Architectural style: Ranch/Rambler,Contemporary,Transitional
- Property subtype: Single Family Residence
Materials
- Brick, Vinyl Siding
- Foundation: Block
- Roof: Architectural Shingle
Condition
- Excellent
- New construction: No
- Year built: 1957
- Major remodel year: 2026
Utilities & green energy
- Sewer: Private Septic Tank
- Water: Well
Community & HOA
Community
- Subdivision: None Available
HOA
- Has HOA: No
Location
- Region: Bel Air
Financial & listing details
- Price per square foot: $317/sqft
- Tax assessed value: $346,433
- Annual tax amount: $3,776
- Date on market: 10/14/2026
- Listing agreement: Exclusive Right To Sell
- Ownership: Fee Simple
Estimated market value
$615,900
$585,000 - $647,000
$2,860/mo
Price history
| Date | Event | Price |
|---|---|---|
| 10/14/2026 | Listed for sale | $625,000+108.3%$317/sqft |
Source:  Bright MLS #MDHR2060686 Report a problem | ||
| 4/9/2019 | Sold | $300,000+0%$152/sqft |
Source: Public Record Report a problem | ||
| 1/20/2019 | Price change | $299,900-7.7%$152/sqft |
Source: Forsyth Real Estate Group #MDHR109194 Report a problem | ||
| 11/29/2018 | Listed for sale | $325,000+6.6%$165/sqft |
Source: Forsyth Real Estate Group #MDHR109194 Report a problem | ||
| 5/20/2015 | Sold | $305,000-6.1%$155/sqft |
Source: Public Record Report a problem | ||
| 3/15/2015 | Price change | $324,900-3.3%$165/sqft |
Source: Long & Foster Real Estate #HR8468074 Report a problem | ||
| 12/31/2014 | Listed for sale | $335,900$170/sqft |
Source: Long & Foster Real Estate #HR8468074 Report a problem | ||
| 10/31/2014 | Pending sale | $335,900$170/sqft |
Source: Long & Foster Real Estate #HR8468074 Report a problem | ||
| 10/14/2014 | Price change | $335,900-2.6%$170/sqft |
Source: Long & Foster Real Estate #HR8468074 Report a problem | ||
| 9/29/2014 | Listed for sale | $344,900$175/sqft |
Source: Long & Foster Real Estate #HR8468074 Report a problem | ||
Public tax history
| Year | Property taxes | Tax assessment |
|---|---|---|
| 2026 | $3,836 +2.1% | $346,433 +2.1% |
| 2025 | $3,758 +5.1% | $339,300 +3.5% |
| 2024 | $3,574 +3.6% | $327,933 +3.6% |
| 2023 | $3,450 +3.7% | $316,567 +3.7% |
| 2022 | $3,326 -3.8% | $305,200 +0.5% |
| 2021 | $3,459 -0.8% | $303,667 +0.5% |
| 2020 | $3,487 +0.5% | $302,133 +0.5% |
| 2019 | $3,469 +7.3% | $300,600 +7.3% |
| 2018 | $3,232 -6.8% | $280,100 -6.8% |
| 2017 | $3,469 | $300,600 +25.7% |
| 2016 | -- | $239,100 |
| 2015 | -- | $239,100 |
| 2014 | $2,876 | $239,100 -3.9% |
| 2013 | -- | $248,900 |
| 2012 | -- | $248,900 |
| 2011 | -- | $248,900 -16.6% |
| 2010 | -- | $298,350 +10.5% |
| 2009 | -- | $270,106 +11.7% |
| 2008 | -- | $241,863 +13.2% |
| 2007 | -- | $213,620 +9.7% |
| 2006 | -- | $194,812 +10.7% |
| 2005 | -- | $176,006 +12% |
| 2004 | -- | $157,200 +6.3% |
| 2003 | -- | $147,946 +6.7% |
| 2002 | -- | $138,693 +7.1% |
| 2001 | -- | $129,440 |
Find assessor info on the county website
Monthly payment
Est. payment
Payment breakdown
Explore the cost of this home by adjusting the details. Changes won't be saved.Climate risks
Neighborhood: 21015
Nearby schools
Schools provided by the listing agent
- District: Harford County Public Schools
Source: Bright MLS. This data may not be complete. We recommend contacting the local school district to confirm school assignments for this home.

Similar homes
- $649,9004 bd4 ba2.7k sqft1138 Starmount Ct, Bel Air, MD 21015For Sale
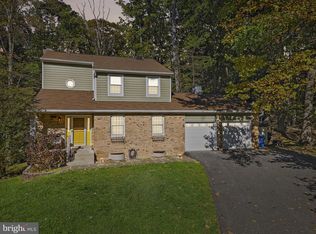
 MLS ID #MDHR2061298, D Waldera, Keller Williams Gateway LLC. Bright MLS
- $649,0005 bd3 ba2.7k sqft1610 Cass Dr, Bel Air, MD 21015For Sale
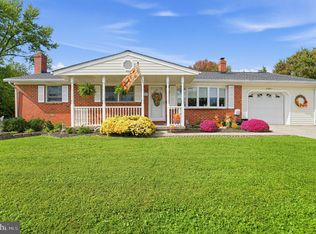 MLS ID #MDHR2061072, Angela Allison, Houwzer, LLC. Bright MLS
- $650,0003 bd3 ba2.7k sqft825 Sidehill Dr, Bel Air, MD 21015For Sale
 MLS ID #MDHR2060628, Lee Tessier, EXP Realty, LLC. Bright MLS
- $575,0004 bd3 ba2.8k sqft503 David Dr, Bel Air, MD 21015For Sale
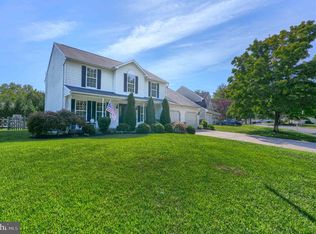 MLS ID #MDHR2059482, Tina Holmes, Cummings & Co. Realtors. Bright MLS
- $425,0003 bd2 ba2.1k sqft1009 E Wheel Rd, Bel Air, MD 21015For SaleMLS ID #MDHR2060492, Lee Tessier, EXP Realty, LLC. Bright MLS
- $400,0003 bd4 ba1.9k sqft257 Hunters Run Ter, Bel Air, MD 21015For SaleMLS ID #MDHR2061466, Laura Snyder, American Premier Realty, LLC. Bright MLS
- $550,0003 bd3 ba2.8k sqft2051 Whiteford Rd, Whiteford, MD 21160For SaleMLS ID #MDHR2061482, Lee Tessier, EXP Realty, LLC. Bright MLS
- $535,0003 bd2 ba2.2k sqft527 Stratford Rd, Fallston, MD 21047For SaleMLS ID #MDHR2061200, Maria Minico Hayes, Garceau Realty. Bright MLS
- $560,0003 bd3 ba2.3k sqft1130 Sturbridge Rd, Fallston, MD 21047For SaleMLS ID #MDHR2060574, Lee Tessier, EXP Realty, LLC. Bright MLS
- $584,9004 bd2 ba2.3k sqft5213 Bangert St, White Marsh, MD 21162For SaleMLS ID #MDBC2179700, Bethanie Fincato, Cummings & Co. Realtors. Bright MLS
- $525,0005 bd3 ba2.5k sqft11724 Hillside Rd, Kingsville, MD 21087For SaleMLS ID #MDBC2178716, Keiry Martinez, ExecuHome Realty. Bright MLS
- $485,0004 bd3 ba2k sqft2406 Putnam Rd, Forest Hill, MD 21050For SaleMLS ID #MDHR2058150, Aidan Jones, Northrop Realty. Bright MLS
- $550,0003 bd3 ba2.6k sqft7627 Chapman Rd, Kingsville, MD 21087For SaleMLS ID #MDBC2169780, April Peters, RE/MAX Components. Bright MLS
- $445,0004 bd3 ba2.8k sqft752 Everist Dr, Aberdeen, MD 21001For SaleMLS ID #MDHR2061160, Lee Tessier, EXP Realty, LLC. Bright MLS
- $599,9004 bd4 ba2.3k sqft20640 Green Rd, White Hall, MD 21161For SaleMLS ID #MDBC2175148, Jennifer Makibbin, Berkshire Hathaway HomeServices Homesale Realty. Bright MLS
- $557,0005 bd4 ba2.8k sqft1306 Knopp Rd, Jarrettsville, MD 21084For SaleMLS ID #MDHR2060350, Debbie Ulmer, Berkshire Hathaway HomeServices Homesale Realty. Bright MLS
- $489,0003 bd4 ba2.4k sqft1209 Dranmore Way, Bel Air, MD 21014For SaleMLS ID #MDHR2058174, Ashley Monico, Long & Foster Real Estate, Inc.. Bright MLS
- $425,0004 bd3 ba2.3k sqft309 Barclay Ct, Abingdon, MD 21009For SaleMLS ID #MDHR2061412, Lee Tessier, EXP Realty, LLC. Bright MLS
- $579,9003 bd3 ba2.3k sqft336 Riverside Dr, Baltimore, MD 21221For SaleMLS ID #MDBC2175568, Collin Gay, Signature Realty Group, LLC. Bright MLS
- $510,0004 bd3 ba2.1k sqft1820 Arabian Way, Fallston, MD 21047For SaleMLS ID #MDHR2058612, Carly Lobus, Cummings & Co. Realtors. Bright MLS
