Every day feels like a vacation in this stunning waterfront home on Pistakee Lake. Wake up to sparkling lake views, spend afternoons cruising the Chain O'Lakes, and end each evening watching spectacular sunsets from your private pier. Whether you're searching for the perfect weekend getaway or a year-round residence, this exceptional property offers the lakefront lifestyle you've been dreaming of. With 100 feet of shoreline and more than half an acre of beautifully situated land, there's plenty of room to relax, entertain, and create unforgettable memories with family and friends. Host summer gatherings on the expansive wraparound deck, gather around the fire pit under the stars, or take a refreshing swim from your private dock. Nestled in a quiet no-wake bay, you'll enjoy calm, inviting waters ideal for swimming, kayaking, paddleboarding, or simply soaking in the peaceful surroundings. Inside, rich oak hardwood floors flow throughout the home, creating a warm and welcoming atmosphere. The well-appointed kitchen features stainless steel appliances, granite countertops, and a generous island with bar seating, making it the perfect place to prepare meals while staying connected with guests. Along the back of the home, three sliding glass doors in the living room, dining room, and primary suite frame breathtaking lake views and fill the home with natural light. If you've been dreaming of lakefront living, this is your opportunity to own an exceptional home in one of the most desirable settings on Pistakee Lake. Of note: this home is in a flood zone, however, it sits up on piers. Only the crawl space has ever had water intrusion. Lots of updates including: reverse osmosis water purifier and central air (2019), new interior doors (2020), new roof and rebuilt garage (2022), new siding (2023), security cameras (2024), and new furnace and aerated septic system (2025). The house is on pylons with a partial poured concrete cellar.
New
$565,000
619 Bald Knob Rd, Johnsburg, IL 60051
3beds
1,340sqft
:
Get pre-qualified$4,334/mo
Single Family Residence
Built in 1935
0.62 Acres Lot
$541,000 Zestimate®
$422/sqft
$-- HOA
What's special
Quiet no-wake bayExpansive wraparound deckBreathtaking lake viewsSparkling lake viewsWell-appointed kitchenGranite countertopsStainless steel appliances
- 3 days |
- 1,227 |
- 72 |
Zillow last checked:
Listing updated:
Listed by:
Richard Toepper, GRI 815-261-4848,
Keller Williams Success Realty
Source: MRED as distributed by MLS GRID,MLS#: 12712950
Facts & features
Interior
Bedrooms & bathrooms
- Bedrooms: 3
- Bathrooms: 2
- Full bathrooms: 2
Rooms
- Room types: No additional rooms
Primary bedroom
- Features: Flooring (Hardwood), Window Treatments (Blinds, Window Treatments), Bathroom (Full, Shower Only)
- Level: Main
- Area: 165 Square Feet
- Dimensions: 15X11
Bedroom 2
- Features: Flooring (Hardwood), Window Treatments (Blinds)
- Level: Main
- Area: 132 Square Feet
- Dimensions: 12X11
Bedroom 3
- Features: Flooring (Hardwood), Window Treatments (Blinds)
- Level: Main
- Area: 132 Square Feet
- Dimensions: 12X11
Kitchen
- Features: Kitchen (Eating Area-Breakfast Bar, Island, Granite Counters), Flooring (Hardwood), Window Treatments (Blinds)
- Level: Main
- Area: 266 Square Feet
- Dimensions: 19X14
Laundry
- Features: Flooring (Hardwood), Window Treatments (Blinds)
- Level: Main
- Area: 72 Square Feet
- Dimensions: 12X6
Living room
- Features: Flooring (Hardwood), Window Treatments (Blinds)
- Level: Main
- Area: 288 Square Feet
- Dimensions: 24X12
Heating
- Natural Gas, Forced Air
Cooling
- Central Air
Appliances
- Included: Range, Microwave, Dishwasher, Refrigerator, Washer, Dryer, Stainless Steel Appliance(s), Water Softener, Water Softener Owned, Gas Cooktop, Gas Oven, Gas Water Heater
- Laundry: Main Level, Electric Dryer Hookup
Features
- 1st Floor Bedroom, 1st Floor Full Bath
- Flooring: Hardwood
- Doors: Sliding Doors, Lever Style Door Handles
- Windows: Blinds, Drapes, Screens, Window Treatments
- Basement: Crawl Space,Full
- Attic: Full,Pull Down Stair,Unfinished
Interior area
- Total structure area: 0
- Total interior livable area: 1,340 sqft
Property
Parking
- Total spaces: 2
- Parking features: Gravel, Garage Door Opener, Yes, Garage Owned, Detached, Garage
- Garage spaces: 2
- Has uncovered spaces: Yes
Accessibility
- Accessibility features: No Disability Access
Features
- Stories: 1
- Patio & porch: Deck
- Exterior features: Fire Pit, Dock
- Fencing: Fenced,Wood
- Has view: Yes
- View description: Water, Back of Property
- Has water view: Yes
- Water view: Water,Back of Property
- Waterfront features: Lake Front, Lake Privileges, Waterfront
- Body of water: PISTAKEE LAKE
Lot
- Size: 0.62 Acres
- Dimensions: 100 x 264
- Features: Water Rights, Mature Trees
Details
- Additional structures: Shed(s)
- Parcel number: 1017128004
- Special conditions: None
- Other equipment: Water-Softener Owned, Ceiling Fan(s), Sump Pump
Construction
Type & style
- Home type: SingleFamily
- Property subtype: Single Family Residence
Materials
- Cedar, Shake Siding
- Foundation: Pillar/Post/Pier
- Roof: Asphalt
Condition
- New construction: No
- Year built: 1935
Details
- Builder model: ranch
Utilities & green energy
- Electric: Circuit Breakers, 100 Amp Service
- Sewer: Septic Tank
- Water: Well
Community & HOA
Community
- Features: Lake, Water Rights, Street Paved
- Security: Carbon Monoxide Detector(s)
HOA
- Services included: None
Location
- Region: Johnsburg
Financial & listing details
- Price per square foot: $422/sqft
- Tax assessed value: $380,022
- Annual tax amount: $9,718
- Date on market: 7/23/2026
- Ownership: Fee Simple
- Has irrigation water rights: Yes
Estimated market value
$541,000
$514,000 - $568,000
$2,269/mo
Price history
| Date | Event | Price |
|---|---|---|
| 7/23/2026 | Listed for sale | $565,000+117.3%$422/sqft |
Source:  MRED as distributed by MLS GRID #12712950 Report a problem MRED as distributed by MLS GRID #12712950 Report a problem | ||
| 9/28/2018 | Sold | $260,000-3.3%$194/sqft |
Source: MRED as distributed by MLS GRID #10046979 Report a problem | ||
| 8/21/2018 | Pending sale | $269,000$201/sqft |
Source: Keller Williams Platinum Partners #10046979 Report a problem | ||
| 8/9/2018 | Listed for sale | $269,000-0.3%$201/sqft |
Source: Keller Williams Platinum Partners #10046979 Report a problem | ||
| 9/8/2014 | Listing removed | $1,600$1/sqft |
Source: Postlets Report a problem | ||
| 8/8/2014 | Listing removed | $269,900$201/sqft |
Source: Owner #124203 Report a problem | ||
| 8/8/2014 | Listed for rent | $1,600$1/sqft |
Source: Postlets Report a problem | ||
| 8/7/2014 | Price change | $269,900-10%$201/sqft |
Source: Owner #124203 Report a problem | ||
| 6/29/2014 | Price change | $299,900-7.7%$224/sqft |
Source: RE/MAX Unlimited Northwest #08605536 Report a problem | ||
| 5/6/2014 | Listed for sale | $324,900$242/sqft |
Source: RE/MAX Unlimited Northwest #08605536 Report a problem | ||
| 11/21/2013 | Listing removed | $324,900$242/sqft |
Source: Unlimited NW LLC #08393191 Report a problem | ||
| 8/15/2013 | Price change | $324,900-7.2%$242/sqft |
Source: Unlimited NW LLC #08393191 Report a problem | ||
| 7/14/2013 | Listed for sale | $350,000+113.4%$261/sqft |
Source: Unlimited NW LLC #08393191 Report a problem | ||
| 6/1/2000 | Sold | $164,000$122/sqft |
Source: Public Record Report a problem | ||
Public tax history
| Year | Property taxes | Tax assessment |
|---|---|---|
| 2024 | $8,904 +1.4% | $126,674 -13.6% |
| 2023 | $8,780 +7.8% | $146,697 +43.5% |
| 2022 | $8,142 +4.4% | $102,258 +7.4% |
| 2021 | $7,801 +2.8% | $95,230 +4.4% |
| 2020 | $7,587 | $91,260 +5.3% |
| 2019 | -- | $86,658 -25.6% |
| 2018 | $10,285 +2.2% | $116,487 +6.6% |
| 2017 | $10,059 +0.6% | $109,326 +7% |
| 2016 | $10,001 | $102,174 +14.4% |
| 2013 | $10,001 | $89,341 -15.5% |
| 2011 | -- | $105,750 -4.5% |
| 2010 | -- | $110,732 -7.2% |
| 2009 | -- | $119,298 -1.4% |
| 2008 | -- | $121,016 +6.6% |
| 2006 | -- | $113,551 +15.9% |
| 2004 | $7,129 +56.5% | $98,000 +57.9% |
| 2003 | $4,554 +8.5% | $62,061 +13% |
| 2002 | $4,199 +3.4% | $54,899 +4.1% |
| 2001 | $4,061 +3.3% | $52,752 +3.4% |
| 2000 | $3,931 | $51,013 |
Find assessor info on the county website
Monthly payment
Est. payment
Payment breakdown
Explore the cost of this home by adjusting the details. Changes won't be saved.Climate risks
Neighborhood: 60051
Nearby schools
GreatSchools rating
- 5/10James C Bush Elementary SchoolGrades: 3-5Distance: 1.5 mi
- 4/10Johnsburg Jr High SchoolGrades: 6-8Distance: 1.5 mi
- 4/10Johnsburg High SchoolGrades: 9-12Distance: 1.8 mi
Schools provided by the listing agent
- Elementary: Johnsburg Elementary School
- Middle: Johnsburg Junior High School
- High: Johnsburg High School
- District: 12
Source: MRED as distributed by MLS GRID. This data may not be complete. We recommend contacting the local school district to confirm school assignments for this home.
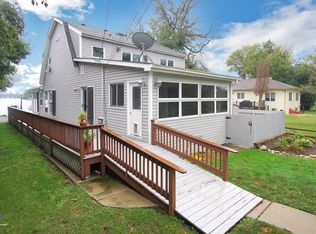
- $455,1003 bd2 ba2.2k sqft617 Bald Knob Rd, Johnsburg, IL 60051Off Market
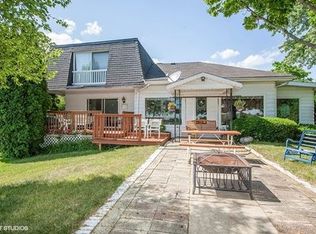
- $651,0003 bd2 ba2.5k sqft615 Bald Knob Rd, Johnsburg, IL 60051Off Market
- $742,700-- bd-- ba1.8k sqft621 Bald Knob Rd, Johnsburg, IL 60051Off Market
- $319,100-- bd1 ba784 sqft3940 Pitzen Rd, Johnsburg, IL 60051Off Market
- $8,755-- bd-- ba528 sqft4010 Pitzen Rd, Johnsburg, IL 60051Off Market
- $43,344-- bd-- ba767 sqft4010 Pitzen Rd, Johnsburg, IL 60051Off Market
- $799-- bd-- ba-- sqft4010 Pitzen Rd, Johnsburg, IL 60051Off Market
- $39,705-- bd-- ba-- sqftBald Knob Rd, Johnsburg, IL 60051Off Market
A local agent can set up tours, give advice and negotiate with sellers.
Similar homes
- $535,0002 bd2 ba1.8k sqft5715 Saddle Rdg, Johnsburg, IL 60051Active
 MLS ID #12692092, Jim Starwalt, ABR,CRS,CSC,GRI, Better Homes and Garden Real Estate Star Homes. MRED as distributed by MLS GRID
 - $--3 bd2 ba1.4k sqft5701 Fox Lake Rd, McHenry, IL 60051Auction
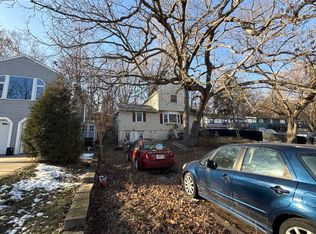 ServiceLink Auction
 - $500,0003 bd2 ba1.3k sqft176 Riverside Island Dr, Fox Lake, IL 60020New
 MLS ID #12708484, Tracy Stella, CSC, Stellar Results Realty. MRED as distributed by MLS GRID
 - $550,0004 bd3 ba1.8k sqft4119 Jay St, Johnsburg, IL 60051Active
 MLS ID #12663097, Gregory Klemstein, ABR,GRI, RE/MAX Plaza. MRED as distributed by MLS GRID
 - $550,0003 bd2 ba1.5k sqft150 Forest Ave, Fox Lake, IL 60020ActiveMLS ID #12657809, Brant Sichko, Baird & Warner. MRED as distributed by MLS GRID
- $--5 bd2 ba1.2k sqft511 Monroe Ave, Fox Lake, IL 60020AuctionAuction.com 2
- $--3 bd2 ba1k sqft8 Highview Ave, Fox Lake, IL 60020AuctionXome
- $299,9903 bd2 ba1.6k sqft702 Columbus St, McHenry, IL 60051ActiveMLS ID #12706988, Dessi Vukov, CSC, Berkshire Hathaway HomeServices Starck Real Estate. MRED as distributed by MLS GRID
- $499,0003 bd3 ba2k sqft3616 Buchanan Rd, Johnsburg, IL 60051ActiveMLS ID #12673659, Bob Linke, Village Realty. MRED as distributed by MLS GRID
- $299,9003 bd2 ba1.4k sqft303 N Green St, McHenry, IL 60050NewMLS ID #12713205, Shawn Strach, GRI,PSA,SFR, Dream Real Estate, Inc.. MRED as distributed by MLS GRID
- $440,0003 bd2 ba1.2k sqft37486 N Terrace Ln, Spring Grove, IL 60081ActiveMLS ID #12659260, Brian Jensen, Lakes Realty Group. MRED as distributed by MLS GRID
- $395,0003 bd3 ba1.7k sqft352 N Cornerstone Dr, Volo, IL 60020NewMLS ID #12680091, Barb Noote, Compass. MRED as distributed by MLS GRID
- $460,9003 bd2 ba1.3k sqft707 Kingston Blvd, McHenry, IL 60050ActiveMLS ID #12652385, Stephanie Liscomb, ABR,E-PRO,MRP,PSA,RSPS, Lakes Realty Group. MRED as distributed by MLS GRID
- $425,0003 bd2 ba1.7k sqft816 Black Partridge Rd, McHenry, IL 60051ActiveMLS ID #12686579, Brenna Noble, Keller Williams Inspire. MRED as distributed by MLS GRID
- $339,7003 bd1 ba1k sqft5301 Pistakee Dr, Johnsburg, IL 60051ActiveMLS ID #12669838, Neil Gates, Chase Real Estate LLC. MRED as distributed by MLS GRID
- $749,9003 bd2 ba2k sqft1925 N Woodlawn Park Ave, McHenry, IL 60051ActiveMLS ID #12699961, Dino Hasapis, Compass. MRED as distributed by MLS GRID
- $375,0002 bd1 ba884 sqft204 Eagle Point Rd, Fox Lake, IL 60020ActiveMLS ID #12706885, Carolyn Mellander, Century 21 Integra. MRED as distributed by MLS GRID
- from $469,9003 bd2 ba1.9k sqftAdams III Ranch Plan, Remington Grove, McHenry, IL 60051New ConstructionKLM Builders
- $425,0003 bd1 ba1.5k sqft29 Atwater Pkwy, Fox Lake, IL 60020ActiveMLS ID #12689483, Tracy Stella, CSC, Stellar Results Realty. MRED as distributed by MLS GRID
- $289,0003 bd2 ba1.1k sqft35397 N 1st Ave, Ingleside, IL 60041ActiveMLS ID #12632208, Bryan Shaughnessy, Realty World Tiffany R.E.. MRED as distributed by MLS GRID
