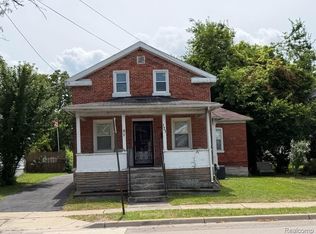
Welcome to 619 W 5th Street! This spacious 3-bedroom, 2-full-bath home offers plenty of room. The gorgeous full baths add a beautiful touch, while the expansive kitchen provides plenty of space for cooking and gathering. A large dining room creates the perfect setting for meals and entertaining. Enjoy the convenience of main-floor laundry and relax in the charming enclosed porch. Outside, the fenced-in backyard offers privacy and room to enjoy the outdoors, while the detached 2-car garage provides excellent parking and storage. A full basement adds even more usable space and storage options. This wonderful Monroe home combines space, comfort, and convenience in a great package!
For sale
$209,900
619 W 5th St, Monroe, MI 48161
3beds
1,828sqft
Single Family Residence
Built in 1907
6,969 Square Feet Lot
$207,800 Zestimate®
$115/sqft
$-- HOA
What's special
Fenced-in backyard offers privacyMain-floor laundryLarge dining roomCharming enclosed porchExpansive kitchen
- 18 days
- 435
- 24
Zillow last checked:
Listing updated:
Listed by:
Jeryl Vallie-Cepida 517-206-4867,
Foundation Realty, LLC - Manitou Beach 517-252-5523
Source: MiRealSource,MLS#: 50223892 Originating MLS: Lenawee County Association of REALTORS
Facts & features
Interior
Bedrooms & bathrooms
- Bedrooms: 3
- Bathrooms: 2
- Full bathrooms: 2
- Main level bathrooms: 1
Rooms
- Room types: Laundry, Living Room, Utility/Laundry Room, Office
Bedroom 1
- Level: Upper
- Area: 150
- Dimensions: 10 x 15
Bedroom 2
- Level: Upper
- Area: 130
- Dimensions: 10 x 13
Bedroom 3
- Level: Upper
- Area: 180
- Dimensions: 12 x 15
Bathroom 1
- Level: Main
Bathroom 2
- Level: Upper
Dining room
- Level: Main
- Area: 195
- Dimensions: 13 x 15
Kitchen
- Level: Main
- Area: 210
- Dimensions: 14 x 15
Living room
- Level: Main
- Area: 169
- Dimensions: 13 x 13
Office
- Level: Main
- Area: 130
- Dimensions: 10 x 13
Heating
- Forced Air, Natural Gas
Cooling
- Wall/Window Unit(s), None
Appliances
- Included: Dishwasher, Microwave, Range/Oven
- Laundry: First Floor Laundry, Laundry Room
Features
- Basement: Full,Unfinished
- Has fireplace: No
Interior area
- Total structure area: 2,872
- Total interior livable area: 1,828 sqft
- Finished area above ground: 1,828
- Finished area below ground: 0
Property
Parking
- Total spaces: 2
- Parking features: Garage, Driveway, Detached
- Garage spaces: 2
Features
- Levels: Two
- Stories: 2
- Patio & porch: Porch
- Exterior features: Sidewalks
- Fencing: Fenced
- Waterfront features: None
- Body of water: None
- Frontage type: Road
- Frontage length: 50
Lot
- Size: 6,969 Square Feet
- Dimensions: 50 x 142
- Features: Platted, Sidewalks, City Lot
Details
- Additional structures: Garage(s)
- Parcel number: 551900024000
- Special conditions: Private
Construction
Type & style
- Home type: SingleFamily
- Architectural style: Traditional
- Property subtype: Single Family Residence
Materials
- Vinyl Siding
- Foundation: Basement
Condition
- New construction: No
- Year built: 1907
Utilities & green energy
- Sewer: Public Sanitary
- Water: Public
Community & HOA
Community
- Subdivision: None
HOA
- Has HOA: No
Location
- Region: Monroe
Financial & listing details
- Price per square foot: $115/sqft
- Tax assessed value: $174,000
- Annual tax amount: $3,838
- Date on market: 10/5/2026
- Cumulative days on market: 19 days
- Listing agreement: Exclusive Right To Sell
- Listing terms: Cash,Conventional,FHA,VA Loan
- Road surface type: Paved
Estimated market value
$207,800
$197,000 - $218,000
$1,722/mo
Price history
| Date | Event | Price |
|---|---|---|
| 10/5/2026 | Listed for sale | $209,900+20%$115/sqft |
Source:  MiRealSource #50223892 Report a problem | ||
| 12/7/2023 | Sold | $174,900$96/sqft |
Source: MiRealSource #50123338 Report a problem | ||
| 10/31/2023 | Pending sale | $174,900$96/sqft |
Source: MiRealSource #50123338 Report a problem | ||
| 10/26/2023 | Contingent | $174,900$96/sqft |
Source:  Realcomp II #57050123338 Report a problem | ||
| 10/23/2023 | Price change | $174,900-2.8%$96/sqft |
Source: MiRealSource #50123338 Report a problem | ||
| 10/12/2023 | Listed for sale | $179,900$98/sqft |
Source: MiRealSource #50123338 Report a problem | ||
| 10/9/2023 | Pending sale | $179,900$98/sqft |
Source: MiRealSource #50123338 Report a problem | ||
| 10/1/2023 | Listed for sale | $179,900+22.8%$98/sqft |
Source: MiRealSource #50123338 Report a problem | ||
| 5/26/2021 | Sold | $146,500+63%$80/sqft |
Source: MiRealSource #50040034 Report a problem | ||
| 5/24/2013 | Sold | $89,900$49/sqft |
Source: Agent Provided Report a problem | ||
| 4/16/2013 | Listed for sale | $89,900+226.9%$49/sqft |
Source: Century 21 Allstar Real Estate #3438633 Report a problem | ||
| 10/29/2012 | Sold | $27,500+1.5%$15/sqft |
Source: Public Record Report a problem | ||
| 10/4/2012 | Pending sale | $27,100$15/sqft |
Source: REAL ESTATE 4U #3437085 Report a problem | ||
| 9/8/2012 | Listed for sale | $27,100-82.4%$15/sqft |
Source: REAL ESTATE 4 U Report a problem | ||
| 8/26/2011 | Sold | $154,060+41.3%$84/sqft |
Source: Public Record Report a problem | ||
| 3/22/2000 | Sold | $109,000+9.1%$60/sqft |
Source: Public Record Report a problem | ||
| 1/28/1999 | Sold | $99,900$55/sqft |
Source: Public Record Report a problem | ||
Public tax history
| Year | Property taxes | Tax assessment |
|---|---|---|
| 2025 | $3,675 +17.8% | $87,000 +3.1% |
| 2024 | $3,121 +4.3% | $84,370 +8.2% |
| 2023 | $2,991 +78.9% | $78,000 +14.5% |
| 2022 | $1,672 +7.4% | $68,130 +9.3% |
| 2021 | $1,557 +291.9% | $62,360 +8.9% |
| 2020 | $397 -72.3% | $57,260 +2.1% |
| 2019 | $1,434 -2% | $56,100 +16.8% |
| 2018 | $1,463 +6.7% | $48,020 |
| 2017 | $1,371 | $48,020 -2.6% |
| 2016 | $1,371 | $49,300 +50.9% |
| 2015 | $1,371 +9.7% | $32,680 |
| 2014 | $1,250 | $32,680 -2.7% |
| 2013 | -- | $33,570 -5.1% |
| 2012 | -- | $35,390 -13.4% |
| 2011 | -- | $40,870 -6.4% |
| 2010 | -- | $43,670 -27.8% |
| 2009 | -- | $60,490 -9% |
| 2008 | -- | $66,440 -6.9% |
| 2007 | -- | $71,390 +9.6% |
| 2006 | -- | $65,160 +2.7% |
| 2005 | -- | $63,430 +7.7% |
| 2003 | -- | $58,920 +3.8% |
| 2002 | -- | $56,760 +6.4% |
| 2001 | -- | $53,340 |
Find assessor info on the county website
Monthly payment
Est. payment
Payment breakdown
Explore the cost of this home by adjusting the details. Changes won't be saved.Climate risks
Neighborhood: 48161
Nearby schools
Schools provided by the listing agent
- District: Monroe Public Schools
Source: MiRealSource. This data may not be complete. We recommend contacting the local school district to confirm school assignments for this home.


Similar homes
- $180,0002 bd2 ba1.2k sqft815 Union St, Monroe, MI 48161For Sale

 MLS ID #50225776, Annette Perna-Taormina, Synergy Realty Group Gerweck. MiRealSource
- $199,9004 bd2 ba2k sqft426 E 4th St, Monroe, MI 48161For Sale

 MLS ID #20261073870, Christopher Kassab, EXP Realty Main. Realcomp II
- $165,0003 bd1 ba1.3k sqft721 W 3rd St, Monroe, MI 48161For Sale
 MLS ID #20261066521, Justin Tibble, NEXGEN Realty. Realcomp II
- $224,9003 bd2 ba1.2k sqft144 Godfroy Ave, Monroe, MI 48162For Sale
 MLS ID #50219194, Tara Standifer, Century 21 Allstar Real Estate Team, Inc. MiRealSource
- $129,0004 bd2 ba1.5k sqft714 W 8th St, Monroe, MI 48161For SaleMLS ID #20261006599, Christopher Kassab, EXP Realty Main. Realcomp II
- $179,9006 bd2 ba2k sqft710 E 4th St, Monroe, MI 48161For SaleMLS ID #50212018, Michael Rodich, Century 21 Allstar Real Estate Team, Inc. MiRealSource
- $139,9902 bd1 ba998 sqft1116 E 8th St, Monroe, MI 48161For SaleMLS ID #20261081719, Christopher Kassab, EXP Realty Main. Realcomp II
- $269,5004 bd3 ba2k sqft934 Hendricks Dr, Monroe, MI 48162For Sale
 MLS ID #26047988, Francine Willingham, Willingham Real Estate. MichRIC
- $144,9004 bd1 ba1.1k sqft223 Jerome St, Monroe, MI 48161For SaleMLS ID #50218147, Carrie Cartwright, Century 21 Allstar Real Estate Team, Inc. MiRealSource
- $114,9003 bd1 ba1.4k sqft1017 Humphrey St, Monroe, MI 48161For SaleMLS ID #50213884, Doug Dale, BND Realty. MiRealSource
- $289,9003 bd1 ba1.4k sqft425 Parkwood Ave, Monroe, MI 48162For SaleMLS ID #50225197, Savina Deluca, Century 21 Allstar Real Estate Team, Inc. MiRealSource
- $149,5003 bd1 ba1k sqft527 Railroad St, Monroe, MI 48161For SaleMLS ID #50219151, Jared Henderson, Coldwell Banker Haynes R.E. in Monroe. MiRealSource
- $220,0003 bd1 ba999 sqft26650 Emma Ave, Flat Rock, MI 48134For SaleMLS ID #20261085112, Laura Mitchell, @properties Christie's Int'l R.E. Royal Oak. Realcomp II
- $195,0003 bd2 ba1.6k sqft45768 Kozma St, Belleville, MI 48111For SaleMLS ID #26053182, James Keefer, Vantage Realty Group, LLC. MichRIC
- $219,5002 bd1 ba1k sqft196 E Walnut St, Petersburg, MI 49270For SaleMLS ID #50224215, Lori Lambert, Coldwell Banker Haynes R.E. in Monroe. MiRealSource
- $219,0003 bd2 ba1.6k sqft611 Monroe St, Carleton, MI 48117For SaleMLS ID #50216230, Tara Standifer, Century 21 Allstar Real Estate Team, Inc. MiRealSource
