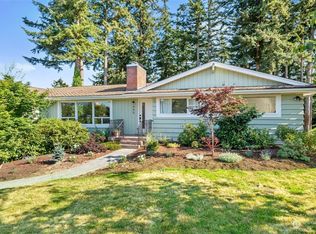
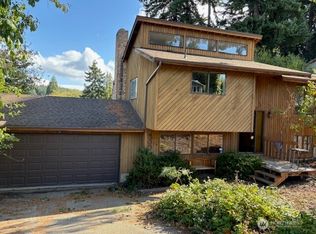
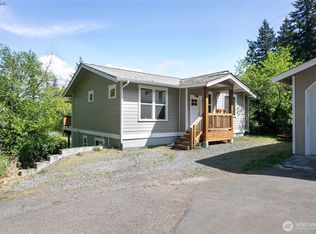
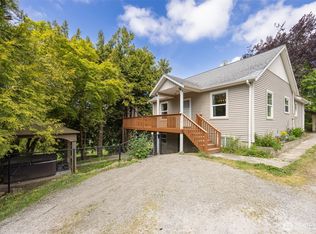
First time on the market in sought-after Edgemoor, just minutes from Fairhaven Village, the Bellingham waterfront, and Fairhaven Park. Ideally located with easy access to the trails and outdoor recreation along scenic Chuckanut Dr. Set on nearly half an acre with no HOA, this property offers space and flexibility that's increasingly rare in Edgemoor. The yard wraps around the home with room to garden and relax, while the wooded slope behind the back deck creates a natural buffer and genuine privacy. Inside, the main floor is filled with south-facing light and features hardwood floors and a cozy wood-burning fireplace. The bright kitchen with skylight opens to the main living area and french doors to the back deck. The main level features the primary bedroom with ensuite bath and dedicated dressing area, plus a second bedroom and full bath. The lower level — with a bedroom, bathroom, sizable living space, laundry, and attached garage access — is already halfway to a self-contained suite. Add a kitchen and it functions as a true multigenerational living space or rental unit. A great opportunity to put your own stamp on a well-located Edgemoor home.
Active
Listed by: HomeSmart One Realty
$849,000
619 Willow Road, Bellingham, WA 98225
3beds
2,025sqft
Est.: Get pre-qualified
Single Family Residence
Built in 1973
0.44 Acres Lot
$802,000 Zestimate®
$419/sqft
$-- HOA
What's special
- 6 days |
- 1,329 |
- 64 |
Likely to sell faster than
Zillow last checked:
Listing updated:
Offers reviewed: Jun 01
Listed by:
Gretchen Johnson,
HomeSmart One Realty
Source: NWMLS as distributed by MLS GRID,MLS#: 2522643
Tour with a local agent
Facts & features
Interior
Bedrooms & bathrooms
- Bedrooms: 3
- Bathrooms: 3
- Full bathrooms: 1
- 3/4 bathrooms: 2
- Main level bathrooms: 2
- Main level bedrooms: 2
Primary bedroom
- Level: Main
Bedroom
- Level: Lower
Bedroom
- Level: Main
Bathroom full
- Level: Main
Bathroom three quarter
- Level: Lower
Bathroom three quarter
- Level: Main
Entry hall
- Level: Split
Kitchen with eating space
- Level: Main
Living room
- Level: Main
Utility room
- Level: Lower
Heating
- Fireplace, Forced Air, Natural Gas, Wood
Cooling
- None
Appliances
- Included: Dishwasher, Disposal, Dryer, Microwave, Refrigerator, Stove(s)/Range(s), Washer, Dishwasher(s), Dryer(s), Garbage Disposal, Microwave(s), Refrigerator(s), Washer(s)
Features
- Bath Off Primary
- Flooring: Hardwood, Laminate, Carpet
- Windows: Skylight(s)
- Basement: Daylight,Finished
- Number of fireplaces: 1
- Fireplace features: Wood Burning, Main Level: 1, Fireplace
Interior area
- Total structure area: 2,025
- Total interior livable area: 2,025 sqft
Property
Parking
- Total spaces: 3
- Parking features: Driveway, Attached Garage
- Has attached garage: Yes
- Covered spaces: 1
- Uncovered spaces: 2
Features
- Levels: Multi/Split
- Entry location: Split
- Patio & porch: Bath Off Primary, Fireplace, Skylight(s), Walk-In Closet(s)
Lot
- Size: 0.44 Acres
- Features: Paved, Sidewalk, Deck, Gas Available
- Topography: Level,Partial Slope,Sloped
- Residential vegetation: Brush, Wooded
Details
- Parcel number: 3702121053140000
- Zoning description: Jurisdiction: City
- Special conditions: Standard
Construction
Type & style
- Home type: SingleFamily
- Architectural style: Split Entry
- Property subtype: Single Family Residence
Materials
- Wood Siding
- Foundation: Poured Concrete
- Roof: Composition
Condition
- Year built: 1973
Utilities & green energy
- Electric: Company: PSE
- Sewer: Sewer Connected, Company: City of Bellingham
- Water: Public, Company: City of Bellingham
- Utilities for property: Comcast Xfinity
Community & HOA
Community
- Subdivision: Edgemoor
Location
- Region: Bellingham
Financial & listing details
- Price per square foot: $419/sqft
- Tax assessed value: $750,251
- Annual tax amount: $6,141
- Offers reviewed: 06/01/2026
- Date on market: 5/19/2026
- Cumulative days on market: 8 days
- Listing terms: Conventional,USDA Loan,VA Loan
- Inclusions: Dishwasher(s), Dryer(s), Garbage Disposal, Microwave(s), Refrigerator(s), Stove(s)/Range(s), Washer(s)
Estimated market value
$802,000
$762,000 - $842,000
$3,830/mo
Price history
| Date | Event | Price |
|---|---|---|
| 5/20/2026 | Listed for sale | $849,000$419/sqft |
Source:  NWMLS as distributed by MLS GRID #2522643 Report a problem NWMLS as distributed by MLS GRID #2522643 Report a problem | ||
Public tax history
| Year | Property taxes | Tax assessment |
|---|---|---|
| 2024 | $6,141 +1.6% | $750,251 -3.5% |
| 2023 | $6,047 +7.8% | $777,074 +17.5% |
| 2022 | $5,608 +12.6% | $661,343 +24% |
| 2021 | $4,979 +5.3% | $533,356 +14% |
| 2020 | $4,730 | $467,852 +5.4% |
| 2019 | $4,730 +1.8% | $444,093 +3.3% |
| 2018 | $4,648 +3.6% | $429,948 +12.7% |
| 2017 | $4,487 -3.3% | $381,638 +8.6% |
| 2016 | $4,640 +24.5% | $351,391 +5.4% |
| 2015 | $3,725 | $333,243 +5% |
| 2014 | $3,725 +1.6% | $317,368 +4.9% |
| 2013 | $3,667 | $302,467 +9.6% |
| 2012 | -- | $275,979 -0.2% |
| 2011 | -- | $276,583 -2.2% |
| 2010 | -- | $282,873 -5.4% |
| 2009 | $2,696 +50.4% | $299,065 |
| 2008 | $1,793 | $299,065 +64.2% |
| 2007 | $1,793 -13.6% | $182,120 |
| 2005 | $2,075 | $182,120 |
| 2004 | $2,075 +19% | $182,120 +26.4% |
| 2003 | $1,744 +2.8% | $144,085 |
| 2002 | $1,696 -0.4% | $144,085 |
| 2001 | $1,702 | $144,085 |
| 2000 | -- | $144,085 +13.5% |
| 1999 | -- | $126,975 |
Find assessor info on the county website
Monthly payment
Est. payment$--/mo
Payment breakdown
Explore the cost of this home by adjusting the details. Changes won't be saved.
All calculations are estimates and provided by Zillow, Inc. for informational purposes only. Actual amounts may vary.
HOA fees may include property taxes on listings classified as Co-Ops. Contact the listing agent and/or owner for fee details.
Mortgage interest rates are dependent on a number of factors, including credit score, down payment, and repayment length. Interest rate data provided by Zillow Group Marketplace, Inc. as of 1/1/1970 from various mortgage lenders with which we have lead or other similar arrangements; the Estimated Payment is an average of those rates.
See how much you could borrow to make a competitive offer.
Climate risks
Neighborhood: Edgemoor
Getting around
32 / 100
Some TransitNearby schools
GreatSchools rating
- 7/10Lowell Elementary SchoolGrades: PK-5Distance: 1 mi
- 9/10Fairhaven Middle SchoolGrades: 6-8Distance: 0.3 mi
- 9/10Sehome High SchoolGrades: 9-12Distance: 1.6 mi

A local agent can set up tours, give advice and negotiate with sellers.
A local lender can help you make sure your offer is ready when you are.
- Washington
- Whatcom County
- Bellingham
- 98225
- Edgemoor
- 619 Willow Road
Nearby cities
Nearby neighborhoods
Nearby zip codes
Other Bellingham Topics
